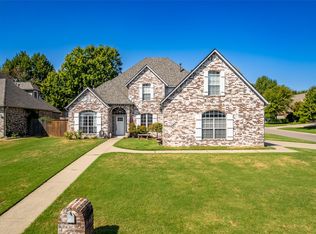
Completely Refreshed and Move-In Ready, this spacious single-story home at 9106 E 113th St S in Bixby offers 3 Bedrooms and 2.5 Baths with an updated feel from top to bottom. New LVP, tile, and carpet flooring flow throughout, complemented by fresh paint inside and out. The Kitchen shines with new granite countertops, tile backsplash, sink and faucet, garbage disposal, microwave, and cooktop. All Bathrooms have been beautifully updated with new tubs, toilets, tile, sinks, faucets, mirrors, and a stylish new master shower. Thoughtful finishing touches carry through every room, including new light fixtures inside and out, new ceiling fans, new door knobs and hinges, new closet rods, and updated hardware throughout. Outside, enjoy a peaceful covered patio and a fully fenced yard, along with a new Garage door opener and fresh mulch for instant curb appeal. With its open, spacious floorplan and comprehensive updates, this home is ready for its next owner to simply move in and enjoy.
For sale
Price cut: $10K (9/29)
$409,900
9106 E 113th St, Bixby, OK 74008
3beds
2,555sqft
Single Family Residence
Built in 1993
10,062 Square Feet Lot
$-- Zestimate®
$160/sqft
$29/mo HOA
What's special
- 94 days
- 998
- 77
Zillow last checked:
Listing updated:
Listed by:
Janis Taylor 918-230-4081,
MORE Agency
Source: MLS Technology, Inc.,MLS#: 2625134 Originating MLS: MLS Technology
Originating MLS: MLS TechnologyFacts & features
Interior
Bedrooms & bathrooms
- Bedrooms: 3
- Bathrooms: 3
- Full bathrooms: 2
- 1/2 bathrooms: 1
Primary bedroom
- Description: Master Bedroom,Private Bath,Walk-in Closet
- Level: First
Bedroom
- Description: Bedroom,Walk-in Closet
- Level: First
Bedroom
- Description: Bedroom,Walk-in Closet
- Level: First
Bathroom
- Description: Hall Bath,Bathtub,Full Bath
- Level: First
Bathroom
- Description: Hall Bath,Half Bath
- Level: First
Den
- Description: Den/Family Room,
- Level: First
Dining room
- Description: Dining Room,Breakfast,Formal
- Level: First
Living room
- Description: Living Room,Fireplace
- Level: First
Utility room
- Description: Utility Room,Inside
- Level: First
Heating
- Central, Gas
Cooling
- Central Air
Appliances
- Included: Built-In Oven, Convection Oven, Cooktop, Dishwasher, Disposal, Gas Water Heater, Microwave, Oven, Range, Refrigerator
- Laundry: Washer Hookup, Electric Dryer Hookup, Gas Dryer Hookup
Features
- Attic, Granite Counters, High Ceilings, High Speed Internet, Cable TV, Vaulted Ceiling(s), Wired for Data, Ceiling Fan(s), Electric Oven Connection, Gas Range Connection, Programmable Thermostat
- Flooring: Carpet, Tile, Vinyl
- Doors: Insulated Doors, Storm Door(s)
- Windows: Aluminum Frames, Insulated Windows
- Basement: None
- Number of fireplaces: 1
- Fireplace features: Glass Doors, Gas Log, Gas Starter
Interior area
- Total structure area: 2,555
- Total interior livable area: 2,555 sqft
Property
Parking
- Total spaces: 3
- Parking features: Attached, Garage, Shelves
- Attached garage spaces: 3
Features
- Levels: One
- Stories: 1
- Patio & porch: Covered, Patio
- Exterior features: Concrete Driveway, IrrigationSprinklers, Landscaping, Rain Gutters
- Pool features: None
- Fencing: Privacy
Lot
- Size: 10,062 Square Feet
- Features: Mature Trees
Details
- Additional structures: None
- Parcel number: 57655833608680
Construction
Type & style
- Home type: SingleFamily
- Architectural style: Other
- Property subtype: Single Family Residence
Materials
- Brick, Wood Frame
- Foundation: Slab
- Roof: Asphalt,Fiberglass
Condition
- Year built: 1993
Utilities & green energy
- Sewer: Public Sewer
- Water: Public
- Utilities for property: Cable Available, Electricity Available, Phone Available, Water Available
Green energy
- Energy efficient items: Doors, Windows
Community & HOA
Community
- Features: Gutter(s), Sidewalks
- Security: No Safety Shelter, Smoke Detector(s)
- Subdivision: Country Crossing
HOA
- Has HOA: Yes
- Amenities included: None
- HOA fee: $350 annually
Location
- Region: Bixby
Financial & listing details
- Price per square foot: $160/sqft
- Tax assessed value: $240,400
- Annual tax amount: $3,800
- Date on market: 7/10/2026
- Cumulative days on market: 95 days
- Listing terms: Conventional,FHA,VA Loan
Estimated market value
Not available
Estimated sales range
Not available
Not available
Price history
| Date | Event | Price |
|---|---|---|
| 9/29/2026 | Price change | $409,900-2.4%$160/sqft |
Source:  MLS Technology, Inc. #2625134 Report a problem MLS Technology, Inc. #2625134 Report a problem | ||
| 9/9/2026 | Price change | $419,900-2.3%$164/sqft |
Source: MLS Technology, Inc. #2625134 Report a problem | ||
| 8/14/2026 | Price change | $429,900-2.3%$168/sqft |
Source: MLS Technology, Inc. #2625134 Report a problem | ||
| 7/10/2026 | Listed for sale | $439,900+39.7%$172/sqft |
Source: MLS Technology, Inc. #2625134 Report a problem | ||
| 2/19/2026 | Sold | $315,000-8.7%$123/sqft |
Source: MLS Technology, Inc. #2546801 Report a problem | ||
| 12/7/2025 | Pending sale | $345,000$135/sqft |
Source: MLS Technology, Inc. #2546801 Report a problem | ||
| 11/12/2025 | Listed for sale | $345,000+56.8%$135/sqft |
Source: MLS Technology, Inc. #2546801 Report a problem | ||
| 1/31/2020 | Sold | $220,000-1.1%$86/sqft |
Source: MLS Technology, Inc. #1929575 Report a problem | ||
| 11/19/2019 | Pending sale | $222,500$87/sqft |
Source: McGraw, REALTORS #1929575 Report a problem | ||
| 11/11/2019 | Listed for sale | $222,500$87/sqft |
Source: McGraw, REALTORS #1929575 Report a problem | ||
| 11/1/2019 | Pending sale | $222,500$87/sqft |
Source: McGraw, REALTORS #1929575 Report a problem | ||
| 10/8/2019 | Price change | $222,500-2.2%$87/sqft |
Source: McGraw, REALTORS #1929575 Report a problem | ||
| 8/26/2019 | Price change | $227,500-3.2%$89/sqft |
Source: McGraw Realtors - South Memorial #1929575 Report a problem | ||
| 8/13/2019 | Listed for sale | $235,000+19.3%$92/sqft |
Source: McGraw, REALTORS #1929575 Report a problem | ||
| 2/28/2008 | Sold | $197,000+0.9%$77/sqft |
Source:  MLS Technology, Inc. #802752 Report a problem MLS Technology, Inc. #802752 Report a problem | ||
| 1/30/2008 | Listed for sale | $195,300+5%$76/sqft |
Source: ERA #802752 Report a problem | ||
| 9/4/2001 | Sold | $186,000+4.5%$73/sqft |
Source: Public Record Report a problem | ||
| 1/22/2001 | Sold | $178,000$70/sqft |
Source: MLS Technology, Inc. #18120 Report a problem | ||
Public tax history
| Year | Property taxes | Tax assessment |
|---|---|---|
| 2025 | -- | -- |
| 2024 | -- | -- |
| 2023 | -- | -- |
| 2022 | -- | -- |
| 2021 | -- | $24,200 -6.5% |
| 2020 | $3,287 +2.7% | $25,875 +3% |
| 2019 | $3,200 0% | $25,121 +7.4% |
| 2018 | $3,200 +4.1% | $23,390 -1.2% |
| 2017 | $3,074 +8.4% | $23,679 +3% |
| 2016 | $2,837 | $22,990 -15.1% |
| 2015 | $2,837 +7.9% | $27,082 +25% |
| 2014 | $2,630 | $21,670 |
| 2013 | -- | $21,670 |
| 2012 | -- | $21,670 |
| 2011 | -- | $21,670 |
| 2010 | -- | $21,670 |
| 2009 | -- | $21,670 +5.9% |
| 2008 | -- | $20,460 |
| 2007 | -- | $20,460 |
| 2006 | -- | $20,460 |
| 2005 | -- | $20,460 |
| 2004 | $2,358 | $20,460 |
| 2003 | -- | $20,460 |
| 2002 | -- | $20,460 +10.6% |
| 2001 | -- | $18,491 |
| 2000 | -- | $18,491 |
Find assessor info on the county website
Monthly payment
Est. payment
Payment breakdown
Explore the cost of this home by adjusting the details. Changes won't be saved.Climate risks
Neighborhood: 74008
Nearby schools
Schools provided by the listing agent
- Elementary: East (Formerly Northeast)
- High: Bixby
- District: Bixby - Sch Dist (4)
Source: MLS Technology, Inc.. This data may not be complete. We recommend contacting the local school district to confirm school assignments for this home.
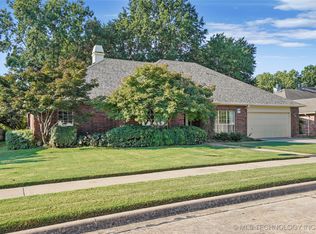
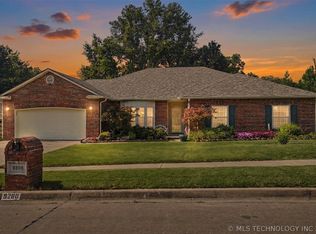

Similar homes
- $424,9004 bd3 ba3.2k sqft10921 S 87th East Ave, Tulsa, OK 74133For Sale
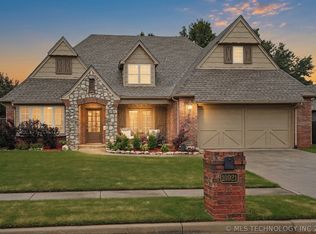 MLS ID #2622704, Paige Wedding, Coldwell Banker Select. MLS Technology, Inc.
 - $475,0005 bd4 ba3.7k sqft11985 S 91st East Ave, Bixby, OK 74008For Sale
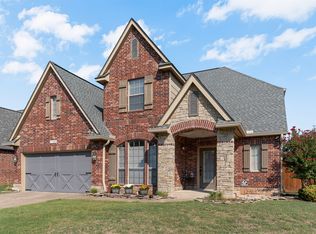 MLS ID #2634860, Georgeanna Johnson, RE/MAX Results. MLS Technology, Inc.
 - $299,5004 bd3 ba2.1k sqft11334 S 106th East Ave, Bixby, OK 74008For Sale
 MLS ID #2614645, Tammy Scott, Fences and Foundations. MLS Technology, Inc.
 - $420,0004 bd4 ba3.4k sqft9518 S 86th East Ave, Tulsa, OK 74133For Sale
 MLS ID #2634439, Kristee Barlow, Chinowth & Cohen. MLS Technology, Inc.
