Welcome home to this beautifully updated white-painted brick home nestled at the end of a quiet cul-de-sac on approximately ¾ acre (m/l). Surrounded by mature trees and enhanced with fresh landscaping, this property offers exceptional privacy and a peaceful setting while remaining conveniently located near shopping, dining, and highly sought-after Bixby schools.
From the moment you arrive, you'll notice the extensive improvements that make this home truly move-in ready. Recent updates include remodeled bathrooms, fresh interior and exterior paint, a new roof, brand-new tile flooring throughout the entire home, a newly leveled driveway, additional parking areas, and an expanded outdoor living space featuring a spacious new deck and patio. The backyard provides a serene retreat with shade from mature trees during portions of the day, creating the perfect setting for relaxing, entertaining, or enjoying the beauty of nature.
Inside, the warm and inviting floor plan is designed for both comfortable everyday living and effortless entertaining. The spacious living areas flow seamlessly into a beautifully appointed kitchen featuring granite countertops, abundant cabinetry, a pantry, planning desk, and charming brick architectural accents that add character and style. Large windows fill the home with natural light and showcase views of the lush landscape and surrounding trees.
Additional improvements include a newer HVAC system (2023), hot water tank (2021), replacement windows installed by a previous owner, and numerous thoughtful upgrades throughout the property. Generous storage, spacious bedrooms, and flexible living areas provide the perfect balance of comfort, functionality, and charm.
If you've been searching for a beautifully updated home with room to spread out, modern improvements, privacy, and a desirable location in the highly sought-after Bixby East Elementary district, this exceptional property is one you won't want to miss.
For sale
$499,990
9478 E 137th St, Bixby, OK 74008
4beds
1,926sqft
Single Family Residence
Built in 1972
0.76 Acres Lot
$-- Zestimate®
$260/sqft
$-- HOA
What's special
Shade from mature treesBeautifully appointed kitchenCharming brick architectural accentsQuiet cul-de-sacWhite-painted brick homeFresh landscapingNewly leveled driveway
- 125 days
- 271
- 12
Zillow last checked:
Listing updated:
Listed by:
Veronica Withington 918-891-0183,
Platinum Realty, LLC.
Source: MLS Technology, Inc.,MLS#: 2622710 Originating MLS: MLS Technology
Originating MLS: MLS TechnologyFacts & features
Interior
Bedrooms & bathrooms
- Bedrooms: 4
- Bathrooms: 2
- Full bathrooms: 2
Primary bedroom
- Description: Master Bedroom,Private Bath,Walk-in Closet
- Level: First
Bedroom
- Description: Bedroom,
- Level: First
Bedroom
- Description: Bedroom,
- Level: First
Bedroom
- Description: Bedroom,
- Level: First
Primary bathroom
- Description: Master Bath,Full Bath,Shower Only
- Level: First
Bathroom
- Description: Hall Bath,Bathtub,Full Bath
- Level: First
Dining room
- Description: Dining Room,Combo w/ Living
- Level: First
Kitchen
- Description: Kitchen,Breakfast Nook,Pantry
- Level: First
Living room
- Description: Living Room,Fireplace
- Level: First
Utility room
- Description: Utility Room,Inside
- Level: First
Heating
- Central, Gas
Cooling
- Central Air
Appliances
- Included: Built-In Oven, Cooktop, Dishwasher, Disposal, Gas Water Heater, Microwave, Oven, Range, Plumbed For Ice Maker
- Laundry: Washer Hookup, Electric Dryer Hookup, Gas Dryer Hookup
Features
- Attic, Granite Counters, Cable TV, Ceiling Fan(s), Electric Oven Connection, Electric Range Connection
- Flooring: Tile
- Windows: Vinyl, Insulated Windows
- Number of fireplaces: 1
- Fireplace features: Gas Starter, Wood Burning
Interior area
- Total structure area: 1,926
- Total interior livable area: 1,926 sqft
Property
Parking
- Total spaces: 2
- Parking features: Attached, Garage, Garage Faces Side
- Attached garage spaces: 2
Features
- Levels: One
- Stories: 1
- Patio & porch: Covered, Patio, Porch
- Exterior features: Concrete Driveway, Rain Gutters
- Pool features: None
- Fencing: Chain Link,Full,Privacy
Lot
- Size: 0.76 Acres
- Features: Cul-De-Sac, Mature Trees
Details
- Additional structures: Workshop, Pergola
- Parcel number: 55940731245600
Construction
Type & style
- Home type: SingleFamily
- Architectural style: Ranch
- Property subtype: Single Family Residence
Materials
- Brick, Wood Frame
- Foundation: Slab
- Roof: Asphalt,Fiberglass
Condition
- Year built: 1972
Utilities & green energy
- Sewer: Public Sewer
- Water: Public
- Utilities for property: Cable Available, Electricity Available, Natural Gas Available, Water Available
Green energy
- Energy efficient items: Windows
Community & HOA
Community
- Features: Gutter(s)
- Security: No Safety Shelter, Security System Owned, Smoke Detector(s)
- Subdivision: Southwood South
HOA
- Has HOA: No
Location
- Region: Bixby
Financial & listing details
- Price per square foot: $260/sqft
- Tax assessed value: $246,097
- Annual tax amount: $3,713
- Date on market: 6/19/2026
- Cumulative days on market: 74 days
- Listing terms: Conventional,FHA,Other,VA Loan
Estimated market value
Not available
Estimated sales range
Not available
Not available
Price history
| Date | Event | Price |
|---|---|---|
| 6/19/2026 | Listed for sale | $499,990+69.5%$260/sqft |
Source:  MLS Technology, Inc. #2622710 Report a problem MLS Technology, Inc. #2622710 Report a problem | ||
| 8/4/2023 | Sold | $295,000$153/sqft |
Source: MLS Technology, Inc. #2323957 Report a problem | ||
| 7/17/2023 | Pending sale | $295,000$153/sqft |
Source: MLS Technology, Inc. #2323957 Report a problem | ||
| 7/10/2023 | Listed for sale | $295,000$153/sqft |
Source: MLS Technology, Inc. #2323957 Report a problem | ||
| 7/10/2023 | Listing removed | -- |
Source: Owner Report a problem | ||
| 7/1/2023 | Listed for sale | $295,000+55.3%$153/sqft |
Source: Owner Report a problem | ||
| 7/24/2018 | Sold | $190,000$99/sqft |
Source: Public Record Report a problem | ||
Public tax history
| Year | Property taxes | Tax assessment |
|---|---|---|
| 2025 | $3,713 +6.9% | $27,071 +5% |
| 2024 | $3,473 +17.2% | $25,781 +21.8% |
| 2023 | $2,962 +2.7% | $21,173 +3.1% |
| 2022 | $2,884 +10.4% | $20,527 -1.8% |
| 2021 | $2,613 -0.6% | $20,900 |
| 2020 | $2,630 -0.4% | $20,900 |
| 2019 | $2,640 0% | $20,900 +42.7% |
| 2018 | $2,640 +37.1% | $14,649 -3.6% |
| 2017 | $1,925 +8.5% | $15,193 +3% |
| 2016 | $1,774 | $14,751 -2.7% |
| 2015 | $1,774 +7.9% | $15,155 +9% |
| 2014 | $1,644 | $13,904 |
| 2013 | -- | $13,904 |
| 2012 | -- | $13,904 |
| 2011 | -- | $13,904 |
| 2010 | -- | $13,904 |
| 2009 | -- | $13,904 +1.6% |
| 2008 | -- | $13,688 +5% |
| 2007 | -- | $13,036 +5% |
| 2006 | -- | $12,416 +5% |
| 2005 | -- | $11,824 +5% |
| 2004 | $1,243 | $11,261 +5% |
| 2003 | -- | $10,725 +5% |
| 2002 | -- | $10,215 +5% |
| 2001 | -- | $9,729 +5% |
| 2000 | -- | $9,266 |
Find assessor info on the county website
Monthly payment
Est. payment
Payment breakdown
Explore the cost of this home by adjusting the details. Changes won't be saved.Climate risks
Neighborhood: 74008
Nearby schools
Schools provided by the listing agent
- Elementary: East (Formerly Northeast)
- Middle: Bixby
- High: Bixby
- District: Bixby - Sch Dist (4)
Source: MLS Technology, Inc.. This data may not be complete. We recommend contacting the local school district to confirm school assignments for this home.

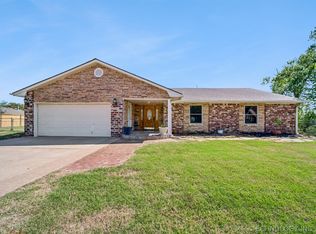
Similar homes
- $475,0004 bd3 ba2.6k sqft7058 E 127th St S, Bixby, OK 74008For Sale
 MLS ID #2618914, Kristi Reed, Chinowth & Cohen. MLS Technology, Inc.
 - $--4 bd3 ba2.3k sqft6960 E 61st Pl, Tulsa, OK 74133AuctionAuction.com 2
- $409,9003 bd3 ba2.5k sqft9106 E 113th St, Bixby, OK 74008For Sale
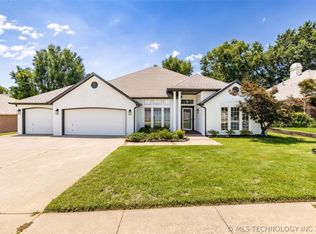 MLS ID #2625134, Janis Taylor, MORE Agency. MLS Technology, Inc.
 - $319,0003 bd2 ba1.9k sqft20815 S 142nd East Ave, Bixby, OK 74008For Sale
 MLS ID #2619560, Sally Mulready, Coldwell Banker Select. MLS Technology, Inc.
