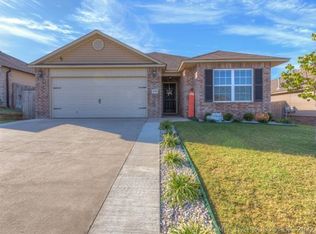
The DARLING of the Trails at White Hawk. Beautifully remodeled and move-in ready, this home offers something you won't find anywhere else in the neighborhood. An incredible oversized front porch with room to sit, relax, visit with neighbors, and enjoy your morning coffee. Inside, you'll find fresh interior paint, updated lighting, new front and back doors, new hardware, switches and outlet covers throughout.! Stylish Pergo flooring flows through the living area, entry and bedroom hallways, while the updated bath features new tile and a custom walk-in tub. Outside, beautiful custom landscaping adds to the charm, and the extended back patio with pergola creates another space for relaxing or entertaining. From the front porch to the backyard, this home was made to be enjoyed. New ROOF 2025. Come see it today and imagine yourself right at home!
For sale
Price cut: $8K (10/19)
$269,000
6022 E 148th St S, Bixby, OK 74008
3beds
1,584sqft
Single Family Residence
Built in 2015
6,141 Square Feet Lot
$267,200 Zestimate®
$170/sqft
$19/mo HOA
What's special
Fresh interior paintUpdated lightingBeautiful custom landscaping
- 36 days
- 306
- 35
Zillow last checked:
Listing updated:
Listed by:
Sally Mulready 918-629-9897,
Coldwell Banker Select
Source: MLS Technology, Inc.,MLS#: 2634601 Originating MLS: MLS Technology
Originating MLS: MLS TechnologyFacts & features
Interior
Bedrooms & bathrooms
- Bedrooms: 3
- Bathrooms: 2
- Full bathrooms: 2
Primary bedroom
- Description: Primary Bedroom,Dress,Private Bath,Walk-in Closet
- Level: First
Bedroom
- Description: Bedroom,Private Bath,Walk-in Closet
- Level: First
Bedroom
- Description: Bedroom,Private Bath,Walk-in Closet
- Level: First
Primary bathroom
- Description: Primary Bath,Bathtub
- Level: First
Bathroom
- Description: Hall Bath,Bathtub
- Level: First
Utility room
- Description: Utility Room,Garage,Inside
- Level: First
Heating
- Central, Gas
Cooling
- Central Air
Appliances
- Included: Built-In Oven, Cooktop, Dishwasher, Disposal, Gas Water Heater, Ice Maker, Microwave
- Laundry: Electric Dryer Hookup
Features
- High Ceilings, Quartz Counters, Stone Counters, Electric Oven Connection, Electric Range Connection
- Flooring: Wood Veneer
- Windows: Storm Window(s)
- Basement: None
- Has fireplace: No
Interior area
- Total structure area: 1,584
- Total interior livable area: 1,584 sqft
Video & virtual tour
Property
Parking
- Total spaces: 2
- Parking features: Attached, Garage
- Attached garage spaces: 2
Features
- Levels: One
- Stories: 1
- Patio & porch: Covered, Patio, Porch
- Exterior features: Concrete Driveway, Other
- Pool features: None
- Fencing: Privacy
Lot
- Size: 6,141 Square Feet
- Features: None
Details
- Additional structures: None
- Parcel number: 58237731568070
Construction
Type & style
- Home type: SingleFamily
- Property subtype: Single Family Residence
Materials
- Brick, Wood Frame
- Foundation: Slab
- Roof: Asphalt,Fiberglass
Condition
- Year built: 2015
Utilities & green energy
- Sewer: Public Sewer
- Water: Public
- Utilities for property: Electricity Available, Natural Gas Available
Community & HOA
Community
- Security: No Safety Shelter
- Subdivision: The Trails At White Hawk
HOA
- Has HOA: Yes
- Amenities included: None
- HOA fee: $225 annually
Location
- Region: Bixby
Financial & listing details
- Price per square foot: $170/sqft
- Tax assessed value: $220,420
- Annual tax amount: $3,188
- Date on market: 9/18/2026
- Cumulative days on market: 38 days
- Listing terms: Conventional,FHA,VA Loan
Estimated market value
$267,200
$254,000 - $281,000
$1,918/mo
Price history
| Date | Event | Price |
|---|---|---|
| 10/19/2026 | Price change | $269,000-2.9%$170/sqft |
Source:  MLS Technology, Inc. #2634601 Report a problem MLS Technology, Inc. #2634601 Report a problem | ||
| 9/19/2026 | Listed for sale | $277,000$175/sqft |
Source: MLS Technology, Inc. #2634601 Report a problem | ||
| 10/17/2025 | Sold | $277,000+1.1%$175/sqft |
Source: MLS Technology, Inc. #2530152 Report a problem | ||
| 9/21/2025 | Pending sale | $274,000$173/sqft |
Source: MLS Technology, Inc. #2530152 Report a problem | ||
| 7/29/2025 | Price change | $274,000-2.1%$173/sqft |
Source: MLS Technology, Inc. #2530152 Report a problem | ||
| 7/15/2025 | Listed for sale | $280,000+14.3%$177/sqft |
Source: MLS Technology, Inc. #2530152 Report a problem | ||
| 2/7/2022 | Sold | $245,000-3.9%$155/sqft |
Source: MLS Technology, Inc. #2143275 Report a problem | ||
| 1/10/2022 | Pending sale | $255,000$161/sqft |
Source: MLS Technology, Inc. #2143275 Report a problem | ||
| 12/31/2021 | Listed for sale | $255,000+47.8%$161/sqft |
Source: MLS Technology, Inc. #2143275 Report a problem | ||
| 3/10/2016 | Sold | $172,500$109/sqft |
Source: Public Record Report a problem | ||
Public tax history
| Year | Property taxes | Tax assessment |
|---|---|---|
| 2025 | $3,188 +1.8% | $23,246 |
| 2024 | $3,131 -3.7% | $23,246 |
| 2023 | $3,252 +16.2% | $23,246 +16.7% |
| 2022 | $2,800 +12.3% | $19,924 +5% |
| 2021 | $2,492 -0.6% | $18,975 |
| 2020 | $2,508 -0.4% | $18,975 |
| 2019 | $2,517 +0% | $18,975 |
| 2018 | $2,517 +0.9% | $18,975 |
| 2017 | $2,494 +449.3% | $18,975 +439.1% |
| 2016 | $454 | $3,520 |
| 2015 | $454 | $3,520 |
Find assessor info on the county website
Monthly payment
Est. payment
Payment breakdown
Explore the cost of this home by adjusting the details. Changes won't be saved.Climate risks
Neighborhood: 74008
Nearby schools
Schools provided by the listing agent
- Elementary: West
- Middle: Bixby
- High: Bixby
- District: Bixby - Sch Dist (4)
Source: MLS Technology, Inc.. This data may not be complete. We recommend contacting the local school district to confirm school assignments for this home.
Similar homes
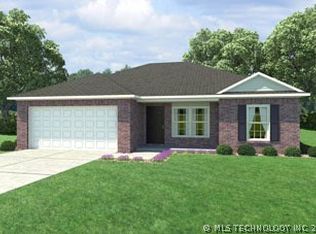
- $260,0003 bd2 ba1.6k sqft14734 S Hudson Ave, Bixby, OK 74008For Sale
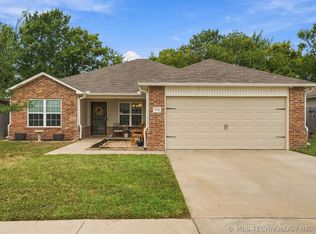 MLS ID #2635177, Josh Gerig, Gerig Group Real Estate. MLS Technology, Inc.
 - $227,0003 bd2 ba1.3k sqft13418 S 90th East Ave, Bixby, OK 74008For Sale
 MLS ID #2632567, Corlie Agnew, Ellis Real Estate Brokerage. MLS Technology, Inc.
 - $319,0003 bd2 ba1.9k sqft20815 S 142nd East Ave, Bixby, OK 74008For Sale
 MLS ID #2619560, Sally Mulready, Coldwell Banker Select. MLS Technology, Inc.
 - $265,0003 bd2 ba1.6k sqft8921 S 73rd East Ave, Tulsa, OK 74133For Sale
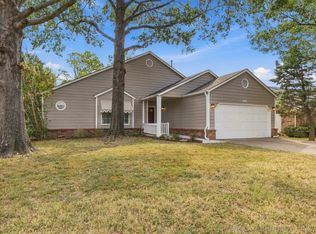 MLS ID #2635887, Kim Tyler, Chinowth & Cohen. MLS Technology, Inc.
