More Than a Home, It's the Life You've Been Dreaming About!
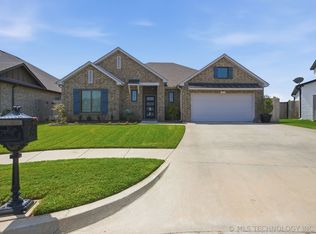
Welcome to a beautifully maintained Less than 4-year-old home that offers the best of both worlds, better than new with the peace of mind of a builder's 10-year foundation and structural warranty.
Step inside and feel right at home with vaulted ceilings, granite countertops, and an open-concept floor plan, designed for comfortable everyday living and effortless entertaining. Whether it's quiet mornings with coffee, family dinners, or gathering with friends, this home is made for creating memories.
But the lifestyle doesn't stop at your front door. Located in a family-friendly community, the HOA offers incredible amenities including neighborhood pools, a fitness center, a clubhouse available for private events, three beautiful ponds, and scenic walking trails. Imagine summer afternoons at the pool, evening walks around the ponds, and weekends making memories with the people you love.
The spacious driveway can accommodate up to 6 vehicles, making it perfect for families and entertaining guests. Plus, everyday convenience is just minutes away, with Costco, Walmart, Reasors, restaurants, shopping, and other essential businesses less than 10 minutes from home.
This isn't just a place to live, it's a place to grow, gather, relax, and make memories. A home where your family can enjoy the space you need and the community you've been looking for.
Don't just buy a house. Invest in the lifestyle you've been dreaming about. Come see why this could be the perfect place to call home!
For sale
$372,000
12323 S Oxford Ave, Bixby, OK 74008
4beds
1,847sqft
Single Family Residence
Built in 2022
8,015 Square Feet Lot
$-- Zestimate®
$201/sqft
$48/mo HOA
What's special
Three beautiful pondsOpen-concept floor planScenic walking trailsGranite countertopsVaulted ceilings
- 3 days |
- 64 |
- 2 |
Zillow last checked:
Listing updated:
Listed by:
Khup Naulak 918-933-9479,
Coldwell Banker Select
Source: MLS Technology, Inc.,MLS#: 2629855 Originating MLS: MLS Technology
Originating MLS: MLS TechnologyFacts & features
Interior
Bedrooms & bathrooms
- Bedrooms: 4
- Bathrooms: 2
- Full bathrooms: 2
Primary bedroom
- Description: Primary Bedroom,Walk-in Closet
- Level: First
Bedroom
- Description: Bedroom,
- Level: First
Bedroom
- Description: Bedroom,Walk-in Closet
- Level: First
Bedroom
- Description: Bedroom,Walk-in Closet
- Level: First
Primary bathroom
- Description: Primary Bath,Double Sink,Full Bath,Separate Shower,Vent
- Level: First
Bathroom
- Description: Hall Bath,Bathtub,Full Bath,Vent
- Level: First
Dining room
- Description: Dining Room,Combo w/ Living
- Level: First
Kitchen
- Description: Kitchen,Pantry
- Level: First
Utility room
- Description: Utility Room,Inside
- Level: First
Heating
- Central, Gas
Cooling
- Central Air
Appliances
- Included: Dishwasher, Disposal, Gas Water Heater, Microwave, Oven, Range, Stove, Plumbed For Ice Maker
- Laundry: Washer Hookup, Electric Dryer Hookup
Features
- Granite Counters, High Speed Internet, Ceiling Fan(s), Gas Range Connection, Gas Oven Connection, Programmable Thermostat
- Flooring: Carpet, Tile
- Doors: Storm Door(s)
- Windows: Aluminum Frames
- Has fireplace: No
Interior area
- Total structure area: 1,847
- Total interior livable area: 1,847 sqft
Video & virtual tour
Property
Parking
- Total spaces: 3
- Parking features: Attached, Garage
- Attached garage spaces: 3
Features
- Levels: One
- Stories: 1
- Patio & porch: Covered, Patio, Porch
- Exterior features: Rain Gutters
- Pool features: None
- Fencing: Partial,Privacy
Lot
- Size: 8,015 Square Feet
- Features: None
Details
- Additional structures: None
- Parcel number: 87065730336080
Construction
Type & style
- Home type: SingleFamily
- Property subtype: Single Family Residence
Materials
- Brick, Brick Veneer, Wood Frame
- Foundation: Slab
- Roof: Asphalt,Fiberglass
Condition
- Year built: 2022
Utilities & green energy
- Sewer: Public Sewer
- Water: Public
- Utilities for property: Cable Available, Electricity Available, Fiber Optic Available, Natural Gas Available, High Speed Internet Available, Water Available
Green energy
- Indoor air quality: Ventilation
Community & HOA
Community
- Features: Gutter(s), Sidewalks
- Security: No Safety Shelter
- Subdivision: Enclave At Addison Creek
HOA
- Has HOA: Yes
- HOA fee: $575 annually
Location
- Region: Bixby
Financial & listing details
- Price per square foot: $201/sqft
- Annual tax amount: $4,558
- Date on market: 8/11/2026
- Cumulative days on market: 3 days
- Listing terms: Conventional,FHA,Other,VA Loan
Estimated market value
Not available
Estimated sales range
Not available
Not available
Price history
| Date | Event | Price |
|---|---|---|
| 8/21/2026 | Listed for sale | $372,000$201/sqft |
Source:  MLS Technology, Inc. #2629855 Report a problem MLS Technology, Inc. #2629855 Report a problem | ||
Public tax history
Tax history is unavailable.
Monthly payment
Est. payment
Payment breakdown
Explore the cost of this home by adjusting the details. Changes won't be saved.Climate risks
Neighborhood: 74008
Nearby schools
GreatSchools rating
- 8/10Bixby North IntermediateGrades: 4-6Distance: 0.5 mi
- 7/10Bixby Middle SchoolGrades: 7-8Distance: 4.1 mi
- 9/10Bixby High SchoolGrades: 9-12Distance: 3.8 mi
Schools provided by the listing agent
- Elementary: North
- High: Bixby
- District: Bixby - Sch Dist (4)
Source: MLS Technology, Inc.. This data may not be complete. We recommend contacting the local school district to confirm school assignments for this home.
- $321,500-- bd2 ba1.5k sqft12412 S Oxford Ave E, Bixby, OK 74008Off Market
- $372,9504 bd3 ba1.9k sqft12420 S Oxford Ave, Bixby, OK 74008For Sale

- $375,4004 bd3 ba1.9k sqft12420 S Oxford Ave E, Bixby, OK 74008Off Market

- $464,900-- bd3 ba2.7k sqft12330 S Oxford Ave E, Bixby, OK 74008Off Market
- $370,000-- bd2 ba1.7k sqft12323 S Oxford Ave E, Bixby, OK 74008Off Market
- $408,500-- bd3 ba2.1k sqft12352 S Oxford Ave E, Bixby, OK 74008Off Market
- $400,0004 bd3 ba2.2k sqft12312 S Oxford Ave E, Bixby, OK 74008Sold
- $416,5004 bd3 ba2.2k sqft12305 S Oxford Ave E, Bixby, OK 74008Off Market
A local agent can set up tours, give advice and negotiate with sellers.
A local lender can help you make sure your offer is ready when you are.
Similar homes
- $372,9504 bd3 ba1.9k sqft12420 S Oxford Ave, Bixby, OK 74008For SaleMLS ID #2619413, Christy Danels, Christy Danels. MLS Technology, Inc.
- $395,0003 bd2 ba2k sqft7410 E 127th Ct S, Bixby, OK 74008For Sale
 MLS ID #2627777, Shanita Goode, Coldwell Banker Select. MLS Technology, Inc.
 - $357,4004 bd2 ba1.9k sqft6415 E 146th St S, Bixby, OK 74008For Sale
 MLS ID #2624202, Jeff Henson, McGraw, REALTORS. MLS Technology, Inc.
 - $375,0003 bd2 ba2k sqft13866 S 21st Pl, Bixby, OK 74008For Sale
 MLS ID #2625042, Amber Davis, Keller Williams Advantage. MLS Technology, Inc.
 - $345,0004 bd2 ba2.1k sqft13404 S 20th Ct, Bixby, OK 74008For SaleMLS ID #2624782, Linette Dawson, Chinowth & Cohen. MLS Technology, Inc.
- $425,0004 bd3 ba2.2k sqft3555 E 155th St S, Bixby, OK 74008For SaleMLS ID #2629366, Richard D Thompson, Keller Williams Preferred. MLS Technology, Inc.
- $312,0003 bd2 ba2.1k sqft11975 S 73rd East Ave, Bixby, OK 74008For SaleMLS ID #2624702, Tina Butler, Chinowth & Cohen. MLS Technology, Inc.
- $394,0004 bd3 ba2.1k sqft15454 S 36th East Ave, Bixby, OK 74008For SaleMLS ID #2620595, Tammy Roy, Ellis Real Estate Brokerage. MLS Technology, Inc.
- $336,4504 bd3 ba2.3k sqft14346 S Toledo Ave, Bixby, OK 74008For SaleMLS ID #2626240, David Hallman, eXp Realty, LLC (BO). MLS Technology, Inc.
- $385,0004 bd2 ba2k sqft138 W 130th St S, Jenks, OK 74037For SaleMLS ID #2625039, Amber Davis, Keller Williams Advantage. MLS Technology, Inc.
- $280,0003 bd2 ba1.7k sqft13310 S 21st St, Bixby, OK 74008For SaleMLS ID #2629976, Sarah Ramsey, Coldwell Banker Select. MLS Technology, Inc.
- $349,9003 bd2 ba1.8k sqft1601 W Waco St, Broken Arrow, OK 74011For SaleMLS ID #2627693, Bobette Downing, Coldwell Banker Select. MLS Technology, Inc.
- $305,0004 bd3 ba2.1k sqft11334 S 106th East Ave, Bixby, OK 74008For SaleMLS ID #2614645, Tammy Scott, Fences and Foundations. MLS Technology, Inc.
- $292,0004 bd2 ba1.8k sqft5811 E 146th Pl S, Bixby, OK 74008For SaleMLS ID #2623971, Linda D Hughes, Keller Williams Advantage. MLS Technology, Inc.
- $349,9003 bd3 ba2.2k sqft5315 E 92nd St, Tulsa, OK 74132For SaleMLS ID #2623630, Nicholas Hutchison, Platinum Realty, LLC.. MLS Technology, Inc.
- $399,0004 bd3 ba2.4k sqft11110 S 3rd St, Jenks, OK 74037For SaleMLS ID #2624055, Chelsea Meek, Keller Williams Advantage. MLS Technology, Inc.
- $339,5003 bd2 ba2.1k sqft13633 S Kenosha Ave, Glenpool, OK 74033For SaleMLS ID #2616803, Laurie Ann Jenkins, Coldwell Banker Select. MLS Technology, Inc.
- $383,9003 bd2 ba1.9k sqft10668 S 226th East Ave, Broken Arrow, OK 74014New ConstructionMLS ID #2630911, Corrie Egge, Coldwell Banker Select. MLS Technology, Inc.
- $298,0003 bd2 ba1.6k sqft3212 W Fredericksburg St, Broken Arrow, OK 74011For SaleMLS ID #2629571, Brittany Wood, Coldwell Banker Select. MLS Technology, Inc.
- $380,0004 bd3 ba2.3k sqft1225 E Canton St, Broken Arrow, OK 74012For SaleMLS ID #2628717, Kay VanLandingham, Coldwell Banker Select. MLS Technology, Inc.
