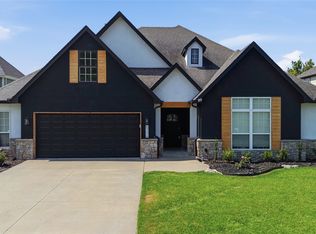
Situated on an impressive 0.70 Acre homesite in desireable Bixby, this stunning Magnolia floor plan offers the perfect combination of space, comfort, and functionality. The thoughtfully designed split-bedroom layout features an open-concept living area filled with natural light from four large Great Room windows, creating a warm and inviting atmosphere. The spacious kitchen is equipped with quartz countertops, a large center island, stainless steel appliances, and opens seamlessly to the breakfast nook, where a glass door and oversized window provide abundant natural light and access to the covereed patio, perfect for indoor and outdoor entertaining. The private primary suite showcases the highly sought after loop floor plan, allowing convenient access from the primary bedroom through the luxurious en-suite bath, into the oversized walk-in closet, and directly into the utility room before exiting to the garage or returning to the main hallway. The main level also includes two additional bedrooms, a full bath, and generous storage, including a large storage area beneath the staircase. Upstairs offres exceptional flexibility with a fourth bedroom, third full bath, spacious loft with built-in desk and upper cabinetry, plus a versatile flex room ideal for a home office, media room, or playroom. The oversized garage includes additional storage space, providing extra room for tools, equipment, or hobbies. With quality finishes, a funtional layout, an an expansive homesite, this home offers exceptional value and room to grow.
For sale
$425,000
3555 E 155th St S, Bixby, OK 74008
4beds
2,266sqft
Single Family Residence
Built in 2023
0.7 Acres Lot
$420,900 Zestimate®
$188/sqft
$42/mo HOA
What's special
Quality finishesSplit-bedroom layoutPrivate primary suiteLuxurious en-suite bathOversized walk-in closetBreakfast nookQuartz countertops
- 26 days
- 594
- 26
Zillow last checked:
Listing updated:
Listed by:
Richard D Thompson 918-230-4566,
Keller Williams Preferred
Source: MLS Technology, Inc.,MLS#: 2629366 Originating MLS: MLS Technology
Originating MLS: MLS TechnologyFacts & features
Interior
Bedrooms & bathrooms
- Bedrooms: 4
- Bathrooms: 3
- Full bathrooms: 3
Primary bedroom
- Description: Primary Bedroom,Private Bath,Walk-in Closet
- Level: First
Bedroom
- Description: Bedroom,
- Level: First
Bedroom
- Description: Bedroom,
- Level: Second
Bedroom
- Description: Bedroom,
- Level: Second
Primary bathroom
- Description: Primary Bath,Double Sink,Full Bath,Separate Shower
- Level: First
Bathroom
- Description: Hall Bath,Full Bath
- Level: Second
Dining room
- Description: Dining Room,Breakfast
- Level: First
Game room
- Description: Game/Rec Room,
- Level: Second
Kitchen
- Description: Kitchen,Pantry
- Level: First
Living room
- Description: Living Room,Fireplace
- Level: First
Utility room
- Description: Utility Room,Inside
- Level: First
Heating
- Central, Gas, Multiple Heating Units, Zoned
Cooling
- Central Air, 2 Units, Zoned
Appliances
- Included: Dishwasher, Disposal, Gas Water Heater, Microwave, Oven, Range, Stove, Tankless Water Heater
- Laundry: Washer Hookup, Electric Dryer Hookup, Gas Dryer Hookup
Features
- High Speed Internet, Quartz Counters, Stone Counters, Cable TV, Vaulted Ceiling(s), Wired for Data, Ceiling Fan(s), Gas Range Connection, Gas Oven Connection, Programmable Thermostat
- Flooring: Carpet, Tile
- Doors: Insulated Doors
- Windows: Vinyl, Insulated Windows
- Basement: None
- Number of fireplaces: 1
- Fireplace features: Gas Log, Gas Starter
Interior area
- Total structure area: 2,266
- Total interior livable area: 2,266 sqft
Video & virtual tour
Property
Parking
- Total spaces: 2
- Parking features: Attached, Garage, Garage Faces Side
- Attached garage spaces: 2
Features
- Levels: Two
- Stories: 2
- Patio & porch: Covered, Patio
- Exterior features: Landscaping, Rain Gutters
- Pool features: None
- Fencing: None
Lot
- Size: 0.7 Acres
- Features: Corner Lot
Details
- Additional structures: None
- Parcel number: 57642732123890
Construction
Type & style
- Home type: SingleFamily
- Property subtype: Single Family Residence
Materials
- Brick, Other, Wood Frame
- Foundation: Slab
- Roof: Asphalt,Fiberglass
Condition
- Year built: 2023
Utilities & green energy
- Sewer: Public Sewer
- Water: Rural
- Utilities for property: Cable Available, Electricity Available, Natural Gas Available, High Speed Internet Available, Phone Available, Water Available
Green energy
- Energy efficient items: Doors, Windows
Community & HOA
Community
- Features: Gutter(s)
- Security: No Safety Shelter, Security System Owned, Smoke Detector(s)
- Subdivision: Bixby Meadows
HOA
- Has HOA: Yes
- Amenities included: None
- HOA fee: $500 annually
Location
- Region: Bixby
Financial & listing details
- Price per square foot: $188/sqft
- Tax assessed value: $396,700
- Annual tax amount: $6,564
- Date on market: 8/7/2026
- Cumulative days on market: 27 days
- Listing terms: Conventional,FHA,VA Loan
Estimated market value
$420,900
$400,000 - $442,000
$2,774/mo
Price history
| Date | Event | Price |
|---|---|---|
| 8/7/2026 | Listed for sale | $425,000-4%$188/sqft |
Source:  MLS Technology, Inc. #2629366 Report a problem MLS Technology, Inc. #2629366 Report a problem | ||
| 6/30/2023 | Sold | $442,707-0.8%$195/sqft |
Source: MLS Technology, Inc. #2302279 Report a problem | ||
| 6/3/2023 | Pending sale | $446,237$197/sqft |
Source: MLS Technology, Inc. #2302279 Report a problem | ||
| 1/23/2023 | Listed for sale | $446,237$197/sqft |
Source: MLS Technology, Inc. #2302279 Report a problem | ||
Public tax history
| Year | Property taxes | Tax assessment |
|---|---|---|
| 2025 | $5,985 -8.8% | $43,637 -10.5% |
| 2024 | $6,564 +453.9% | $48,730 +475.3% |
| 2023 | $1,185 | $8,470 |
Find assessor info on the county website
Monthly payment
Est. payment
Payment breakdown
Explore the cost of this home by adjusting the details. Changes won't be saved.Climate risks
Neighborhood: 74008
Nearby schools
Schools provided by the listing agent
- Elementary: West
- High: Bixby
- District: Bixby - Sch Dist (4)
Source: MLS Technology, Inc.. This data may not be complete. We recommend contacting the local school district to confirm school assignments for this home.
Similar homes
- $394,0004 bd3 ba2.1k sqft15454 S 36th East Ave, Bixby, OK 74008For Sale
 MLS ID #2620595, Tammy Roy, Ellis Real Estate Brokerage. MLS Technology, Inc.
 - $419,9004 bd4 ba2.7k sqft6776 E 127th St S, Bixby, OK 74008For Sale
 MLS ID #2624646, Kimberly Brewer, Coldwell Banker Select. MLS Technology, Inc.
 - $425,0003 bd3 ba2.5k sqft6728 E 124th Pl S, Bixby, OK 74008For Sale
 MLS ID #2624802, AJ Nowak, Chinowth & Cohen. MLS Technology, Inc.
 - $435,0004 bd4 ba2.6k sqft13853 S 21st Ct E, Bixby, OK 74008For Sale
 MLS ID #2619384, Juliann Strange Test, RE/MAX First. MLS Technology, Inc.
