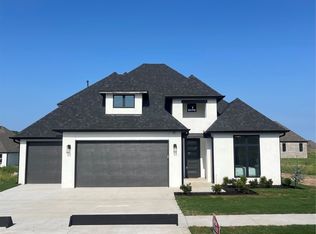
Exceptional new construction custom built single story plan. Located on oversized prime cut-de-sac lot. Versatile high quality floor plan. Casual but elegant with high end finishes. Open concept kitchen with an abundance of custom cabinetry. Upgraded stainless appliances include French Door refrigerator. Impressive Quartz island with counter seating. Large walk-in pantry includes prep station or coffee bar. Additional transitional eating area. Perfect for family gatherings and entertaining. Exotic quartz countertops throughout. Extensive hard wood flooring creates a warm inviting feeling. Oversized relaxing family room includes beautiful stone fireplace. Spacious primary suite built for comfort. Spa bath located off primary suite. Nicely designed double vanities, beautifully appointed quartz countertops, with
area for cosmetics or prep station. Custom tile shower. Free standing bathtub for relaxing baths. Enter generously sized boutique closet off bathroom. Enter functional laundry room from closet. Built-in folding area or charging station in laundry room. Built-in mud lockers and drop zone. All additional bedrooms are very roomy. Easily could be used for study with hardwood flooring. Large backyard fully fenced. Perfect for cookouts and room for kids to play. Other amenities include blinds, full sprinkler system, and energy efficient added during construction. Prime Bixby location in close proximity to highly sought after Bixby schools. Torrey lakes is a designated neighborhood with character. Welcoming feeling that offers many amenities. Neighborhood pool, clubhouse, sidewalks, scenic pond, and walking trail. Property built by experienced quality custom homebuilder Village Homes. Designer selected neutral colors and high end finishes. This property has it all. Move-in ready. Listing agent related to seller.
New construction
Price cut: $15K (8/13)
$450,000
13609 S 21st Ct, Bixby, OK 74008
3beds
2,250sqft
Single Family Residence
Built in 2025
8,189 Square Feet Lot
$449,400 Zestimate®
$200/sqft
$46/mo HOA
What's special
Neighborhood poolBeautifully appointed quartz countertopsFull sprinkler systemScenic pondExotic quartz countertops throughoutCustom tile showerLarge backyard fully fenced
- 89 days
- 175
- 14
Zillow last checked:
Listing updated:
Listed by:
Venesa White 918-625-3176,
Coldwell Banker Select
Source: MLS Technology, Inc.,MLS#: 2621357 Originating MLS: MLS Technology
Originating MLS: MLS TechnologyFacts & features
Interior
Bedrooms & bathrooms
- Bedrooms: 3
- Bathrooms: 3
- Full bathrooms: 2
- 1/2 bathrooms: 1
Primary bedroom
- Description: Master Bedroom,Private Bath,Walk-in Closet
- Level: First
Bedroom
- Description: Bedroom,Pullman Bath,Walk-in Closet
- Level: First
Bedroom
- Description: Bedroom,Pullman Bath,Walk-in Closet
- Level: First
Primary bathroom
- Description: Master Bath,Bathtub,Double Sink,Full Bath,Separate Shower
- Level: First
Bathroom
- Description: Hall Bath,Bathtub,Double Sink,Full Bath,Separate Shower
- Level: First
Bonus room
- Description: Additional Room,Attic
- Level: Second
Den
- Description: Den/Family Room,Combo,Fireplace
- Level: First
Kitchen
- Description: Kitchen,Eat-In,Island
- Level: First
Living room
- Description: Living Room,Fireplace,Great Room
- Level: First
Office
- Description: Office,Closet
- Level: First
Utility room
- Description: Utility Room,Inside,Sink
- Level: First
Heating
- Central, Gas
Cooling
- Central Air
Appliances
- Included: Built-In Range, Built-In Oven, Dishwasher, Disposal, Gas Water Heater, Oven, Range, Refrigerator, Plumbed For Ice Maker
- Laundry: Washer Hookup, Electric Dryer Hookup, Gas Dryer Hookup
Features
- Attic, High Ceilings, High Speed Internet, Pullman Bath, Quartz Counters, Stone Counters, Cable TV, Wired for Data, Ceiling Fan(s), Electric Oven Connection, Gas Range Connection, Programmable Thermostat
- Flooring: Carpet, Tile, Wood
- Doors: Insulated Doors
- Windows: Vinyl, Insulated Windows
- Basement: None
- Number of fireplaces: 1
- Fireplace features: Gas Log
Interior area
- Total structure area: 2,250
- Total interior livable area: 2,250 sqft
Video & virtual tour
Property
Parking
- Total spaces: 3
- Parking features: Attached, Garage
- Attached garage spaces: 3
Features
- Levels: One
- Stories: 1
- Patio & porch: Covered, Patio, Porch
- Exterior features: Concrete Driveway, Sprinkler/Irrigation, Landscaping, Lighting, Rain Gutters
- Pool features: None
- Fencing: Full,Privacy
Lot
- Size: 8,189 Square Feet
- Features: Cul-De-Sac
Details
- Additional structures: None
- Parcel number: 60513730870360
Construction
Type & style
- Home type: SingleFamily
- Architectural style: Craftsman
- Property subtype: Single Family Residence
Materials
- Stucco, Wood Frame
- Foundation: Slab
- Roof: Asphalt,Fiberglass
Condition
- New Construction
- New construction: Yes
- Year built: 2025
Utilities & green energy
- Sewer: Public Sewer
- Water: Public
- Utilities for property: Cable Available, Electricity Available, Fiber Optic Available, Natural Gas Available, High Speed Internet Available, Phone Available, Water Available
Green energy
- Energy efficient items: Doors, Insulation, Windows
Community & HOA
Community
- Features: Gutter(s), Sidewalks
- Security: No Safety Shelter, Security System Owned, Smoke Detector(s)
- Subdivision: Torrey Lakes
HOA
- Has HOA: Yes
- Amenities included: Clubhouse, Other, Park, Pool, Pets Allowed, Trail(s)
- HOA fee: $550 annually
Location
- Region: Bixby
Financial & listing details
- Price per square foot: $200/sqft
- Annual tax amount: $1,048
- Date on market: 6/10/2026
- Cumulative days on market: 91 days
- Listing terms: Conventional,FHA,VA Loan
Estimated market value
$449,400
$427,000 - $472,000
$2,644/mo
Price history
| Date | Event | Price |
|---|---|---|
| 8/13/2026 | Price change | $450,000-3.2%$200/sqft |
Source:  MLS Technology, Inc. #2621357 Report a problem MLS Technology, Inc. #2621357 Report a problem | ||
| 6/11/2026 | Listed for sale | $465,000$207/sqft |
Source: MLS Technology, Inc. #2621357 Report a problem | ||
Public tax history
Tax history is unavailable.
Monthly payment
Est. payment
Payment breakdown
Explore the cost of this home by adjusting the details. Changes won't be saved.Climate risks
Neighborhood: 74008
Nearby schools
Schools provided by the listing agent
- Elementary: West
- High: Bixby
- District: Bixby - Sch Dist (4)
Source: MLS Technology, Inc.. This data may not be complete. We recommend contacting the local school district to confirm school assignments for this home.
Similar homes
- $455,0003 bd3 ba2.3k sqft13605 S 21st Pl E, Bixby, OK 74008New Construction
 MLS ID #2614080, Brad Borem, Chinowth & Cohen. MLS Technology, Inc.
 - $495,0004 bd4 ba2.6k sqft13715 S 20th Pl E, Bixby, OK 74008For Sale
 MLS ID #2632488, Jeb Perry, Coldwell Banker Select. MLS Technology, Inc.
 - $435,0004 bd4 ba2.6k sqft13853 S 21st Ct E, Bixby, OK 74008For Sale
 MLS ID #2619384, Juliann Strange Test, RE/MAX First. MLS Technology, Inc.
 - $425,0004 bd3 ba2.2k sqft3555 E 155th St S, Bixby, OK 74008For Sale
 MLS ID #2629366, Richard D Thompson, Keller Williams Preferred. MLS Technology, Inc.
