Welcome home to this beautifully built 2024 residence located on a desirable corner lot in the highly sought-after Bixby School District. Designed with modern living in mind, this home features an open-concept floor plan filled with natural light, creating the perfect space for both everyday living and entertaining.
The gourmet kitchen is a standout with double ovens, abundant cabinetry, a spacious walk-in pantry, and plenty of prep space for cooking and hosting. Retreat to the luxurious primary suite offering a spa-like bathroom with dual vanities, a large walk-in shower, and an oversized walk-in closet.
Step outside to enjoy the private backyard featuring a covered patio?ideal for relaxing, grilling, or gathering with family and friends. With quality craftsmanship, thoughtful design, and a prime location, this move-in-ready home offers the perfect blend of comfort, style, and convenience.
Pending
Price cut: $10K (7/30)
$499,900
2034 E 129th St S, Jenks, OK 74037
4beds
2,719sqft
Single Family Residence
Built in 2024
0.26 Acres Lot
$494,300 Zestimate®
$184/sqft
$42/mo HOA
What's special
Large walk-in showerDesirable corner lotLuxurious primary suiteOversized walk-in closetDouble ovensGourmet kitchenSpacious walk-in pantry
- 90 days
- 393
- 18
Zillow last checked:
Listing updated:
Listed by:
Andrew Esposito 918-991-4054,
The Agency
Source: MLS Technology, Inc.,MLS#: 2625417 Originating MLS: MLS Technology
Originating MLS: MLS TechnologyFacts & features
Interior
Bedrooms & bathrooms
- Bedrooms: 4
- Bathrooms: 3
- Full bathrooms: 3
Heating
- Central, Gas
Cooling
- Central Air
Appliances
- Included: Double Oven, Dishwasher, Disposal, Gas Water Heater, Microwave, Oven, Range, Stove, Tankless Water Heater
- Laundry: Washer Hookup, Electric Dryer Hookup, Gas Dryer Hookup
Features
- Attic, High Speed Internet, Quartz Counters, Stone Counters, Ceiling Fan(s), Gas Range Connection, Gas Oven Connection
- Flooring: Carpet, Tile, Wood
- Windows: Vinyl
- Basement: None
- Number of fireplaces: 1
- Fireplace features: Gas Log
Interior area
- Total structure area: 2,719
- Total interior livable area: 2,719 sqft
Property
Parking
- Total spaces: 3
- Parking features: Attached, Garage
- Attached garage spaces: 3
Features
- Levels: Two
- Stories: 2
- Patio & porch: Covered, Patio
- Exterior features: Concrete Driveway, Sprinkler/Irrigation, Rain Gutters
- Pool features: None
- Fencing: Full,Privacy
Lot
- Size: 0.26 Acres
- Features: Corner Lot, Cul-De-Sac
Details
- Additional structures: None
- Parcel number: 60425730542880
Construction
Type & style
- Home type: SingleFamily
- Property subtype: Single Family Residence
Materials
- Brick, Stucco, Wood Frame
- Foundation: Slab
- Roof: Asphalt,Fiberglass
Condition
- Year built: 2024
Utilities & green energy
- Sewer: Public Sewer
- Water: Public
- Utilities for property: Cable Available, Electricity Available, Natural Gas Available, Water Available
Green energy
- Indoor air quality: Ventilation
Community & HOA
Community
- Features: Gutter(s), Sidewalks
- Security: No Safety Shelter, Security System Owned
- Subdivision: Frazier Meadows I
HOA
- Has HOA: Yes
- Amenities included: Pool, Tennis Court(s), Trail(s)
- Services included: None
- HOA fee: $125 quarterly
Location
- Region: Jenks
Financial & listing details
- Price per square foot: $184/sqft
- Tax assessed value: $458,000
- Annual tax amount: $5,128
- Date on market: 7/11/2026
- Cumulative days on market: 90 days
- Listing terms: Conventional,FHA,VA Loan
Estimated market value
$494,300
$470,000 - $519,000
$3,162/mo
Price history
| Date | Event | Price |
|---|---|---|
| 9/19/2026 | Pending sale | $499,900$184/sqft |
Source:  MLS Technology, Inc. #2625417 Report a problem MLS Technology, Inc. #2625417 Report a problem | ||
| 7/30/2026 | Price change | $499,900-2%$184/sqft |
Source: MLS Technology, Inc. #2625417 Report a problem | ||
| 7/24/2026 | Price change | $509,900-0.8%$188/sqft |
Source: MLS Technology, Inc. #2625417 Report a problem | ||
| 7/18/2026 | Price change | $514,000-1%$189/sqft |
Source: MLS Technology, Inc. #2625417 Report a problem | ||
| 7/11/2026 | Listed for sale | $519,000+13.4%$191/sqft |
Source: MLS Technology, Inc. #2625417 Report a problem | ||
| 1/12/2024 | Sold | $457,665+1.7%$168/sqft |
Source: MLS Technology, Inc. #2313409 Report a problem | ||
| 4/13/2023 | Pending sale | $450,000$166/sqft |
Source: MLS Technology, Inc. #2313409 Report a problem | ||
Public tax history
| Year | Property taxes | Tax assessment |
|---|---|---|
| 2025 | $6,068 +545.5% | $49,380 +541.3% |
| 2024 | $940 -4.3% | $7,700 |
| 2023 | $982 | $7,700 |
Find assessor info on the county website
Monthly payment
Est. payment
Payment breakdown
Explore the cost of this home by adjusting the details. Changes won't be saved.Climate risks
Neighborhood: 74037
Nearby schools
Schools provided by the listing agent
- Elementary: West
- High: Bixby
- District: Bixby - Sch Dist (4)
Source: MLS Technology, Inc.. This data may not be complete. We recommend contacting the local school district to confirm school assignments for this home.


Similar homes
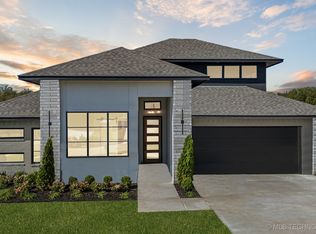
- $499,9505 bd3 ba3k sqft12934 S 21st Pl E, Jenks, OK 74037For Sale
 MLS ID #2601224, Gary Shawn Giddens, Keller Williams Realty Elevate. MLS Technology, Inc.
 - $478,0004 bd3 ba2.4k sqft12906 S 6th Pl, Jenks, OK 74037For Sale
 MLS ID #2621367, Tamara Garcia, Erin Catron & Company, LLC. MLS Technology, Inc.
 - $450,0004 bd4 ba2.6k sqft12598 S 6th St, Jenks, OK 74037For Sale
 MLS ID #2625522, Khup Naulak, Coldwell Banker Select. MLS Technology, Inc.
 - $469,9004 bd3 ba2.9k sqft11008 S Sycamore St, Jenks, OK 74037For Sale
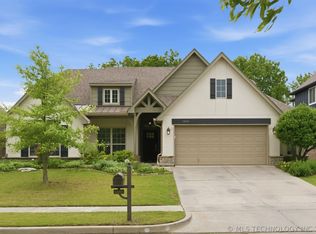 MLS ID #2615439, Holly Brumble, Keller Williams Advantage. MLS Technology, Inc.
