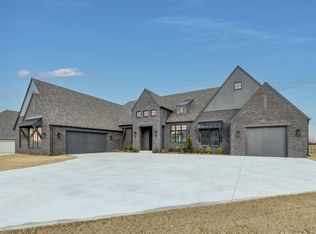
A move-in-ready alternative to new construction, featuring a spacious lot, established landscaping, upgraded finishes, and no lengthy construction wait. Tucked into the peaceful Elwood Crossing Community, this beautifully crafted single-story Riverbend 2021 ranch home offers the best of both worlds. Wide open country living on a generous .58-acre lot with the convenience of city amenities just minutes away. Inside, the open floor plan flows from a spacious living room into a showstopping kitchen featuring stainless steel appliances, granite countertops, premium cabinetry, and a large walk-in pantry. The split floor plan includes a dedicated office that can easily serve as a fifth bedroom, while the fully fenced backyard - complete with a covered patio, front porch and custom pergola, and exterior Govee lighting creates the perfect outdoor retreat for quiet evenings or weekend gatherings. Spray foam insulation, a tankless water heater, purified kitchen water, and a full security system for efficiency rounds out a comfortable country feel escape.
For sale
Price cut: $5K (8/6)
$534,000
106 W 167th St S, Glenpool, OK 74033
4beds
2,791sqft
Single Family Residence
Built in 2021
0.58 Acres Lot
$529,900 Zestimate®
$191/sqft
$42/mo HOA
What's special
- 96 days
- 581
- 22
Zillow last checked:
Listing updated:
Listed by:
Brian Dausses 918-703-0446,
McGraw, REALTORS
Source: MLS Technology, Inc.,MLS#: 2619530 Originating MLS: MLS Technology
Originating MLS: MLS TechnologyFacts & features
Interior
Bedrooms & bathrooms
- Bedrooms: 4
- Bathrooms: 4
- Full bathrooms: 3
- 1/2 bathrooms: 1
Primary bedroom
- Description: Master Bedroom,Private Bath,Walk-in Closet
- Level: First
Bedroom
- Description: Bedroom,Walk-in Closet
- Level: First
Bedroom
- Description: Bedroom,Walk-in Closet
- Level: First
Bedroom
- Description: Bedroom,Walk-in Closet
- Level: First
Primary bathroom
- Description: Master Bath,Bathtub,Double Sink,Full Bath,Separate Shower,Whirlpool
- Level: First
Bathroom
- Description: Hall Bath,Full Bath
- Level: First
Bonus room
- Description: Additional Room,
- Level: First
Bonus room
- Description: Additional Room,
- Level: First
Dining room
- Description: Dining Room,Combo w/ Living
- Level: First
Kitchen
- Description: Kitchen,Island,Pantry
- Level: First
Living room
- Description: Living Room,Combo,Fireplace
- Level: First
Office
- Description: Office,Closet
- Level: First
Utility room
- Description: Utility Room,Inside,Sink
- Level: First
Heating
- Central, Gas
Cooling
- Central Air
Appliances
- Included: Built-In Oven, Dishwasher, Disposal, Gas Water Heater, Oven, Range, Stove, Tankless Water Heater, Plumbed For Ice Maker
- Laundry: Electric Dryer Hookup, Gas Dryer Hookup
Features
- Attic, Granite Counters, High Ceilings, High Speed Internet, Quartz Counters, Stone Counters, Cable TV, Wired for Data, Ceiling Fan(s), Electric Oven Connection, Gas Range Connection
- Flooring: Carpet, Tile, Wood
- Doors: Insulated Doors
- Windows: Vinyl, Insulated Windows
- Basement: None
- Number of fireplaces: 1
- Fireplace features: Gas Log
Interior area
- Total structure area: 2,791
- Total interior livable area: 2,791 sqft
Property
Parking
- Total spaces: 3
- Parking features: Attached, Garage, Storage
- Attached garage spaces: 3
Features
- Levels: One
- Stories: 1
- Patio & porch: Covered, Patio, Porch
- Exterior features: Concrete Driveway, Landscaping, Rain Gutters
- Pool features: None
- Fencing: Full,Split Rail
Lot
- Size: 0.58 Acres
- Features: None
Details
- Additional structures: None, Pergola
- Parcel number: 57356722547140
Construction
Type & style
- Home type: SingleFamily
- Architectural style: Contemporary
- Property subtype: Single Family Residence
Materials
- Brick, Stone, Wood Siding, Wood Frame
- Foundation: Slab
- Roof: Asphalt,Fiberglass
Condition
- Year built: 2021
Utilities & green energy
- Sewer: Aerobic Septic
- Water: Rural
- Utilities for property: Cable Available, Electricity Available, Natural Gas Available, Phone Available, Water Available
Green energy
- Energy efficient items: Appliances, Doors, Lighting, Water Heater, Windows
Community & HOA
Community
- Features: Gutter(s), Sidewalks
- Security: No Safety Shelter, Security System Leased, Smoke Detector(s)
- Subdivision: Elwood Crossing I
HOA
- Has HOA: Yes
- Amenities included: None
- HOA fee: $500 annually
Location
- Region: Glenpool
Financial & listing details
- Price per square foot: $191/sqft
- Tax assessed value: $543,500
- Annual tax amount: $7,048
- Date on market: 6/4/2026
- Cumulative days on market: 97 days
- Listing terms: Conventional,FHA,USDA Loan,VA Loan
Estimated market value
$529,900
$503,000 - $556,000
$3,241/mo
Price history
| Date | Event | Price |
|---|---|---|
| 8/6/2026 | Price change | $534,000-0.9%$191/sqft |
Source:  MLS Technology, Inc. #2619530 Report a problem MLS Technology, Inc. #2619530 Report a problem | ||
| 6/4/2026 | Listed for sale | $539,000+5.7%$193/sqft |
Source: MLS Technology, Inc. #2619530 Report a problem | ||
| 3/22/2024 | Sold | $510,000+1%$183/sqft |
Source: MLS Technology, Inc. #2343536 Report a problem | ||
| 2/25/2024 | Pending sale | $505,000$181/sqft |
Source: MLS Technology, Inc. #2343536 Report a problem | ||
| 2/8/2024 | Price change | $505,000-1.9%$181/sqft |
Source: MLS Technology, Inc. #2343536 Report a problem | ||
| 12/18/2023 | Listed for sale | $515,000$185/sqft |
Source: MLS Technology, Inc. #2343536 Report a problem | ||
| 12/18/2023 | Listing removed | -- |
Source: MLS Technology, Inc. #2336695 Report a problem | ||
| 11/16/2023 | Price change | $515,000-1.5%$185/sqft |
Source: MLS Technology, Inc. #2336695 Report a problem | ||
| 10/25/2023 | Price change | $523,000-1.3%$187/sqft |
Source: MLS Technology, Inc. #2336695 Report a problem | ||
| 10/18/2023 | Listed for sale | $530,000+6%$190/sqft |
Source: MLS Technology, Inc. #2336695 Report a problem | ||
| 6/1/2023 | Sold | $500,000-1.9%$179/sqft |
Source: MLS Technology, Inc. #2314786 Report a problem | ||
| 5/15/2023 | Pending sale | $509,900$183/sqft |
Source: MLS Technology, Inc. #2314786 Report a problem | ||
| 5/5/2023 | Price change | $509,900-2.9%$183/sqft |
Source: MLS Technology, Inc. #2314786 Report a problem | ||
| 4/25/2023 | Listed for sale | $524,900-1.3%$188/sqft |
Source: MLS Technology, Inc. #2314786 Report a problem | ||
| 4/24/2023 | Listing removed | -- |
Source: MLS Technology, Inc. #2310344 Report a problem | ||
| 4/19/2023 | Price change | $532,000-0.1%$191/sqft |
Source: MLS Technology, Inc. #2310344 Report a problem | ||
| 3/23/2023 | Listed for sale | $532,500+27.7%$191/sqft |
Source: MLS Technology, Inc. #2310344 Report a problem | ||
| 6/24/2021 | Sold | $417,000$149/sqft |
Source: Public Record Report a problem | ||
| 6/1/2021 | Pending sale | $417,000$149/sqft |
Source: MLS Technology, Inc. #2100315 Report a problem | ||
| 1/8/2021 | Listed for sale | $417,000$149/sqft |
Source: McGraw, REALTORS #2100315 Report a problem | ||
Public tax history
| Year | Property taxes | Tax assessment |
|---|---|---|
| 2025 | $7,048 +0.4% | $58,785 +0.5% |
| 2024 | $7,020 +33.6% | $58,490 +30.4% |
| 2023 | $5,253 +1.6% | $44,870 |
| 2022 | $5,171 +495.2% | $44,870 +504.3% |
| 2021 | $869 | $7,425 |
Find assessor info on the county website
Monthly payment
Est. payment
Payment breakdown
Explore the cost of this home by adjusting the details. Changes won't be saved.Climate risks
Neighborhood: 74033
Nearby schools
Schools provided by the listing agent
- Elementary: Glenpool
- High: Glenpool
- District: Glenpool - Sch Dist (13)
Source: MLS Technology, Inc.. This data may not be complete. We recommend contacting the local school district to confirm school assignments for this home.
Similar homes
- $549,9004 bd4 ba3.3k sqft16713 S 1st East Ave, Glenpool, OK 74033For Sale
 MLS ID #2619297, Kristin N Winton, Coldwell Banker Select. MLS Technology, Inc.
 - $554,9994 bd4 ba3k sqft117 W 168th St S, Glenpool, OK 74033For Sale
 MLS ID #2622573, Drew Tucker, Keller Williams Preferred. MLS Technology, Inc.
 - $589,9004 bd4 ba3.2k sqft15 W 166th Pl S, Glenpool, OK 74033For Sale
 MLS ID #2606715, Samantha Evans, Fathom Realty OK LLC. MLS Technology, Inc.
 - $599,9004 bd3 ba3k sqft205 W 164th Pl S, Glenpool, OK 74033New Construction
 MLS ID #2607732, Alex Trinidad, Executive Homes Realty, LLC. MLS Technology, Inc.
