Seller being relocated with his employer his loss is your gain... 10K IN INCENTIVES OFFERED WITH ACCEPTED OFFER...This stunning like new home sits on nearly .75 acres more or less. Home has a very flexible floor plan with a lot of options for living. House offers a first floor in law suite with its own private entrance, designated living area with kitchenette, bedroom, bath, walk in closet and stackable laundry hook ups. It would be perfect for family that stays an extended time, room for a parent or a kid coming home from college and wants their own space, great homeschool space, or could even be used as an office area. Living space is very open and has beautiful picture windows and wood floors. Living is open to dining and kitchen a perfect home for family gatherings and holidays. Kitchen is stunning with a lot of cabinets and a large island and there is the most amazing butlers walk in pantry. Master features en suite bath with large vanity and double sinks, walk in shower, tub and large walk in closet. There is a flex room down that could be a nice office, playroom, or second living down. In addition to master there are two more beds and a hall bath down. Up stairs could be a 4th bedroom or game gameroom with full bath and walk in closet. Amazing outdoor covered patio space with outdoor gas fireplace is a perfect place to sit outside and enjoy. There is a ton of storage in this home and the floor plan is so well thought out with so many options for space, one of the most flexible floor plans I have ever seen....
For sale
Price cut: $4.9K (8/3)
$570,000
16713 S 1st East Ave, Glenpool, OK 74033
4beds
3,303sqft
Single Family Residence
Built in 2022
0.72 Acres Lot
$568,800 Zestimate®
$173/sqft
$42/mo HOA
What's special
Ton of storageWood floorsStackable laundry hook upsBeautiful picture windows
- 86 days |
- 292 |
- 12 |
Zillow last checked:
Listing updated:
Listed by:
Kristin N Winton 918-346-9213,
Coldwell Banker Select
Source: MLS Technology, Inc.,MLS#: 2619297 Originating MLS: MLS Technology
Originating MLS: MLS TechnologyFacts & features
Interior
Bedrooms & bathrooms
- Bedrooms: 4
- Bathrooms: 4
- Full bathrooms: 4
Primary bedroom
- Description: Master Bedroom,Private Bath,Walk-in Closet
- Level: First
Bedroom
- Description: Bedroom,
- Level: First
Bedroom
- Description: Bedroom,
- Level: First
Bedroom
- Description: Bedroom,Private Bath,Walk-in Closet
- Level: Second
Primary bathroom
- Description: Master Bath,Bathtub,Double Sink,Full Bath,Separate Shower
- Level: First
Bathroom
- Description: Hall Bath,Fireplace
- Level: First
Bonus room
- Description: Additional Room,In Law Plan
- Level: First
Dining room
- Description: Dining Room,Combo w/ Living
- Level: First
Game room
- Description: Game/Rec Room,
- Level: Second
Kitchen
- Description: Kitchen,Eat-In,Island,Pantry
- Level: First
Living room
- Description: Living Room,Fireplace,Great Room
- Level: First
Office
- Description: Office,
- Level: First
Utility room
- Description: Utility Room,Inside,Separate
- Level: First
Heating
- Gas, Multiple Heating Units
Cooling
- 2 Units
Appliances
- Included: Built-In Oven, Cooktop, Dishwasher, Disposal, Gas Water Heater, Microwave, Oven, Range, Plumbed For Ice Maker
- Laundry: Washer Hookup, Electric Dryer Hookup
Features
- Attic, Granite Counters, High Ceilings, Quartz Counters, Stone Counters, Cable TV, Ceiling Fan(s), Electric Oven Connection, Gas Range Connection, Programmable Thermostat
- Flooring: Carpet, Hardwood, Tile
- Doors: Insulated Doors
- Windows: Vinyl, Insulated Windows
- Basement: None
- Number of fireplaces: 2
- Fireplace features: Blower Fan, Gas Log, Gas Starter, Outside
Interior area
- Total structure area: 3,303
- Total interior livable area: 3,303 sqft
Property
Parking
- Total spaces: 3
- Parking features: Attached, Garage
- Attached garage spaces: 3
Features
- Levels: Two
- Stories: 2
- Patio & porch: Covered, Patio, Porch
- Exterior features: Fire Pit, Sprinkler/Irrigation, Landscaping, Rain Gutters
- Pool features: None
- Fencing: Partial,Privacy
Lot
- Size: 0.72 Acres
- Features: None
Details
- Additional structures: None
- Parcel number: 57356722547070
Construction
Type & style
- Home type: SingleFamily
- Architectural style: Other
- Property subtype: Single Family Residence
Materials
- Brick, Stone, Wood Frame
- Foundation: Slab
- Roof: Asphalt,Fiberglass
Condition
- Year built: 2022
Utilities & green energy
- Sewer: Septic Tank
- Water: Rural
- Utilities for property: Cable Available, Electricity Available, Natural Gas Available, Water Available
Green energy
- Energy efficient items: Doors, Windows
Community & HOA
Community
- Features: Gutter(s)
- Security: No Safety Shelter, Security System Owned, Smoke Detector(s)
- Subdivision: Elwood Crossing I
HOA
- Has HOA: Yes
- Amenities included: None
- HOA fee: $500 annually
Location
- Region: Glenpool
Financial & listing details
- Price per square foot: $173/sqft
- Annual tax amount: $7,569
- Date on market: 5/26/2026
- Cumulative days on market: 169 days
- Listing terms: Conventional,FHA,VA Loan
Estimated market value
$568,800
$540,000 - $597,000
$3,638/mo
Price history
| Date | Event | Price |
|---|---|---|
| 8/3/2026 | Price change | $570,000-0.9%$173/sqft |
Source:  MLS Technology, Inc. #2619297 Report a problem MLS Technology, Inc. #2619297 Report a problem | ||
| 7/19/2026 | Price change | $574,900-4%$174/sqft |
Source: MLS Technology, Inc. #2619297 Report a problem | ||
| 6/19/2026 | Price change | $599,000-3.4%$181/sqft |
Source: MLS Technology, Inc. #2619297 Report a problem | ||
| 5/27/2026 | Listed for sale | $619,999-0.8%$188/sqft |
Source: MLS Technology, Inc. #2619297 Report a problem | ||
| 5/26/2026 | Listing removed | $625,000$189/sqft |
Source: MLS Technology, Inc. #2607376 Report a problem | ||
| 3/5/2026 | Listed for sale | $625,000+1%$189/sqft |
Source: MLS Technology, Inc. #2607376 Report a problem | ||
| 4/2/2025 | Listing removed | $619,000$187/sqft |
Source: MLS Technology, Inc. #2507004 Report a problem | ||
| 3/3/2025 | Price change | $619,000-1%$187/sqft |
Source: MLS Technology, Inc. #2507004 Report a problem | ||
| 2/21/2025 | Listed for sale | $625,000+5.9%$189/sqft |
Source: MLS Technology, Inc. #2507004 Report a problem | ||
| 2/24/2023 | Sold | $590,000-1.7%$179/sqft |
Source: MLS Technology, Inc. #2300931 Report a problem | ||
| 1/30/2023 | Pending sale | $599,900$182/sqft |
Source: MLS Technology, Inc. #2300931 Report a problem | ||
| 1/11/2023 | Price change | $599,900-2.4%$182/sqft |
Source: MLS Technology, Inc. #2300931 Report a problem | ||
| 10/28/2022 | Price change | $614,900+2.5%$186/sqft |
Source:  Beacon Homes Report a problem Beacon Homes Report a problem | ||
| 9/9/2022 | Listed for sale | $599,900$182/sqft |
Source: MLS Technology, Inc. #2222823 Report a problem | ||
| 8/3/2022 | Listing removed | -- |
Source: MLS Technology, Inc. #2222823 Report a problem | ||
| 7/22/2022 | Price change | $599,900-2.4%$182/sqft |
Source: MLS Technology, Inc. #2222823 Report a problem | ||
| 7/9/2022 | Listed for sale | $614,900$186/sqft |
Source: MLS Technology, Inc. #2222823 Report a problem | ||
Public tax history
Tax history is unavailable.
Monthly payment
Est. payment
Payment breakdown
Explore the cost of this home by adjusting the details. Changes won't be saved.Climate risks
Neighborhood: 74033
Nearby schools
GreatSchools rating
- 6/10Glenpool Intermediate SchoolGrades: 5-6Distance: 2.9 mi
- 5/10Glenpool Middle SchoolGrades: 7-8Distance: 2.9 mi
- 7/10Glenpool High SchoolGrades: 9-12Distance: 2.9 mi
Schools provided by the listing agent
- Elementary: Glenpool
- High: Glenpool
- District: Glenpool - Sch Dist (13)
Source: MLS Technology, Inc.. This data may not be complete. We recommend contacting the local school district to confirm school assignments for this home.
- $644,8004 bd4 ba3.3k sqft103 E 168th St S, Glenpool, OK 74033Off Market
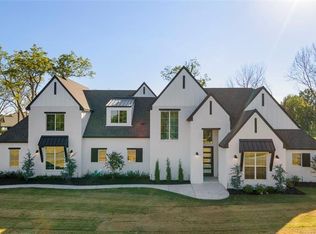
- $513,000-- bd-- ba-- sqft16711 S Elwood Ave, Glenpool, OK 74033Off Market
- $615,0005 bd4 ba3.7k sqft113 E 168th St S, Glenpool, OK 74033For Sale

- $500,0004 bd5 ba2.8k sqft123 E 168th St S, Glenpool, OK 74033Sold

- $90,5000.72 acres16718 S 2nd Pl E, Glenpool, OK 74033Sold
- $460,0003 bd2 ba2.3k sqft11 E 167th St S, Glenpool, OK 74033Sold
- $545,4004 bd3 ba2.6k sqft13 E 168th St S, Glenpool, OK 74033Off Market
- $616,1000.72 acres16718 S 2nd East Pl, Glenpool, OK 74033Off Market
A local agent can set up tours, give advice and negotiate with sellers.
A local lender can help you make sure your offer is ready when you are.
Similar homes
- $554,9994 bd4 ba3k sqft117 W 168th St S, Glenpool, OK 74033For Sale
 MLS ID #2622573, Drew Tucker, Keller Williams Preferred. MLS Technology, Inc.
 - $534,0004 bd4 ba2.7k sqft106 W 167th St S, Glenpool, OK 74033For Sale
 MLS ID #2619530, Brian Dausses, McGraw, REALTORS. MLS Technology, Inc.
 - $589,9004 bd4 ba3.2k sqft15 W 166th Pl S, Glenpool, OK 74033For Sale
 MLS ID #2606715, Samantha Evans, Fathom Realty OK LLC. MLS Technology, Inc.
 - $599,9004 bd3 ba3k sqft205 W 164th Pl S, Glenpool, OK 74033New Construction
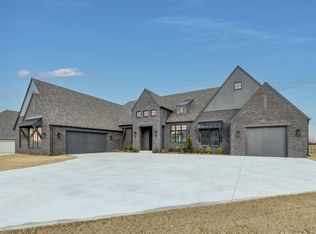 MLS ID #2607732, Alex Trinidad, Executive Homes Realty, LLC. MLS Technology, Inc.
 - $602,9004 bd4 ba3.2k sqft100 E 164th Pl S, Glenpool, OK 74033For SaleMLS ID #2546695, Alex Trinidad, Executive Homes Realty, LLC. MLS Technology, Inc.
- $644,9005 bd4 ba3.8k sqft16516 S 1st East Ct, Glenpool, OK 74033New ConstructionMLS ID #2607739, Alex Trinidad, Executive Homes Realty, LLC. MLS Technology, Inc.
- $465,0003 bd3 ba2.5k sqft14934 Sequoia St, Glenpool, OK 74033For SaleMLS ID #2619063, Pamela Chyba, ListWithFreedom.com. MLS Technology, Inc.
- $494,9004 bd3 ba2.4k sqft754 E 149th St S, Glenpool, OK 74033New ConstructionMLS ID #2625606, Alex Trinidad, Executive Homes Realty, LLC. MLS Technology, Inc.
- $589,9004 bd3 ba3.1k sqft2717 E 134th Cir, Bixby, OK 74008New ConstructionMLS ID #2630558, Brett Davis., McGraw, REALTORS. MLS Technology, Inc.
- $484,5004 bd3 ba3k sqft610 E 149th St S, Glenpool, OK 74033New ConstructionMLS ID #2621613, Mike Berman, Coldwell Banker Select. MLS Technology, Inc.
- $624,9994 bd4 ba3.3k sqft17816 S 47th East Ave, Bixby, OK 74008For SaleMLS ID #2612909, Brian Sanchez, eXp Realty, LLC (BO). MLS Technology, Inc.
- $579,0004 bd3 ba3k sqft12310 S Darlington Ave, Bixby, OK 74008For SaleMLS ID #2623565, Brooke Mathis, Allison & Associates, REALTORS. MLS Technology, Inc.
- $592,9004 bd3 ba2.8k sqft5503 E 175th St S, Bixby, OK 74008New ConstructionMLS ID #2616320, Alex Trinidad, Executive Homes Realty, LLC. MLS Technology, Inc.
- $589,9004 bd3 ba2.9k sqft17416 S 51st East Ave, Bixby, OK 74008New ConstructionMLS ID #2610782, Alex Trinidad, Executive Homes Realty, LLC. MLS Technology, Inc.
- $555,0005 bd4 ba3k sqft11460 S Ash St, Jenks, OK 74037For SaleMLS ID #2621670, Madison Boullion, Flatiron Real Estate, Inc.. MLS Technology, Inc.
- $535,0004 bd4 ba3k sqft2894 E 142nd Ct S, Bixby, OK 74008For SaleMLS ID #2615623, Jody Rider, MORE Agency. MLS Technology, Inc.
- $548,5004 bd4 ba3.3k sqft6671 E 125th St S, Bixby, OK 74008For SaleMLS ID #2620240, Erin Catron, Erin Catron & Company, LLC. MLS Technology, Inc.
- $534,9004 bd3 ba2.8k sqft11536 S Primrose St, Jenks, OK 74037For SaleMLS ID #2611463, Alex Trinidad, Executive Homes Realty, LLC. MLS Technology, Inc.
- $567,9004 bd4 ba3.2k sqft2833 E 142nd St S, Bixby, OK 74008For SaleMLS ID #2621144, Alex Trinidad, Executive Homes Realty, LLC. MLS Technology, Inc.
- $479,9003 bd3 ba2.4k sqft14920 S Sequoia St S, Glenpool, OK 74033New ConstructionMLS ID #2620566, Alex Trinidad, Executive Homes Realty, LLC. MLS Technology, Inc.
