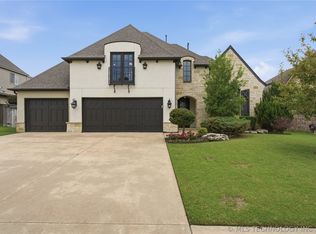
Seller is willing to cover buyers closing cost with acceptable offer. This 4 bedroom 3.5 bath home delivers a rare combination of craftsmanship, comfort, and everyday convenience at a price point that’s hard to match + Seller paid closing costs with an acceptable offer. Nestled at the end of a quiet cul de sac on a half acre lot, it features thoughtful high end details from top to bottom. Custom white oak trim, a modern open concept layout, and curated finishes create the perfect blend of style, warmth, and functionality.
The floor plan offers true flexibility for every season of life whether you're hosting, working from home, or planning for multigenerational living. Step outside and you’ll find a cozy backyard designed for connection, complete with an outdoor fireplace that turns every gathering into a moment worth remembering.
Lovingly maintained by its original owner, this home radiates pride of ownership and meticulous care. Ideally located between Highway 75 and Memorial Drive, it offers a quick commute to Tulsa while giving you the space, peace, and lifestyle that make Bixby living so appealing.
Homes with this level of quality and attention to detail rarely hit the market at this value. This is a must sell opportunity for anyone wanting something truly special!
For sale
Price cut: $25K (8/10)
$624,999
17816 S 47th East Ave, Bixby, OK 74008
4beds
3,376sqft
:
Get pre-qualified$4,162/mo
Single Family Residence
Built in 2022
0.52 Acres Lot
$-- Zestimate®
$185/sqft
$67/mo HOA
What's special
Outdoor fireplaceCurated finishesHalf acre lotModern open concept layoutCustom white oak trim
- 124 days |
- 771 |
- 45 |
Zillow last checked:
Listing updated:
Listed by:
Brian Sanchez 619-739-0700,
eXp Realty, LLC (BO)
Source: MLS Technology, Inc.,MLS#: 2612909 Originating MLS: MLS Technology
Originating MLS: MLS TechnologyFacts & features
Interior
Bedrooms & bathrooms
- Bedrooms: 4
- Bathrooms: 4
- Full bathrooms: 3
- 1/2 bathrooms: 1
Heating
- Central, Gas
Cooling
- Central Air, 2 Units
Appliances
- Included: Double Oven, Dishwasher, Disposal, Gas Water Heater, Microwave, Oven, Range
- Laundry: Washer Hookup, Electric Dryer Hookup, Gas Dryer Hookup
Features
- Granite Counters, High Ceilings, Cable TV, Vaulted Ceiling(s), Ceiling Fan(s), Electric Oven Connection, Gas Range Connection
- Flooring: Carpet, Hardwood, Tile
- Windows: Vinyl
- Number of fireplaces: 2
- Fireplace features: Gas Log, Outside
Interior area
- Total structure area: 3,376
- Total interior livable area: 3,376 sqft
Property
Parking
- Total spaces: 3
- Parking features: Attached, Garage, Garage Faces Side
- Attached garage spaces: 3
Features
- Levels: Two
- Stories: 2
- Patio & porch: Covered, Patio
- Exterior features: Fire Pit, Sprinkler/Irrigation, Landscaping, Lighting, Rain Gutters
- Pool features: None
- Fencing: Full
Lot
- Size: 0.52 Acres
- Features: Cul-De-Sac
Details
- Additional structures: None
- Parcel number: 55928733366020
- Special conditions: Relocation
Construction
Type & style
- Home type: SingleFamily
- Architectural style: Contemporary
- Property subtype: Single Family Residence
Materials
- Brick, Wood Siding, Wood Frame
- Foundation: Slab
- Roof: Asphalt,Fiberglass
Condition
- Year built: 2022
Utilities & green energy
- Sewer: Aerobic Septic
- Water: Rural
- Utilities for property: Electricity Available, Natural Gas Available, Water Available
Community & HOA
Community
- Features: Gutter(s), Sidewalks
- Security: No Safety Shelter, Smoke Detector(s)
- Subdivision: Magnolia Heights
HOA
- Has HOA: Yes
- Amenities included: None
- HOA fee: $800 annually
Location
- Region: Bixby
Financial & listing details
- Price per square foot: $185/sqft
- Annual tax amount: $8,413
- Date on market: 4/10/2026
- Cumulative days on market: 306 days
- Listing terms: Conventional,FHA,VA Loan
Estimated market value
Not available
Estimated sales range
Not available
Not available
Price history
| Date | Event | Price |
|---|---|---|
| 8/10/2026 | Price change | $624,999-3.8%$185/sqft |
Source:  MLS Technology, Inc. #2612909 Report a problem MLS Technology, Inc. #2612909 Report a problem | ||
| 6/9/2026 | Price change | $649,999-1.5%$193/sqft |
Source: MLS Technology, Inc. #2612909 Report a problem | ||
| 4/10/2026 | Listed for sale | $659,999$195/sqft |
Source: MLS Technology, Inc. #2612909 Report a problem | ||
| 4/10/2026 | Listing removed | $659,999$195/sqft |
Source: eXp Realty #2604447 Report a problem | ||
| 3/19/2026 | Price change | $659,999-2.2%$195/sqft |
Source: MLS Technology, Inc. #2604447 Report a problem | ||
| 2/9/2026 | Listed for sale | $675,000$200/sqft |
Source: MLS Technology, Inc. #2604447 Report a problem | ||
| 2/9/2026 | Listing removed | $675,000$200/sqft |
Source: eXp Realty #2549895 Report a problem | ||
| 12/12/2025 | Listed for sale | $675,000$200/sqft |
Source: MLS Technology, Inc. #2549895 Report a problem | ||
| 12/10/2025 | Listing removed | $675,000$200/sqft |
Source: MLS Technology, Inc. #2542196 Report a problem | ||
| 10/23/2025 | Price change | $675,000-1.5%$200/sqft |
Source: MLS Technology, Inc. #2542196 Report a problem | ||
| 10/9/2025 | Listed for sale | $685,000+0.5%$203/sqft |
Source: MLS Technology, Inc. #2542196 Report a problem | ||
| 11/6/2023 | Sold | $681,600+1%$202/sqft |
Source: MLS Technology, Inc. #2310555 Report a problem | ||
| 10/10/2023 | Pending sale | $675,000$200/sqft |
Source: MLS Technology, Inc. #2310555 Report a problem | ||
| 3/22/2023 | Listed for sale | $675,000$200/sqft |
Source: MLS Technology, Inc. #2310555 Report a problem | ||
Public tax history
Tax history is unavailable.
Monthly payment
Est. payment
Payment breakdown
Explore the cost of this home by adjusting the details. Changes won't be saved.Climate risks
Neighborhood: 74008
Nearby schools
GreatSchools rating
- 9/10West ElementaryGrades: PK-3Distance: 3.1 mi
- 7/10Bixby Middle SchoolGrades: 7-8Distance: 3.4 mi
- 9/10Bixby High SchoolGrades: 9-12Distance: 3.5 mi
Schools provided by the listing agent
- Elementary: West
- High: Bixby
- District: Bixby - Sch Dist (4)
Source: MLS Technology, Inc.. This data may not be complete. We recommend contacting the local school district to confirm school assignments for this home.
- $534,3004 bd3 ba2.6k sqft17828 S 47th East Ave, Bixby, OK 74008Off Market
- $670,0004 bd4 ba3.6k sqft17819 S 46th East Ave, Bixby, OK 74008Off Market
- $675,0006 bd5 ba4k sqft17829 S 47th East Ave, Bixby, OK 74008Sold
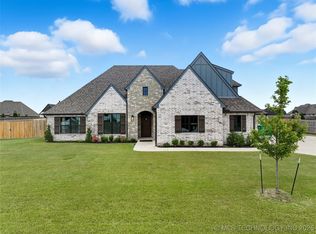
- $545,4003 bd3 ba2.6k sqft17902 S 47th East Ave, Bixby, OK 74008Off Market
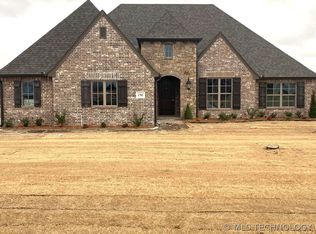
- $555,0003 bd3 ba2.7k sqft17831 S 46th East Ave, Bixby, OK 74008Sold
- $550,0004 bd3 ba3k sqft17841 S 47th East Ave, Bixby, OK 74008Sold
- $579,900-- bd2 ba2.6k sqft4638 E 177th Pl S, Bixby, OK 74008Off Market
- $704,000-- bd3 ba3.6k sqft4624 E 177th Pl S, Bixby, OK 74008Sold
A local agent can set up tours, give advice and negotiate with sellers.
A local lender can help you make sure your offer is ready when you are.
Similar homes
- $589,9004 bd3 ba2.9k sqft17416 S 51st East Ave, Bixby, OK 74008New Construction
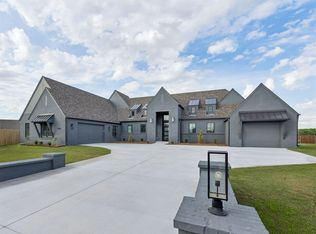 MLS ID #2610782, Alex Trinidad, Executive Homes Realty, LLC. MLS Technology, Inc.
 - $592,9004 bd3 ba2.8k sqft5503 E 175th St S, Bixby, OK 74008New Construction
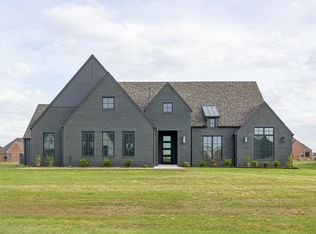 MLS ID #2616320, Alex Trinidad, Executive Homes Realty, LLC. MLS Technology, Inc.
 - $629,0004 bd4 ba3.9k sqft12467 S 105th East Ave, Bixby, OK 74008For Sale
 MLS ID #2623447, Alicia Parker, Coldwell Banker Select. MLS Technology, Inc.
 - $639,9004 bd4 ba3.7k sqft14230 S Delaware Pl S, Bixby, OK 74008New Construction
 MLS ID #2607334, Alex Trinidad, Executive Homes Realty, LLC. MLS Technology, Inc.
 - $589,0004 bd3 ba3k sqft12310 S Darlington Ave, Bixby, OK 74008For SaleMLS ID #2623565, Brooke Mathis, Allison & Associates, REALTORS. MLS Technology, Inc.
- $548,5004 bd4 ba3.3k sqft6671 E 125th St S, Bixby, OK 74008For SaleMLS ID #2620240, Erin Catron, Erin Catron & Company, LLC. MLS Technology, Inc.
- $585,0004 bd3 ba3.2k sqft5315 E 122nd Pl S, Bixby, OK 74008For SaleMLS ID #2611951, Patty Brannock, Epique Realty. MLS Technology, Inc.
- $535,0004 bd4 ba3k sqft2894 E 142nd Ct S, Bixby, OK 74008For SaleMLS ID #2615623, Jody Rider, MORE Agency. MLS Technology, Inc.
- $567,9004 bd4 ba3.2k sqft2833 E 142nd St S, Bixby, OK 74008For SaleMLS ID #2621144, Alex Trinidad, Executive Homes Realty, LLC. MLS Technology, Inc.
- $589,9004 bd4 ba3.2k sqft15 W 166th Pl S, Glenpool, OK 74033For SaleMLS ID #2606715, Samantha Evans, Fathom Realty OK LLC. MLS Technology, Inc.
- $570,0004 bd4 ba3.3k sqft16713 S 1st East Ave, Glenpool, OK 74033For SaleMLS ID #2619297, Kristin N Winton, Coldwell Banker Select. MLS Technology, Inc.
- $449,0004 bd3 ba3.5k sqft5929 E 145th St S, Bixby, OK 74008For SaleMLS ID #2621663, Lisa Ogden, Coldwell Banker Select. MLS Technology, Inc.
- $530,0004 bd3 ba3.4k sqft12373 S 105th Ave E, Bixby, OK 74008For SaleMLS ID #2627181, Holly Brumble, Keller Williams Advantage. MLS Technology, Inc.
- $589,9005 bd4 ba3.2k sqft2846 E 144th St S, Bixby, OK 74008For SaleMLS ID #2546698, Alex Trinidad, Executive Homes Realty, LLC. MLS Technology, Inc.
- $799,0004 bd4 ba3.4k sqft13677 S 23rd St, Bixby, OK 74008For SaleMLS ID #2622525, Josh Watkins, Eagle Rock Realty & Prop Mgmt. MLS Technology, Inc.
- $515,0003 bd3 ba2.5k sqft3030 E 146th Pl S, Bixby, OK 74008For SaleMLS ID #2626994, Corrie Egge, Coldwell Banker Select. MLS Technology, Inc.
- $554,9994 bd4 ba3k sqft117 W 168th St S, Glenpool, OK 74033For SaleMLS ID #2622573, Drew Tucker, Keller Williams Preferred. MLS Technology, Inc.
- $689,0005 bd4 ba3.8k sqft5319 E 125th Pl S, Bixby, OK 74008For SaleMLS ID #2622943, Amie Turner, The Agency. MLS Technology, Inc.
- $719,0004 bd4 ba3.7k sqft14257 S Delaware Pl, Bixby, OK 74008For SaleMLS ID #2620401, Lori Crites, Coldwell Banker Select. MLS Technology, Inc.
- $524,9003 bd3 ba3.1k sqft11940 S 68th East Ave, Bixby, OK 74008For SaleMLS ID #2611628, Jamie L Wilson, MORE Agency. MLS Technology, Inc.
