A 2015 Parade of Homes showcase, this 3,495 sq ft (Court House) residence blends timeless craftsmanship with thoughtful design in the highly sought-after Bixby School District. Offering 4 bedrooms, 3 bathrooms, a study/flex room, coffee bar, and breakfast nook nook, the home also includes a 3-car garage. Interior highlights feature hand-scraped hardwoods, chiseled granite counters, a butler?s pantry, and two bedrooms conveniently located on the main level.
Set within a desirable community with pool and clubhouse amenities, this home delivers established charm and quality construction. With Parade-level finishes, strong bones, and an inviting layout, it continues to impress. A newer roof installed in late 2024 and newly refinished hardwood floors in 2026 adds peace of mind for years to come.
For sale
$530,000
12373 S 105th Ave E, Bixby, OK 74008
4beds
3,495sqft
:
Get pre-qualified$3,562/mo
Single Family Residence
Built in 2015
8,755 Square Feet Lot
$-- Zestimate®
$152/sqft
$50/mo HOA
What's special
Inviting layoutBreakfast nookHand-scraped hardwoodsChiseled granite countersCoffee bar
- 6 days |
- 606 |
- 34 |
Likely to sell faster than
Zillow last checked:
Listing updated:
Listed by:
Holly Brumble 918-409-2762,
Keller Williams Advantage
Source: MLS Technology, Inc.,MLS#: 2627181 Originating MLS: MLS Technology
Originating MLS: MLS TechnologyFacts & features
Interior
Bedrooms & bathrooms
- Bedrooms: 4
- Bathrooms: 3
- Full bathrooms: 3
Primary bedroom
- Description: Master Bedroom,Private Bath,Walk-in Closet
- Level: First
Bedroom
- Description: Bedroom,Walk-in Closet
- Level: First
Bedroom
- Description: Bedroom,Pullman Bath,Walk-in Closet
- Level: Second
Bedroom
- Description: Bedroom,Pullman Bath,Walk-in Closet
- Level: Second
Primary bathroom
- Description: Master Bath,Bathtub,Double Sink,Full Bath,Separate Shower,Vent,Whirlpool
- Level: First
Bathroom
- Description: Hall Bath,Bathtub,Full Bath
- Level: First
Bonus room
- Description: Additional Room,Attic
- Level: First
Den
- Description: Den/Family Room,Bookcase,Fireplace
- Level: First
Dining room
- Description: Dining Room,Breakfast,Formal
- Level: First
Game room
- Description: Game/Rec Room,
- Level: Second
Kitchen
- Description: Kitchen,Breakfast Nook,Eat-In,Island,Pantry
- Level: First
Office
- Description: Office,Paneled
- Level: First
Utility room
- Description: Utility Room,Inside
- Level: First
Heating
- Central, Gas, Multiple Heating Units
Cooling
- 2 Units
Appliances
- Included: Built-In Oven, Cooktop, Double Oven, Dishwasher, Disposal, Gas Water Heater, Microwave
- Laundry: Washer Hookup, Electric Dryer Hookup
Features
- Attic, Granite Counters, High Ceilings, Internal Expansion, Cable TV, Ceiling Fan(s), Gas Range Connection, Gas Oven Connection, Programmable Thermostat
- Flooring: Carpet, Hardwood, Tile
- Doors: Insulated Doors
- Windows: Vinyl, Insulated Windows
- Basement: None
- Number of fireplaces: 1
- Fireplace features: Gas Starter
Interior area
- Total structure area: 3,495
- Total interior livable area: 3,495 sqft
Property
Parking
- Total spaces: 3
- Parking features: Attached, Garage
- Attached garage spaces: 3
Features
- Levels: Two
- Stories: 2
- Patio & porch: Covered, Patio, Porch
- Exterior features: Concrete Driveway, Sprinkler/Irrigation, Landscaping, Rain Gutters
- Pool features: None
- Fencing: Partial
Lot
- Size: 8,755 Square Feet
- Features: Other
Details
- Additional structures: None
- Parcel number: 57645740664550
Construction
Type & style
- Home type: SingleFamily
- Architectural style: Other
- Property subtype: Single Family Residence
Materials
- Brick, HardiPlank Type, Stone, Wood Frame
- Foundation: Slab
- Roof: Asphalt,Fiberglass
Condition
- Year built: 2015
Utilities & green energy
- Sewer: Public Sewer
- Water: Public
- Utilities for property: Cable Available, Electricity Available, Natural Gas Available, High Speed Internet Available, Phone Available, Water Available
Green energy
- Energy efficient items: Doors, Insulation, Windows
Community & HOA
Community
- Features: Gutter(s), Sidewalks
- Security: No Safety Shelter, Security System Owned
- Subdivision: Chisholm Ranch
HOA
- Has HOA: Yes
- Amenities included: Clubhouse, Pool, Trail(s)
- HOA fee: $600 annually
Location
- Region: Bixby
Financial & listing details
- Price per square foot: $152/sqft
- Tax assessed value: $482,730
- Annual tax amount: $6,812
- Date on market: 7/27/2026
- Cumulative days on market: 7 days
- Listing terms: Conventional,FHA,Other,VA Loan
- Exclusions: TV's and TV Mounts
Estimated market value
Not available
Estimated sales range
Not available
Not available
Price history
| Date | Event | Price |
|---|---|---|
| 7/27/2026 | Listed for sale | $530,000+1%$152/sqft |
Source:  MLS Technology, Inc. #2627181 Report a problem MLS Technology, Inc. #2627181 Report a problem | ||
| 2/18/2026 | Listing removed | $525,000$150/sqft |
Source: MLS Technology, Inc. #2542583 Report a problem | ||
| 1/15/2026 | Price change | $525,000-0.9%$150/sqft |
Source: MLS Technology, Inc. #2542583 Report a problem | ||
| 12/12/2025 | Price change | $529,900-0.5%$152/sqft |
Source: MLS Technology, Inc. #2542583 Report a problem | ||
| 10/30/2025 | Price change | $532,500-0.5%$152/sqft |
Source: MLS Technology, Inc. #2542583 Report a problem | ||
| 10/8/2025 | Listed for sale | $535,000+28.3%$153/sqft |
Source: MLS Technology, Inc. #2542583 Report a problem | ||
| 7/28/2015 | Sold | $417,000-0.7%$119/sqft |
Source: Public Record Report a problem | ||
| 7/3/2015 | Pending sale | $420,000$120/sqft |
Source: Coldwell Banker Select #1507090 Report a problem | ||
| 3/12/2015 | Price change | $420,000+5%$120/sqft |
Source: Coldwell Banker Select #1507090 Report a problem | ||
| 9/12/2014 | Listed for sale | $399,900+515.2%$114/sqft |
Source: Coldwell Banker Select #1427905 Report a problem | ||
| 10/11/2013 | Sold | $65,000$19/sqft |
Source: Public Record Report a problem | ||
Public tax history
| Year | Property taxes | Tax assessment |
|---|---|---|
| 2025 | $7,283 +6.9% | $53,101 +5% |
| 2024 | $6,812 +1.1% | $50,572 +5% |
| 2023 | $6,738 +4.5% | $48,164 +5% |
| 2022 | $6,445 +7% | $45,870 |
| 2021 | $6,024 -0.6% | $45,870 |
| 2020 | $6,062 -0.4% | $45,870 |
| 2019 | $6,085 +0% | $45,870 |
| 2018 | $6,085 +0.9% | $45,870 |
| 2017 | $6,029 +1.9% | $45,870 |
| 2016 | $5,918 | $45,870 +541.5% |
| 2015 | $5,918 +571% | $7,150 |
| 2014 | $882 | $7,150 +450% |
| 2013 | -- | $1,300 |
| 2012 | -- | $1,300 |
| 2011 | -- | $1,300 |
Find assessor info on the county website
Monthly payment
Est. payment
Payment breakdown
Explore the cost of this home by adjusting the details. Changes won't be saved.Climate risks
Neighborhood: 74008
Nearby schools
GreatSchools rating
- 6/10East IntermediateGrades: 4-6Distance: 1.1 mi
- 7/10Bixby Middle SchoolGrades: 7-8Distance: 3.8 mi
- 9/10Bixby High SchoolGrades: 9-12Distance: 3.6 mi
Schools provided by the listing agent
- Elementary: East (Formerly Northeast)
- High: Bixby
- District: Bixby - Sch Dist (4)
Source: MLS Technology, Inc.. This data may not be complete. We recommend contacting the local school district to confirm school assignments for this home.
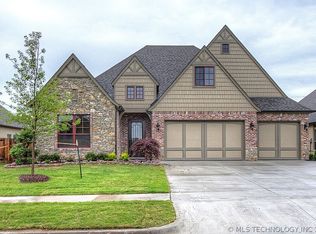
- $565,7004 bd3 ba3.4k sqft12373 S 105th East Ave, Bixby, OK 74008Off Market
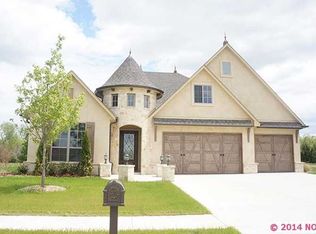
- $583,4004 bd4 ba4.3k sqft12385 S 105th Ave E, Bixby, OK 74008Off Market
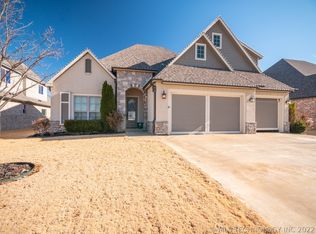
- $474,2004 bd3 ba3k sqft12361 S 105th East Ave, Bixby, OK 74008Off Market
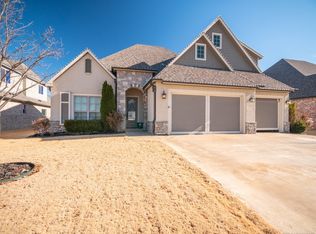
- $479,7004 bd3 ba3k sqft12361 S 105th Ave E, Bixby, OK 74008Off Market
- $581,1004 bd4 ba-- sqft12385 S 105th East Ave, Bixby, OK 74008Off Market
- $--0.51 Acres12414 S 106th East Ave, Bixby Ok Tulsa, OK 74133New Construction
- $566,9004 bd4 ba3.8k sqft12397 S 105th Ave E, Bixby, OK 74008Off Market
- $--0.51 Acres12444 S 106th East Ave, Bixby Ok Tulsa, OK 74133New Construction
A local agent can set up tours, give advice and negotiate with sellers.
Similar homes
- $629,0004 bd4 ba3.9k sqft12467 S 105th East Ave, Bixby, OK 74008For Sale
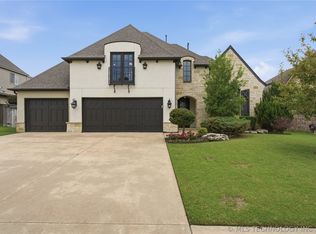 MLS ID #2623447, Alicia Parker, Coldwell Banker Select. MLS Technology, Inc.
 - $495,0004 bd4 ba3.8k sqft11942 S 92nd East Ave, Bixby, OK 74008For Sale
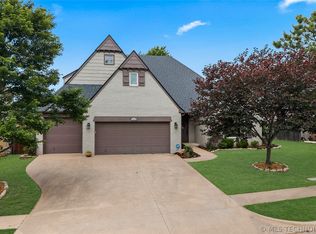 MLS ID #2623363, Jennifer Hughes, McGraw, REALTORS. MLS Technology, Inc.
 - $549,0004 bd4 ba3.3k sqft6671 E 125th St S, Bixby, OK 74008For Sale
 MLS ID #2620240, Erin Catron, Erin Catron & Company, LLC. MLS Technology, Inc.
 - $515,0005 bd4 ba2.9k sqft12045 S 68th East Ave, Bixby, OK 74008For Sale
 MLS ID #2620260, Brett Davis., Linked Realty LLC. MLS Technology, Inc.
 - $524,9003 bd3 ba3.1k sqft11940 S 68th East Ave, Bixby, OK 74008For SaleMLS ID #2611628, Jamie L Wilson, MORE Agency. MLS Technology, Inc.
- $540,0004 bd4 ba3k sqft2894 E 142nd Ct S, Bixby, OK 74008For SaleMLS ID #2615623, Jody Rider, MORE Agency. MLS Technology, Inc.
- $589,0004 bd3 ba3k sqft12310 S Darlington Ave, Bixby, OK 74008For SaleMLS ID #2623565, Brooke Mathis, Allison & Associates, REALTORS. MLS Technology, Inc.
- $465,0004 bd3 ba3.5k sqft5929 E 145th St S, Bixby, OK 74008For SaleMLS ID #2621663, Lisa Ogden, Coldwell Banker Select. MLS Technology, Inc.
- $585,0004 bd3 ba3.2k sqft5315 E 122nd Pl S, Bixby, OK 74008For SaleMLS ID #2611951, Patty Brannock, Epique Realty. MLS Technology, Inc.
- $539,9004 bd3 ba2.4k sqft5820 E 127th St S, Bixby, OK 74008New ConstructionMLS ID #2616330, Alex Trinidad, Executive Homes Realty, LLC. MLS Technology, Inc.
- $629,9004 bd3 ba2.7k sqft11391 213th Ave, Broken Arrow, OK 74014For SaleMLS ID #2628195, Jessica Davis, MORE Agency. MLS Technology, Inc.
- $449,5004 bd3 ba2.7k sqft13342 S 19th St, Bixby, OK 74008For SaleMLS ID #2624693, Tresa Hunter, C21/First Choice Realty. MLS Technology, Inc.
- $567,9004 bd4 ba3.2k sqft2833 E 142nd St S, Bixby, OK 74008For SaleMLS ID #2621144, Alex Trinidad, Executive Homes Realty, LLC. MLS Technology, Inc.
- $390,0003 bd2 ba1.9k sqft5804 E 127th St S, Bixby, OK 74008For SaleMLS ID #2628106, Kristee Barlow, Chinowth & Cohen. MLS Technology, Inc.
- $539,9005 bd4 ba3.1k sqft2722 E 134th Cir, Bixby, OK 74008For SaleMLS ID #2603295, Victoria Smith, Trinity Properties. MLS Technology, Inc.
- $539,9003 bd3 ba2.7k sqft2834 E 144th St S, Bixby, OK 74008For SaleMLS ID #2544338, Alex Trinidad, Executive Homes Realty, LLC. MLS Technology, Inc.
- $339,0004 bd3 ba2.3k sqft14346 S Toledo Ave, Bixby, OK 74008For SaleMLS ID #2626240, David Hallman, eXp Realty, LLC (BO). MLS Technology, Inc.
- $649,9994 bd4 ba3.3k sqft17816 S 47th East Ave, Bixby, OK 74008For SaleMLS ID #2612909, Brian Sanchez, eXp Realty, LLC (BO). MLS Technology, Inc.
- $629,0005 bd4 ba4.2k sqft5101 W Birmingham St, Broken Arrow, OK 74011For SaleMLS ID #2623873, Cristy L Collum, HomeWorx, LLC. MLS Technology, Inc.
- $592,9004 bd3 ba2.8k sqft5503 E 175th St S, Bixby, OK 74008New ConstructionMLS ID #2616320, Alex Trinidad, Executive Homes Realty, LLC. MLS Technology, Inc.
