Imagine waking up to the soft rustle of leafy trees and the gentle melody of your own private waterfall—this is the everyday magic of 11940 S 68th East Avenue. Nestled in the prestigious gated Somerset enclave and served by the award-winning Bixby North Schools, this 3 Bedroom, 3 Bathroom sanctuary is a masterclass in serene, suburban storytelling. With freshly whisked paint and crisp trim throughout, the home feels like a clean, bright canvas, illuminated by an abundance of natural light that dances through every room.
The journey begins in a versatile front room—a quiet nook for morning emails or a candlelit formal dining room—before opening into a grand living room where built-ins and a flickering fireplace invite you to linger. The heart of the home is a pristine kitchen and butler’s pantry, designed for everything from secret midnight snacks to grand holiday feasts. Retreat to the primary suite, a spa-like haven where the sprawling walk-in closet cleverly connects to the utility room, making the rhythm of daily life feel effortless.
While the main floor hosts two additional cozy bedrooms, the upstairs reveals a hidden gem of a spacious Game Room. Complete with its own full bath and walk-in closet, this versatile Flex Space is ready to become a cinematic Media Room, a vibrant Playroom, or a private Guest Suite. But the true crescendo awaits outside: step onto the extended patio to find a professionally landscaped oasis. Here, the yard doesn't just end—it fades into the quiet, offering a lush, green backdrop for summer BBQs or peaceful twilight reflection. More than just a new address, this is an invitation to live a life of peaceful elegance in the heart of Bixby.
For sale
Price cut: $5K (7/18)
$524,900
11940 S 68th East Ave, Bixby, OK 74008
3beds
3,100sqft
:
Get pre-qualified$3,532/mo
Single Family Residence
Built in 2020
9,104 Square Feet Lot
$-- Zestimate®
$169/sqft
$54/mo HOA
What's special
Private waterfallProfessionally landscaped oasisSpa-like havenUtility roomFlickering fireplacePrimary suiteSprawling walk-in closet
- 115 days |
- 753 |
- 31 |
Likely to sell faster than
Zillow last checked:
Listing updated:
Listed by:
Jamie L Wilson 918-378-7828,
MORE Agency
Source: MLS Technology, Inc.,MLS#: 2611628 Originating MLS: MLS Technology
Originating MLS: MLS TechnologyFacts & features
Interior
Bedrooms & bathrooms
- Bedrooms: 3
- Bathrooms: 3
- Full bathrooms: 3
Primary bedroom
- Description: Master Bedroom,Private Bath,Walk-in Closet
- Level: First
Bedroom
- Description: Bedroom,
- Level: First
Bedroom
- Description: Bedroom,
- Level: First
Primary bathroom
- Description: Master Bath,Bathtub,Double Sink,Full Bath,Separate Shower
- Level: First
Bathroom
- Description: Hall Bath,Bathtub,Double Sink,Full Bath
- Level: First
Den
- Description: Den/Family Room,Bookcase,Fireplace
- Level: First
Game room
- Description: Game/Rec Room,Closet
- Level: Second
Kitchen
- Description: Kitchen,Breakfast Nook,Island,Pantry
- Level: First
Office
- Description: Office,
- Level: First
Utility room
- Description: Utility Room,Inside,Separate
- Level: First
Heating
- Central, Gas
Cooling
- Central Air
Appliances
- Included: Built-In Range, Built-In Oven, Dishwasher, Disposal, Gas Water Heater, Microwave, Oven, Range, Plumbed For Ice Maker
- Laundry: Washer Hookup
Features
- Attic, Dry Bar, High Ceilings, Hot Tub/Spa, Other, Quartz Counters, Stone Counters, Cable TV, Vaulted Ceiling(s), Ceiling Fan(s), Electric Range Connection, Gas Range Connection, Programmable Thermostat
- Flooring: Carpet, Tile, Wood
- Doors: Insulated Doors
- Windows: Vinyl, Insulated Windows
- Basement: None
- Number of fireplaces: 1
- Fireplace features: Gas Log
Interior area
- Total structure area: 3,100
- Total interior livable area: 3,100 sqft
Property
Parking
- Total spaces: 3
- Parking features: Attached, Garage, Other, Garage Faces Side, Storage, Workshop in Garage
- Attached garage spaces: 3
Features
- Levels: Two
- Stories: 2
- Patio & porch: Covered, Patio, Porch
- Exterior features: Concrete Driveway, Sprinkler/Irrigation, Landscaping, Rain Gutters
- Pool features: None
- Has spa: Yes
- Spa features: Hot Tub
- Fencing: Full,Privacy
Lot
- Size: 9,104 Square Feet
- Features: Greenbelt, Other
Details
- Additional structures: None, Pergola
- Parcel number: 58037833547900
Construction
Type & style
- Home type: SingleFamily
- Architectural style: Other
- Property subtype: Single Family Residence
Materials
- Brick, Stone, Wood Frame
- Foundation: Slab
- Roof: Asphalt,Fiberglass
Condition
- Year built: 2020
Utilities & green energy
- Sewer: Public Sewer
- Water: Public
- Utilities for property: Cable Available, Electricity Available, Natural Gas Available, Phone Available, Water Available
Green energy
- Energy efficient items: Doors, Insulation, Other, Windows
Community & HOA
Community
- Features: Gutter(s)
- Security: No Safety Shelter, Security System Owned, Smoke Detector(s)
- Subdivision: Somerset
HOA
- Has HOA: No
- Amenities included: Gated
- HOA fee: $650 annually
Location
- Region: Bixby
Financial & listing details
- Price per square foot: $169/sqft
- Annual tax amount: $7,224
- Date on market: 4/3/2026
- Cumulative days on market: 116 days
- Listing terms: Conventional,FHA,Other,VA Loan
Estimated market value
Not available
Estimated sales range
Not available
Not available
Price history
| Date | Event | Price |
|---|---|---|
| 7/18/2026 | Price change | $524,900-0.9%$169/sqft |
Source:  MLS Technology, Inc. #2611628 Report a problem MLS Technology, Inc. #2611628 Report a problem | ||
| 6/28/2026 | Price change | $529,900-1.9%$171/sqft |
Source: MLS Technology, Inc. #2611628 Report a problem | ||
| 5/22/2026 | Price change | $539,900-1.8%$174/sqft |
Source: MLS Technology, Inc. #2611628 Report a problem | ||
| 4/24/2026 | Price change | $549,900-1.8%$177/sqft |
Source: MLS Technology, Inc. #2611628 Report a problem | ||
| 4/3/2026 | Listed for sale | $559,900+15.4%$181/sqft |
Source: MLS Technology, Inc. #2611628 Report a problem | ||
| 6/10/2022 | Sold | $485,000+1.1%$156/sqft |
Source: MLS Technology, Inc. #2211832 Report a problem | ||
| 5/19/2022 | Pending sale | $479,900$155/sqft |
Source: MLS Technology, Inc. #2211832 Report a problem | ||
| 5/2/2022 | Price change | $479,900-3.8%$155/sqft |
Source: MLS Technology, Inc. #2211832 Report a problem | ||
| 4/21/2022 | Listed for sale | $499,000$161/sqft |
Source: MLS Technology, Inc. #2211832 Report a problem | ||
| 4/21/2022 | Pending sale | $499,000$161/sqft |
Source: MLS Technology, Inc. #2211832 Report a problem | ||
| 4/15/2022 | Listed for sale | $499,000$161/sqft |
Source: MLS Technology, Inc. #2211832 Report a problem | ||
Public tax history
Tax history is unavailable.
Monthly payment
Est. payment
Payment breakdown
Explore the cost of this home by adjusting the details. Changes won't be saved.Climate risks
Neighborhood: 74008
Nearby schools
GreatSchools rating
- 8/10Bixby North IntermediateGrades: 4-6Distance: 0.1 mi
- 7/10Bixby Middle SchoolGrades: 7-8Distance: 4.4 mi
- 9/10Bixby High SchoolGrades: 9-12Distance: 4.2 mi
Schools provided by the listing agent
- Elementary: North
- High: Bixby
- District: Bixby - Sch Dist (4)
Source: MLS Technology, Inc.. This data may not be complete. We recommend contacting the local school district to confirm school assignments for this home.
- $527,6004 bd3 ba3.1k sqft11940 S 68th Ave E, Bixby, OK 74008Off Market
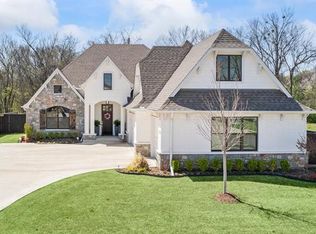
- $535,0003 bd3 ba2.5k sqft11930 S 68th East Ave, Bixby, OK 74008Sold
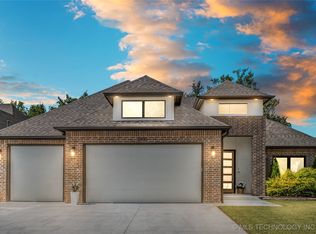
- $586,800-- bd2 ba2.6k sqft11930 S 68th Ave E, Bixby, OK 74008Off Market
- $511,5004 bd3 ba3.1k sqft11950 S 68th East Ave, Bixby, OK 74008Off Market
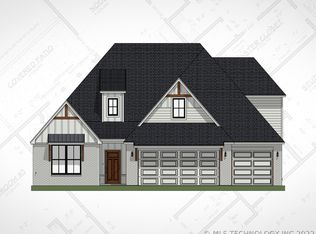
- $444,3003 bd2 ba2.3k sqft11920 S 68th East Ave, Bixby, OK 74008Off Market
- $444,300-- bd2 ba2.3k sqft11920 S 68th Ave E, Bixby, OK 74008Off Market
- $531,9004 bd3 ba3k sqft11960 S 68th East Ave, Bixby, OK 74008Off Market
- $513,8003 bd3 ba2.6k sqft11910 S 68th East Ave, Bixby, OK 74008Off Market
A local agent can set up tours, give advice and negotiate with sellers.
A local lender can help you make sure your offer is ready when you are.
Similar homes
- $515,0005 bd4 ba2.9k sqft12045 S 68th East Ave, Bixby, OK 74008For Sale
 MLS ID #2620260, Brett Davis., Linked Realty LLC. MLS Technology, Inc.
 - $555,0004 bd4 ba3.3k sqft6671 E 125th St S, Bixby, OK 74008For Sale
 MLS ID #2620240, Erin Catron, Erin Catron & Company, LLC. MLS Technology, Inc.
 - $568,0004 bd4 ba3.5k sqft11563 S 66th East Ave, Bixby, OK 74008For Sale
 MLS ID #2622000, Nicole Dawson, Engel & Voelkers Tulsa. MLS Technology, Inc.
 - $495,0004 bd4 ba3.8k sqft11942 S 92nd East Ave, Bixby, OK 74008For Sale
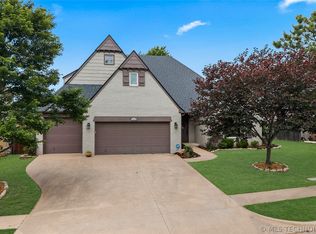 MLS ID #2623363, Jennifer Hughes, McGraw, REALTORS. MLS Technology, Inc.
 - $599,0004 bd3 ba3k sqft12310 S Darlington Ave, Bixby, OK 74008For SaleMLS ID #2623565, Brooke Mathis, Allison & Associates, REALTORS. MLS Technology, Inc.
- $542,0004 bd3 ba3.7k sqft9152 E 103rd St, Tulsa, OK 74133For SaleMLS ID #2619222, Allison Kamm, Chinowth & Cohen. MLS Technology, Inc.
- $444,9003 bd4 ba2.7k sqft6776 E 127th St S, Bixby, OK 74008For SaleMLS ID #2624646, Kimberly Brewer, Coldwell Banker Select. MLS Technology, Inc.
- $540,0004 bd4 ba3k sqft2894 E 142nd Ct S, Bixby, OK 74008For SaleMLS ID #2615623, Jody Rider, MORE Agency. MLS Technology, Inc.
- $465,0004 bd3 ba3.5k sqft5929 E 145th St S, Bixby, OK 74008For SaleMLS ID #2621663, Lisa Ogden, Coldwell Banker Select. MLS Technology, Inc.
- $499,0004 bd3 ba3.1k sqft13606 S 21st Pl E, Bixby, OK 74008For SaleMLS ID #2612418, Jamie Calkins, McGraw, REALTORS. MLS Technology, Inc.
- $489,0003 bd4 ba3.3k sqft6330 E 111th Pl, Tulsa, OK 74137For SaleMLS ID #2624946, Amy Leet, Realty One Group Dreamers. MLS Technology, Inc.
- $499,9003 bd3 ba2.6k sqft5307 E 126th St S, Bixby, OK 74008New ConstructionMLS ID #2624647, Alex Trinidad, Executive Homes Realty, LLC. MLS Technology, Inc.
- $620,0003 bd4 ba3k sqft5617 E 188th St S, Bixby, OK 74008For SaleMLS ID #2618533, Michael Martin, Jason Mitchell Real Estate. MLS Technology, Inc.
- $449,5004 bd3 ba2.7k sqft13342 S 19th St, Bixby, OK 74008For SaleMLS ID #2624693, Tresa Hunter, C21/First Choice Realty. MLS Technology, Inc.
- $629,0004 bd4 ba3.9k sqft12467 S 105th East Ave, Bixby, OK 74008For SaleMLS ID #2623447, Alicia Parker, Coldwell Banker Select. MLS Technology, Inc.
- $679,9004 bd3 ba3.2k sqft9909 S 74th East Ave, Tulsa, OK 74133For SaleMLS ID #2627225, Jennifer Richard, McGraw, REALTORS. MLS Technology, Inc.
- $357,4004 bd2 ba1.9k sqft6415 E 146th St S, Bixby, OK 74008For SaleMLS ID #2624202, Jeff Henson, McGraw, REALTORS. MLS Technology, Inc.
- $435,0004 bd4 ba3.1k sqft2317 E 138th St S, Bixby, OK 74008For SaleMLS ID #2625334, Angela Rehm, Chinowth & Cohen. MLS Technology, Inc.
- $340,5004 bd3 ba2.3k sqft14346 S Toledo Ave, Bixby, OK 74008For SaleMLS ID #2626240, David Hallman, eXp Realty, LLC (BO). MLS Technology, Inc.
- $567,9004 bd4 ba3.2k sqft2833 E 142nd St S, Bixby, OK 74008For SaleMLS ID #2621144, Alex Trinidad, Executive Homes Realty, LLC. MLS Technology, Inc.
