A hidden oasis in the heart of South Tulsa! Nestled on 2.5 breathtaking, fully fenced acres in the highly acclaimed Jenks School District, this extraordinary property offers a lifestyle rarely found. Enjoy the peace & privacy of unplatted land where deer & other wildlife frequently visit, and a picturesque creek meanders along the back of the property-all while being just a short walk from shopping, dining, & everyday conveniences. This beautifully renovated 4-bedroom, 2.5 bath home offers over 3,200 sq feet (CH) of thoughtfully designed living space where every room has been updated with timeless style & quality craftsmanship. Rich hardwood floors, expansive windows showcasing magnificent views, & a stunning electric fireplace create warm, inviting spaces perfect for both everyday living & entertaining. At the heart of the home, the gorgeous kitchen features granite countertops, a large center island, abundant cabinetry, & an open layout designed for gathering family & friends. The private walk-out lower level primary suite is a true retreat. Overlooking the spectacular backyard, it offers direct access to a private patio where you can enjoy peaceful mornings surrounded by nature. Convenient access from both the interior staircase & the attached side-entry garage makes this luxurious space as functional as it is beautiful. Step outside and discover everything acreage living should be. The fully fenced property includes a pole barn, mature trees, a tranquil creek, room for horses, & endless opportunities to enjoy the outdoors. The side-entry two-car garage includes additional storage & a dedicated work area, while the new roof (2022) and newer main-level HVAC provide added peace of mind. Over 2.5 private acres, a completely updated home, no HOA, Jenks Schools, & an unbeatable South Tulsa location is exceptionally rare. This is more than a home-it's a private retreat you'll never want to leave. Owner is a licensed Realtor in Oklahoma.
Pending
$679,900
9909 S 74th East Ave, Tulsa, OK 74133
4beds
3,232sqft
:
Get pre-qualified$4,456/mo
Single Family Residence
Built in 1963
2.54 Acres Lot
$-- Zestimate®
$210/sqft
$-- HOA
What's special
Pole barnTranquil creekHorses are welcomeRoom for horsesFully fenced propertyMature treesRich hardwood floors
- 15 days |
- 990 |
- 109 |
Zillow last checked:
Listing updated:
Listed by:
Jennifer Richard 918-269-5948,
McGraw, REALTORS
Source: MLS Technology, Inc.,MLS#: 2627225 Originating MLS: MLS Technology
Originating MLS: MLS TechnologyFacts & features
Interior
Bedrooms & bathrooms
- Bedrooms: 4
- Bathrooms: 3
- Full bathrooms: 2
- 1/2 bathrooms: 1
Primary bedroom
- Description: Master Bedroom,Private Bath,Walk-in Closet
- Level: Basement
Bedroom
- Description: Bedroom,Walk-in Closet
- Level: First
Bedroom
- Description: Bedroom,
- Level: First
Bedroom
- Description: Bedroom,
- Level: First
Primary bathroom
- Description: Master Bath,Bathtub,Double Sink,Full Bath,Separate Shower
- Level: Basement
Bathroom
- Description: Hall Bath,Double Sink,Full Bath
- Level: First
Den
- Description: Den/Family Room,
- Level: Basement
Dining room
- Description: Dining Room,Formal
- Level: First
Kitchen
- Description: Kitchen,Breakfast Nook,Eat-In,Island,Pantry
- Level: First
Living room
- Description: Living Room,Fireplace,Formal,Great Room
- Level: First
Office
- Description: Office,
- Level: First
Utility room
- Description: Utility Room,Inside
- Level: Basement
Heating
- Central, Gas, Multiple Heating Units, Zoned
Cooling
- Central Air, 2 Units, Zoned
Appliances
- Included: Built-In Oven, Convection Oven, Cooktop, Dishwasher, Disposal, Gas Water Heater, Microwave, Oven, Range, Plumbed For Ice Maker
- Laundry: Washer Hookup, Electric Dryer Hookup, Gas Dryer Hookup
Features
- Granite Counters, High Speed Internet, Other, Cable TV, Ceiling Fan(s), Electric Oven Connection, Electric Range Connection, Programmable Thermostat
- Flooring: Carpet, Hardwood, Tile, Vinyl
- Doors: Insulated Doors, Storm Door(s)
- Windows: Aluminum Frames, Insulated Windows
- Basement: Full,Finished,Walk-Out Access
- Number of fireplaces: 1
- Fireplace features: Blower Fan
Interior area
- Total structure area: 3,232
- Total interior livable area: 3,232 sqft
Property
Parking
- Total spaces: 2
- Parking features: Attached, Boat, Garage, RV Access/Parking, Garage Faces Side, Storage, Workshop in Garage
- Attached garage spaces: 2
Features
- Levels: Two
- Stories: 2
- Patio & porch: Covered, Deck, Patio, Porch
- Exterior features: Landscaping, Rain Gutters
- Pool features: None
- Fencing: Full,Other,Privacy
Lot
- Size: 2.54 Acres
- Features: Greenbelt, Mature Trees, Other, Stream/Creek, Spring
Details
- Additional structures: Barn(s), Shed(s), Cabana
- Parcel number: 98323832337910
Construction
Type & style
- Home type: SingleFamily
- Property subtype: Single Family Residence
Materials
- Stone, Wood Siding, Wood Frame
- Foundation: Slab
- Roof: Asphalt,Fiberglass
Condition
- Year built: 1963
Utilities & green energy
- Sewer: Septic Tank
- Water: Public
- Utilities for property: Cable Available, Electricity Available, Natural Gas Available, Phone Available, Water Available
Green energy
- Energy efficient items: Doors, Windows
Community & HOA
Community
- Features: Gutter(s)
- Security: No Safety Shelter, Security System Owned, Smoke Detector(s)
- Subdivision: Tulsa Co Unplatted
HOA
- Has HOA: No
Location
- Region: Tulsa
Financial & listing details
- Price per square foot: $210/sqft
- Annual tax amount: $2,801
- Date on market: 7/24/2026
- Cumulative days on market: 9 days
- Listing terms: Conventional,FHA,VA Loan
Estimated market value
Not available
Estimated sales range
Not available
Not available
Price history
| Date | Event | Price |
|---|---|---|
| 7/29/2026 | Pending sale | $679,900$210/sqft |
Source:  MLS Technology, Inc. #2627225 Report a problem MLS Technology, Inc. #2627225 Report a problem | ||
| 7/24/2026 | Listed for sale | $679,900-2.9%$210/sqft |
Source: MLS Technology, Inc. #2627225 Report a problem | ||
| 8/14/2025 | Listing removed | $699,900$217/sqft |
Source: MLS Technology, Inc. #2533314 Report a problem | ||
| 8/7/2025 | Listed for sale | $699,900+75%$217/sqft |
Source: MLS Technology, Inc. #2533314 Report a problem | ||
| 3/24/2021 | Listing removed | -- |
Source: Owner Report a problem | ||
| 3/24/2011 | Listing removed | $399,900$124/sqft |
Source: Owner Report a problem | ||
| 6/8/2009 | Price change | $399,900+0.2%$124/sqft |
Source: Owner Report a problem | ||
| 7/23/2008 | Listed for sale | $399,000$123/sqft |
Source: Owner Report a problem | ||
Public tax history
Tax history is unavailable.
Monthly payment
Est. payment
Payment breakdown
Explore the cost of this home by adjusting the details. Changes won't be saved.Climate risks
Neighborhood: 74133
Nearby schools
GreatSchools rating
- 8/10Jenks East Intermediate Elementary SchoolGrades: 5-6Distance: 2.4 mi
- 7/10Jenks Middle SchoolGrades: 7-8Distance: 2.8 mi
- 9/10Jenks High SchoolGrades: 9-12Distance: 4.4 mi
Schools provided by the listing agent
- Elementary: East
- High: Jenks
- District: Jenks - Sch Dist (5)
Source: MLS Technology, Inc.. This data may not be complete. We recommend contacting the local school district to confirm school assignments for this home.
- $457,2004 bd3 ba3.2k sqft9909 S 74th Ave E, Tulsa, OK 74133Off Market
- $450,0004.69 acres7447 E 101st St, Tulsa, OK 74133Off Market

- $363,300-- bd2 ba2.4k sqft9907 S 74th Ave E, Tulsa, OK 74133Off Market
- $383,600-- bd3 ba2.7k sqft10032 S 74th Ave E, Tulsa, OK 74133Off Market
- $354,100-- bd2 ba2.4k sqft9910 S 74th Ave E, Tulsa, OK 74133Off Market
- $329,500-- bd2 ba2k sqft9906 S 74th Ave E, Tulsa, OK 74133Off Market
- $405,600-- bd2 ba2.8k sqft9807 S 74th Ave E, Tulsa, OK 74133Off Market
- $550,900-- bd3 ba3.8k sqft7301 E 101st St, Tulsa, OK 74133Off Market
A local agent can set up tours, give advice and negotiate with sellers.
Similar homes
- $619,9004 bd5 ba3.7k sqft10209 S Kingston Ave, Tulsa, OK 74137For Sale
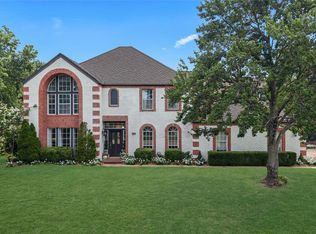 MLS ID #2627857, Jennifer Hughes, McGraw, REALTORS. MLS Technology, Inc.
 - $629,9005 bd5 ba4.2k sqft10529 S 92nd East Cir, Tulsa, OK 74133For Sale
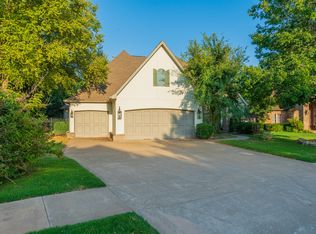 MLS ID #2628449, Austin Cochran, Cochran & Co Realtors. MLS Technology, Inc.
 - $675,0004 bd4 ba4k sqft11234 S 67th East Ct, Bixby, OK 74008For Sale
 MLS ID #2626940, Brittany McCoy, Chinowth & Cohen. MLS Technology, Inc.
 - $445,0004 bd3 ba3.8k sqft9930 S 100th East Pl E, Tulsa, OK 74133For Sale
 MLS ID #2628640, Joanna Ford, Realty One Group Dreamers. MLS Technology, Inc.
 - $750,0004 bd3 ba2.6k sqft2931 E 46th St, Tulsa, OK 74105For SaleMLS ID #2628451, Carol Berry, Coldwell Banker Select. MLS Technology, Inc.
- $587,5004 bd4 ba4.2k sqft5413 E 110th St, Tulsa, OK 74137For SaleMLS ID #2628497, Apryl Pritchett, Keller Williams Advantage. MLS Technology, Inc.
- $699,9004 bd5 ba4.2k sqft11528 S 4th St, Jenks, OK 74037For SaleMLS ID #2627359, Rosalinda Morrison, Chinowth & Cohen. MLS Technology, Inc.
- $715,0005 bd5 ba4.3k sqft3726 E 116th Pl S, Tulsa, OK 74137For SaleMLS ID #2628452, Kristi L. Russell, Chinowth & Cohen. MLS Technology, Inc.
- $395,0004 bd4 ba3.5k sqft9724 S 99th East Ave, Tulsa, OK 74133For SaleMLS ID #2626122, Kasia Olek, Keller Williams Advantage. MLS Technology, Inc.
- $445,0004 bd4 ba3.3k sqft7923 S 92nd East Ct, Tulsa, OK 74133For SaleMLS ID #2627844, Mimi Yardy, McGraw, REALTORS. MLS Technology, Inc.
- $475,0004 bd3 ba3.1k sqft7302 S Evanston Ave, Tulsa, OK 74136For SaleMLS ID #2627688, Mandy Feeler, Private Label Real Estate. MLS Technology, Inc.
- $795,0004 bd3 ba3.8k sqft5312 E 126th Pl S, Bixby, OK 74008For SaleMLS ID #2628949, Evan Berglund, Generations Realty, LLC. MLS Technology, Inc.
- $390,0005 bd3 ba3k sqft5008 E 97th Pl, Tulsa, OK 74137For SaleMLS ID #2628037, Jeff Holmes, C21/First Choice Realty. MLS Technology, Inc.
- $725,0004 bd5 ba3.5k sqft6522 E 153rd St S, Bixby, OK 74008For SaleMLS ID #2629248, Tina Berryhill, Realty Connect. MLS Technology, Inc.
- $472,9995 bd4 ba3.1k sqft10641 S Sandusky Ave, Tulsa, OK 74137For SaleMLS ID #2626654, Garrett Berger, Simms Realty LLC. MLS Technology, Inc.
- $579,0004 bd5 ba3.3k sqft11026 S Kennedy St, Jenks, OK 74037For SaleMLS ID #2629126, Erin Catron, Erin Catron & Company, LLC. MLS Technology, Inc.
- $517,0005 bd4 ba4.2k sqft8919 S Lakewood Ave, Tulsa, OK 74137For SaleMLS ID #2627346, Susie Genet, Chinowth & Cohen. MLS Technology, Inc.
- $450,0003 bd3 ba2.4k sqft4167 E 47th Pl, Tulsa, OK 74135For SaleMLS ID #2629164, Laura Bryant, McGraw, REALTORS. MLS Technology, Inc.
- $349,9994 bd3 ba1.9k sqft11412 S 99th East Ave, Bixby, OK 74008For SaleMLS ID #2629003, Jerid Cook, Keller Williams Preferred. MLS Technology, Inc.
- $369,9004 bd3 ba3.3k sqft6811 E 65th Pl, Tulsa, OK 74133For SaleMLS ID #2620101, Adam Johnson, Mogul Realty Inc. MLS Technology, Inc.
