Coveted, gated Steeplechase! Eyeing this neighborhood? Now is your chance to own a piece of this beautiful, quaint neighborhood on over 1/2 acre in South Tulsa equipped with saltwater pool and pool house (remodeled in 2021)! Updated throughout with modern, tasteful updates including paint, flooring, light fixtures, bathroom fixtures, and primary bathroom updates. Mechanical updates include: Upstairs HVAC/duct work replaced in 2019, upstairs HW tank 2022, pool updates: pool saltwater cell 2025 and filter sand replacement in 2026 and new roof coming next month! Host all the parties with a functional flowing downstairs with three living rooms (one could be office), 2 eating areas, wet bar, large kitchen with extra countertops and two 1/2 baths. Beautifully landscaped and manicured and well taken care of. Heart and soul have been poured into this house and is ready for it's next owner to love. Don't miss out on this piece of beauty in South Tulsa with all the room to spread out!
For sale
$619,900
10209 S Kingston Ave, Tulsa, OK 74137
4beds
3,700sqft
:
Get pre-qualified$4,182/mo
Single Family Residence
Built in 1988
0.56 Acres Lot
$-- Zestimate®
$168/sqft
$120/mo HOA
What's special
- 6 days |
- 2,437 |
- 204 |
Likely to sell faster than
Zillow last checked:
Listing updated:
Listed by:
Jennifer Hughes 918-289-9522,
McGraw, REALTORS
Source: MLS Technology, Inc.,MLS#: 2627857 Originating MLS: MLS Technology
Originating MLS: MLS TechnologyFacts & features
Interior
Bedrooms & bathrooms
- Bedrooms: 4
- Bathrooms: 5
- Full bathrooms: 3
- 1/2 bathrooms: 2
Primary bedroom
- Description: Primary Bedroom,Private Bath,Separate Closets,Walk-in Closet
- Level: Second
Bedroom
- Description: Bedroom,Pullman Bath,Walk-in Closet
- Level: Second
Bedroom
- Description: Bedroom,Pullman Bath,Walk-in Closet
- Level: Second
Bedroom
- Description: Bedroom,Private Bath
- Level: Second
Primary bathroom
- Description: Primary Bath,Bathtub,Double Sink,Full Bath,Separate Shower
- Level: Second
Bathroom
- Description: Hall Bath,Half Bath
- Level: First
Den
- Description: Den/Family Room,Bookcase,Combo
- Level: First
Dining room
- Description: Dining Room,Formal
- Level: First
Game room
- Description: Game/Rec Room,Closet
- Level: Second
Kitchen
- Description: Kitchen,Breakfast Nook,Island,Pantry
- Level: First
Living room
- Description: Living Room,Formal
- Level: First
Utility room
- Description: Utility Room,Inside
- Level: First
Heating
- Central, Gas, Multiple Heating Units
Cooling
- Central Air, 2 Units, Zoned
Appliances
- Included: Convection Oven, Cooktop, Dishwasher, Disposal, Gas Water Heater, Microwave, Oven, Range, Trash Compactor, Water Heater
- Laundry: Washer Hookup, Gas Dryer Hookup
Features
- Attic, Wet Bar, Granite Counters, High Ceilings, High Speed Internet, Intercom, Laminate Counters, Metal Countertop, Pullman Bath, Vaulted Ceiling(s), Wired for Data, Ceiling Fan(s), Electric Oven Connection, Gas Range Connection, Programmable Thermostat
- Flooring: Carpet, Tile, Wood
- Doors: Insulated Doors
- Windows: Vinyl
- Basement: None
- Number of fireplaces: 2
- Fireplace features: Glass Doors, Gas Log, Gas Starter
Interior area
- Total structure area: 3,700
- Total interior livable area: 3,700 sqft
Property
Parking
- Total spaces: 2
- Parking features: Attached, Garage, Garage Faces Side
- Attached garage spaces: 2
Features
- Levels: Two
- Stories: 2
- Patio & porch: Balcony, Deck, Porch
- Exterior features: Sprinkler/Irrigation, Landscaping, Rain Gutters
- Pool features: Gunite, In Ground
- Fencing: Full,Privacy
Lot
- Size: 0.56 Acres
- Features: Mature Trees
Details
- Additional structures: Other
- Parcel number: 73405832704670
- Other equipment: Intercom
Construction
Type & style
- Home type: SingleFamily
- Architectural style: Ranch
- Property subtype: Single Family Residence
Materials
- Brick, Wood Frame
- Foundation: Slab
- Roof: Asphalt,Fiberglass
Condition
- Year built: 1988
Utilities & green energy
- Sewer: Septic Tank
- Water: Public
- Utilities for property: Electricity Available, Natural Gas Available, Phone Available, Water Available
Green energy
- Energy efficient items: Doors
Community & HOA
Community
- Features: Gutter(s), Sidewalks
- Security: No Safety Shelter, Smoke Detector(s)
- Subdivision: Steeplechase
HOA
- Has HOA: Yes
- Amenities included: Gated
- HOA fee: $360 quarterly
Location
- Region: Tulsa
Financial & listing details
- Price per square foot: $168/sqft
- Tax assessed value: $455,815
- Annual tax amount: $7,089
- Date on market: 7/29/2026
- Cumulative days on market: 7 days
- Listing terms: Conventional,FHA,VA Loan
Estimated market value
Not available
Estimated sales range
Not available
Not available
Price history
| Date | Event | Price |
|---|---|---|
| 7/29/2026 | Listed for sale | $619,900+65.3%$168/sqft |
Source:  MLS Technology, Inc. #2627857 Report a problem MLS Technology, Inc. #2627857 Report a problem | ||
| 4/20/2018 | Sold | $375,000-6%$101/sqft |
Source: MLS Technology, Inc. #1805743 Report a problem | ||
| 2/27/2018 | Pending sale | $399,000$108/sqft |
Source: McGraw, REALTORS #1805743 Report a problem | ||
| 2/16/2018 | Listed for sale | $399,000$108/sqft |
Source: McGraw, REALTORS #1805743 Report a problem | ||
| 9/7/2017 | Listing removed | $399,000$108/sqft |
Source: McGraw, REALTORS #1716683 Report a problem | ||
| 8/16/2017 | Price change | $399,000-2.7%$108/sqft |
Source: McGraw, REALTORS #1716683 Report a problem | ||
| 6/20/2017 | Price change | $410,000-2.1%$111/sqft |
Source: McGraw, REALTORS #1716683 Report a problem | ||
| 6/2/2017 | Price change | $419,000-3.7%$113/sqft |
Source: McGraw, REALTORS #1716683 Report a problem | ||
| 5/12/2017 | Listed for sale | $435,000+38.1%$118/sqft |
Source: McGraw, REALTORS #1716683 Report a problem | ||
| 6/18/2001 | Sold | $315,000$85/sqft |
Source: Public Record Report a problem | ||
Public tax history
| Year | Property taxes | Tax assessment |
|---|---|---|
| 2025 | $7,089 +9.4% | $50,140 +5% |
| 2024 | $6,482 +7.1% | $47,752 +5% |
| 2023 | $6,055 +1.8% | $45,479 +5% |
| 2022 | $5,947 +3.6% | $43,312 +5% |
| 2021 | $5,742 +2.2% | $41,250 |
| 2020 | $5,621 -3.3% | $41,250 |
| 2019 | $5,812 0% | $41,250 +13.1% |
| 2018 | $5,812 +13.2% | $36,466 -2.7% |
| 2017 | $5,134 +2% | $37,466 |
| 2016 | $5,033 | $37,466 |
| 2015 | $5,033 -1.8% | $37,466 |
| 2014 | $5,127 | $37,466 |
| 2013 | -- | $37,466 |
| 2012 | -- | $37,466 |
| 2011 | -- | $37,466 |
| 2010 | -- | $37,466 |
| 2009 | -- | $37,466 |
| 2008 | -- | $37,466 +3% |
| 2007 | -- | $36,383 +5% |
| 2006 | -- | $34,650 |
| 2005 | -- | $34,650 |
| 2004 | $4,374 | $34,650 |
| 2003 | -- | $34,650 |
| 2002 | -- | $34,650 +14.4% |
| 2001 | -- | $30,283 |
| 2000 | -- | $30,283 |
Find assessor info on the county website
Monthly payment
Est. payment
Payment breakdown
Explore the cost of this home by adjusting the details. Changes won't be saved.Climate risks
Neighborhood: 74137
Nearby schools
GreatSchools rating
- 7/10Southeast Elementary SchoolGrades: PK-4Distance: 0.8 mi
- 7/10Jenks Middle SchoolGrades: 7-8Distance: 1.9 mi
- 9/10Jenks High SchoolGrades: 9-12Distance: 3.5 mi
Schools provided by the listing agent
- Elementary: Southeast
- Middle: Jenks
- High: Jenks
- District: Jenks - Sch Dist (5)
Source: MLS Technology, Inc.. This data may not be complete. We recommend contacting the local school district to confirm school assignments for this home.
- $537,7004 bd3 ba3.5k sqft10205 S Kingston Ave, Tulsa, OK 74137Off Market
- $410,0004 bd3 ba3.3k sqft10213 S Kingston Ave, Tulsa, OK 74137Sold
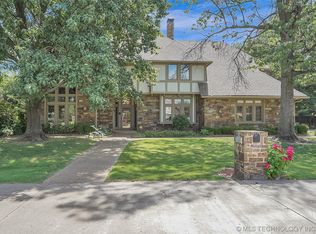
- $412,000-- bd2 ba3.3k sqft10210 S Kingston Ave, Tulsa, OK 74137Off Market
- $768,8004 bd3 ba4.6k sqft10156 S Maplewood Ave, Tulsa, OK 74137Off Market
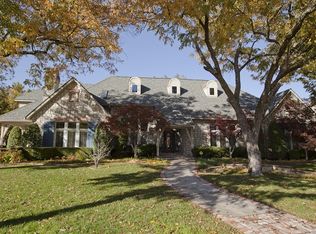
- $720,0004 bd5 ba4.4k sqft10150 S Maplewood Ave, Tulsa, OK 74137Sold
- $535,0003 bd3 ba2.7k sqft10214 S Kingston Ave, Tulsa, OK 74137Pending
- $1,755,7005 bd7 ba8.1k sqft10160 S Maplewood Ave, Tulsa, OK 74137Off Market
- $983,2006 bd4 ba5.5k sqft10142 S Maplewood Ave, Tulsa, OK 74137Off Market
A local agent can set up tours, give advice and negotiate with sellers.
A local lender can help you make sure your offer is ready when you are.
Similar homes
- $587,5004 bd4 ba4.2k sqft5413 E 110th St, Tulsa, OK 74137For Sale
 MLS ID #2628497, Apryl Pritchett, Keller Williams Advantage. MLS Technology, Inc.
 - $650,0004 bd4 ba4k sqft10734 S Toledo Ave, Tulsa, OK 74137For Sale
 MLS ID #2626691, Taylor Bay, Chinowth & Cohen. MLS Technology, Inc.
 - $629,9005 bd5 ba4.2k sqft10529 S 92nd East Cir, Tulsa, OK 74133For Sale
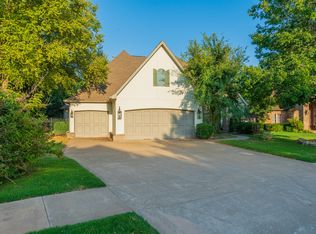 MLS ID #2628449, Austin Cochran, Cochran & Co Realtors. MLS Technology, Inc.
 - $650,0005 bd5 ba5.2k sqft6634 E 60th Pl, Tulsa, OK 74145For Sale
 MLS ID #2628561, Lori Moody, Chinowth & Cohen. MLS Technology, Inc.
 - $615,0004 bd3 ba3.3k sqft1613 E 122nd Ct S, Jenks, OK 74037For SaleMLS ID #2627579, Chrissy Chitwood, Coldwell Banker Select. MLS Technology, Inc.
- $550,0005 bd4 ba4.2k sqft8919 S Lakewood Ave, Tulsa, OK 74137For SaleMLS ID #2627346, Susie Genet, Chinowth & Cohen. MLS Technology, Inc.
- $715,0005 bd5 ba4.3k sqft3726 E 116th Pl S, Tulsa, OK 74137For SaleMLS ID #2628452, Kristi L. Russell, Chinowth & Cohen. MLS Technology, Inc.
- $618,0004 bd4 ba5k sqft2400 S Willow Ave, Broken Arrow, OK 74012For SaleMLS ID #2628446, Jessica Ford, Chinowth & Cohen. MLS Technology, Inc.
- $629,9003 bd5 ba3k sqft12902 S 14th Ct, Jenks, OK 74037For SaleMLS ID #2628280, David S Dumont, Pinnacle Realty Group. MLS Technology, Inc.
- $489,9004 bd4 ba2.7k sqft11815 S Oswego Ave, Tulsa, OK 74137For SaleMLS ID #2628098, Sam Shanks, Coldwell Banker Select. MLS Technology, Inc.
- $542,0004 bd3 ba3.7k sqft9152 E 103rd St, Tulsa, OK 74133For SaleMLS ID #2619222, Allison Kamm, Chinowth & Cohen. MLS Technology, Inc.
- $675,0004 bd4 ba4k sqft11234 S 67th East Ct, Bixby, OK 74008For SaleMLS ID #2626940, Brittany McCoy, Chinowth & Cohen. MLS Technology, Inc.
- $598,9005 bd4 ba3.3k sqft3719 E 116th St S, Tulsa, OK 74137For SaleMLS ID #2619900, Pamela Chyba, ListWithFreedom.com. MLS Technology, Inc.
- $415,0004 bd4 ba3.3k sqft8717 S College Pl, Tulsa, OK 74137For SaleMLS ID #2627285, John R Smucker, McGraw, REALTORS. MLS Technology, Inc.
- $474,9995 bd4 ba3.1k sqft10641 S Sandusky Ave, Tulsa, OK 74137For SaleMLS ID #2626654, Garrett Berger, Simms Realty LLC. MLS Technology, Inc.
- $429,9004 bd3 ba3.1k sqft8522 S 100th East Ave, Tulsa, OK 74133For SaleMLS ID #2628172, Adrienne Driscoll, MORE Agency. MLS Technology, Inc.
- $515,0004 bd3 ba2.3k sqft1410 W 91st St S, Tulsa, OK 74132For SaleMLS ID #2628886, Brandi True, The Agency. MLS Technology, Inc.
- $510,0004 bd5 ba3.6k sqft7337 E 112th St S, Bixby, OK 74008For SaleMLS ID #2627741, Sally Jo Dierker, McGraw, REALTORS. MLS Technology, Inc.
- $699,9004 bd5 ba4.2k sqft11528 S 4th St, Jenks, OK 74037For SaleMLS ID #2627359, Rosalinda Morrison, Chinowth & Cohen. MLS Technology, Inc.
- $325,0004 bd3 ba2.4k sqft6505 E 78th St, Tulsa, OK 74133For SaleMLS ID #2627598, Brian Frere, Keller Williams Preferred. MLS Technology, Inc.
