Welcome home to this beautifully updated 5-bedroom, 3.5-bath home. New flooring, paint, fixtures throughout! The thoughtfully designed floor plan features a private office, formal dining room, and formal living room with a cozy fireplace—perfect for entertaining or relaxing. The spacious kitchen boasting granite countertops, stainless steel appliances, and a large center island that opens to the inviting family room with a second fireplace. Convenience abounds with two laundry rooms, one located on the main level and another upstairs. A generously sized master with updated bathroom with double sinks, tub and separate shower completes the first floor. Upstairs are 4 large bedrooms or 3 and a game room! Step outside to enjoy the beautifully landscaped backyard from the shaded deck, creating the perfect setting for outdoor gatherings or peaceful evenings at home.
For sale
Price cut: $33K (8/6)
$517,000
8919 S Lakewood Ave, Tulsa, OK 74137
5beds
4,295sqft
Single Family Residence
Built in 1987
0.27 Acres Lot
$-- Zestimate®
$120/sqft
$29/mo HOA
What's special
Thoughtfully designed floor planBeautifully landscaped backyardFormal dining roomTwo laundry roomsStainless steel appliancesGranite countertopsShaded deck
- 23 days |
- 1,829 |
- 147 |
Likely to sell faster than
Zillow last checked:
Listing updated:
Listed by:
Susie Genet 918-809-8296,
Chinowth & Cohen
Source: MLS Technology, Inc.,MLS#: 2627346 Originating MLS: MLS Technology
Originating MLS: MLS TechnologyFacts & features
Interior
Bedrooms & bathrooms
- Bedrooms: 5
- Bathrooms: 4
- Full bathrooms: 3
- 1/2 bathrooms: 1
Primary bedroom
- Description: Master Bedroom,Private Bath,Walk-in Closet
- Level: First
Bedroom
- Description: Bedroom,Pullman Bath
- Level: Second
Bedroom
- Description: Bedroom,Pullman Bath
- Level: Second
Bedroom
- Description: Bedroom,Private Bath,Walk-in Closet
- Level: Second
Primary bathroom
- Description: Master Bath,Double Sink,Full Bath,Separate Shower
- Level: First
Bathroom
- Description: Hall Bath,Half Bath
- Level: First
Bathroom
- Description: Hall Bath,Full Bath
- Level: Second
Bonus room
- Description: Additional Room,Split Bedroom
- Level: Second
Den
- Description: Den/Family Room,Fireplace
- Level: First
Dining room
- Description: Dining Room,
- Level: First
Kitchen
- Description: Kitchen,Eat-In,Island,Pantry
- Level: First
Living room
- Description: Living Room,
- Level: First
Office
- Description: Office,Closet
- Level: First
Utility room
- Description: Utility Room,Inside
- Level: First
Utility room
- Description: Utility Room,Inside
- Level: Second
Heating
- Central, Gas, Multiple Heating Units
Cooling
- Central Air, 2 Units
Appliances
- Included: Built-In Oven, Cooktop, Dishwasher, Electric Water Heater, Disposal, Gas Water Heater, Microwave, Oven, Range, Water Heater
- Laundry: Electric Dryer Hookup
Features
- Attic, Granite Counters, High Ceilings, Other, Ceiling Fan(s), Electric Oven Connection, Gas Range Connection
- Flooring: Carpet, Hardwood, Tile
- Doors: Insulated Doors
- Windows: Aluminum Frames
- Basement: None
- Number of fireplaces: 2
- Fireplace features: Gas Log
Interior area
- Total structure area: 4,295
- Total interior livable area: 4,295 sqft
Property
Parking
- Total spaces: 2
- Parking features: Attached, Garage
- Attached garage spaces: 2
Features
- Levels: Two
- Stories: 2
- Patio & porch: Deck
- Exterior features: Concrete Driveway, Lighting, Rain Gutters
- Pool features: None
- Fencing: Full
Lot
- Size: 0.27 Acres
- Features: Mature Trees
Details
- Additional structures: None
- Parcel number: 77680831534840
Construction
Type & style
- Home type: SingleFamily
- Architectural style: French Provincial
- Property subtype: Single Family Residence
Materials
- Brick, Masonite, Wood Frame
- Foundation: Slab
- Roof: Asphalt,Fiberglass
Condition
- Year built: 1987
Utilities & green energy
- Sewer: Public Sewer
- Water: Public
- Utilities for property: Electricity Available, Natural Gas Available, Phone Available, Water Available
Green energy
- Energy efficient items: Doors
Community & HOA
Community
- Features: Gutter(s), Sidewalks
- Security: No Safety Shelter
- Subdivision: Woodhill Heights
HOA
- Has HOA: Yes
- Amenities included: None
- HOA fee: $350 annually
Location
- Region: Tulsa
Financial & listing details
- Price per square foot: $120/sqft
- Tax assessed value: $332,285
- Annual tax amount: $4,998
- Date on market: 7/24/2026
- Cumulative days on market: 23 days
- Listing terms: Conventional,FHA,VA Loan
Estimated market value
Not available
Estimated sales range
Not available
Not available
Price history
| Date | Event | Price |
|---|---|---|
| 8/6/2026 | Price change | $517,000-6%$120/sqft |
Source:  MLS Technology, Inc. #2627346 Report a problem MLS Technology, Inc. #2627346 Report a problem | ||
| 7/24/2026 | Listed for sale | $550,000+746.2%$128/sqft |
Source: MLS Technology, Inc. #2627346 Report a problem | ||
| 7/11/2024 | Sold | $65,000-76.4%$15/sqft |
Source: Public Record Report a problem | ||
| 4/2/2014 | Sold | $275,000-5.1%$64/sqft |
Source: MLS Technology, Inc. #1327524 Report a problem | ||
| 11/24/2013 | Price change | $289,900-5%$67/sqft |
Source: McGraw Realtors #1327524 Report a problem | ||
| 10/18/2013 | Price change | $305,000-6.2%$71/sqft |
Source: McGraw Realtors #1327524 Report a problem | ||
| 8/25/2013 | Listed for sale | $325,000$76/sqft |
Source: McGraw Realtors #1327524 Report a problem | ||
Public tax history
| Year | Property taxes | Tax assessment |
|---|---|---|
| 2025 | $4,998 +9.4% | $36,552 +5% |
| 2024 | $4,568 +7.8% | $34,811 +5% |
| 2023 | $4,239 +0.8% | $33,153 +5% |
| 2022 | $4,206 +2.7% | $31,574 +4% |
| 2021 | $4,097 +1.5% | $30,360 |
| 2020 | $4,038 -3.4% | $30,360 |
| 2019 | $4,179 +0% | $30,360 |
| 2018 | $4,179 +0.2% | $30,360 |
| 2017 | $4,170 +1.7% | $30,360 |
| 2016 | $4,101 | $30,360 |
| 2015 | $4,101 -1.1% | $30,360 -12.7% |
| 2014 | $4,146 | $34,771 |
| 2013 | -- | $34,771 |
| 2012 | -- | $34,771 |
| 2011 | -- | $34,771 |
| 2010 | -- | $34,771 |
| 2009 | -- | $34,771 |
| 2008 | -- | $34,771 +3% |
| 2007 | -- | $33,749 +5% |
| 2006 | -- | $32,142 |
| 2005 | -- | $32,142 |
| 2004 | $4,045 | $32,142 +0.1% |
| 2003 | -- | $32,098 +5% |
| 2002 | -- | $30,569 |
| 2001 | -- | $30,569 |
| 2000 | -- | $30,569 |
Find assessor info on the county website
Monthly payment
Est. payment
Payment breakdown
Explore the cost of this home by adjusting the details. Changes won't be saved.Climate risks
Neighborhood: 74137
Nearby schools
GreatSchools rating
- 10/10Darnaby Elementary SchoolGrades: PK-5Distance: 1.1 mi
- NAUnion High School Freshman AcademyGrades: 9Distance: 3.4 mi
- 7/10Union High SchoolGrades: 10-12Distance: 3.1 mi
Schools provided by the listing agent
- Elementary: Darnaby
- High: Union
- District: Union - Sch Dist (9)
Source: MLS Technology, Inc.. This data may not be complete. We recommend contacting the local school district to confirm school assignments for this home.
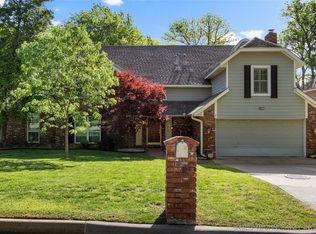
- $462,5005 bd4 ba4.4k sqft8911 S Lakewood Ave, Tulsa, OK 74137Sold
- $392,3004 bd3 ba2.8k sqft8927 S Lakewood Ave, Tulsa, OK 74137Off Market
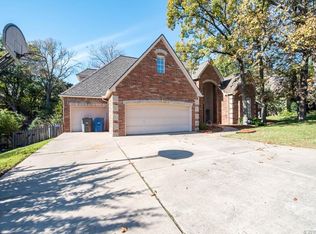
- $529,4004 bd6 ba4.3k sqft9002 S Lakewood Ct, Tulsa, OK 74137Off Market
- $474,300-- bd3 ba3.9k sqft9008 S Lakewood Ct, Tulsa, OK 74137Off Market
- $410,0003 bd3 ba3.7k sqft8918 S Lakewood Ave, Tulsa, OK 74137Sold
- $439,5004 bd4 ba3.4k sqft8903 S Lakewood Ave, Tulsa, OK 74137Off Market
- $635,0004 bd4 ba3.4k sqft8926 S Lakewood Ave E, Tulsa, OK 74137Sold
- $517,100-- bd3 ba3.9k sqft8828 S Lakewood Ct, Tulsa, OK 74137Off Market
A local agent can set up tours, give advice and negotiate with sellers.
A local lender can help you make sure your offer is ready when you are.
Similar homes
- $464,9995 bd4 ba3.1k sqft10641 S Sandusky Ave, Tulsa, OK 74137For Sale
 MLS ID #2626654, Garrett Berger, Simms Realty LLC. MLS Technology, Inc.
 - $587,5004 bd4 ba4.2k sqft5413 E 110th St, Tulsa, OK 74137For Sale
 MLS ID #2628497, Apryl Pritchett, Keller Williams Advantage. MLS Technology, Inc.
 - $650,0004 bd4 ba4k sqft10734 S Toledo Ave, Tulsa, OK 74137For Sale
 MLS ID #2626691, Taylor Bay, Chinowth & Cohen. MLS Technology, Inc.
 - $629,0005 bd4 ba4.3k sqft9944 S 79th East Ave, Tulsa, OK 74133For Sale
 MLS ID #2629702, Baharak Ranjbar, Realty One Group Dreamers. MLS Technology, Inc.
 - $489,9004 bd4 ba2.7k sqft11815 S Oswego Ave, Tulsa, OK 74137For SaleMLS ID #2628098, Sam Shanks, Coldwell Banker Select. MLS Technology, Inc.
- $495,0004 bd3 ba2.7k sqft6021 E 55th St, Tulsa, OK 74135For SaleMLS ID #2629304, Melissa Pietrowicz, Trinity Properties. MLS Technology, Inc.
- $515,0005 bd4 ba2.9k sqft12045 S 68th East Ave, Bixby, OK 74008For SaleMLS ID #2627933, Brett Davis., McGraw, REALTORS. MLS Technology, Inc.
- $415,0004 bd3 ba3.2k sqft3436 E 86th St, Tulsa, OK 74137For SaleMLS ID #2627453, Jessica Scott, Realty One Group Dreamers. MLS Technology, Inc.
- $475,0004 bd3 ba3.1k sqft7302 S Evanston Ave, Tulsa, OK 74136For SaleMLS ID #2627688, Mandy Feeler, Private Label Real Estate. MLS Technology, Inc.
- $445,0004 bd4 ba3.3k sqft7923 S 92nd East Ct, Tulsa, OK 74133For SaleMLS ID #2627844, Mimi Yardy, McGraw, REALTORS. MLS Technology, Inc.
- $445,0004 bd3 ba3.8k sqft9930 S 100th East Pl E, Tulsa, OK 74133For SaleMLS ID #2628640, Joanna Ford, Realty One Group Dreamers. MLS Technology, Inc.
- $450,0004 bd4 ba4k sqft10475 S 86th East Ave, Tulsa, OK 74133For SaleMLS ID #2627202, Brian Frere, Keller Williams Preferred. MLS Technology, Inc.
- $495,0004 bd4 ba3.5k sqft3360 S Allegheny Ave, Tulsa, OK 74135For SaleMLS ID #2627091, Maureen Kile, Coldwell Banker Select. MLS Technology, Inc.
- $424,9004 bd3 ba2.6k sqft9405 S 73rd East Ave, Tulsa, OK 74133For SaleMLS ID #2627893, Adrienne Driscoll, MORE Agency. MLS Technology, Inc.
- $629,9005 bd5 ba4.2k sqft10529 S 92nd East Cir, Tulsa, OK 74133For SaleMLS ID #2628449, Austin Cochran, Cochran & Co Realtors. MLS Technology, Inc.
- $598,9005 bd4 ba3.3k sqft3719 E 116th St S, Tulsa, OK 74137For SaleMLS ID #2619900, Pamela Chyba, ListWithFreedom.com. MLS Technology, Inc.
- $715,0005 bd5 ba4.3k sqft3726 E 116th Pl S, Tulsa, OK 74137For SaleMLS ID #2628452, Kristi L. Russell, Chinowth & Cohen. MLS Technology, Inc.
- $510,0004 bd5 ba3.6k sqft7337 E 112th St S, Bixby, OK 74008For SaleMLS ID #2627741, Sally Jo Dierker, McGraw, REALTORS. MLS Technology, Inc.
- $385,0004 bd4 ba3.5k sqft9724 S 99th East Ave, Tulsa, OK 74133For SaleMLS ID #2626122, Kasia Olek, Keller Williams Advantage. MLS Technology, Inc.
- $454,9004 bd4 ba3.1k sqft502 Fairway Dr, Broken Arrow, OK 74011For SaleMLS ID #2629946, Sherrie Adams, Keller Williams Premier. MLS Technology, Inc.
