Fantastic opportunity in South Tulsa's Village at Legacy, located in the desirable Jenks Southeast school district. This spacious two-story home offers soaring ceilings, abundant natural light, and a functional floor plan. The impressive two-story foyer is flanked by a dedicated home office and formal dining room, opening to the inviting great room and eat-in kitchen. The main-level primary suite features private access to the covered patio, a spacious ensuite bath, and an oversized walk-in closet with extensive custom built-in storage. Upstairs you'll find a large game room, bonus room, three additional bedrooms, and two full bathrooms. The fully fenced backyard is designed for low-maintenance living and includes a covered patio with flatscreen TV hookups. Additional features include whole-home sound wiring and freshly refinished hardwood floors. Community amenities include a pool and park. Fabulous South Tulsa location puts you within minutes of everything you need!
For sale
$500,000
10475 S 86th East Ave, Tulsa, OK 74133
4beds
4,049sqft
:
Get pre-qualified$3,362/mo
Single Family Residence
Built in 2005
8,189 Square Feet Lot
$-- Zestimate®
$123/sqft
$48/mo HOA
What's special
Impressive two-story foyerFormal dining roomEat-in kitchenInviting great roomMain-level primary suiteWhole-home sound wiringFreshly refinished hardwood floors
- 4 days |
- 576 |
- 23 |
Likely to sell faster than
Zillow last checked:
Listing updated:
Listed by:
Brian Frere 918-298-6900,
Keller Williams Preferred
Source: MLS Technology, Inc.,MLS#: 2627202 Originating MLS: MLS Technology
Originating MLS: MLS TechnologyFacts & features
Interior
Bedrooms & bathrooms
- Bedrooms: 4
- Bathrooms: 4
- Full bathrooms: 3
- 1/2 bathrooms: 1
Primary bedroom
- Description: Master Bedroom,Dress,Private Bath,Walk-in Closet
- Level: First
Bedroom
- Description: Bedroom,Pullman Bath,Walk-in Closet
- Level: Second
Bedroom
- Description: Bedroom,Pullman Bath,Walk-in Closet
- Level: Second
Bedroom
- Description: Bedroom,Pullman Bath,Walk-in Closet
- Level: Second
Primary bathroom
- Description: Master Bath,Double Sink,Separate Shower,Whirlpool
- Level: First
Bathroom
- Description: Hall Bath,Half Bath
- Level: First
Dining room
- Description: Dining Room,Formal
- Level: First
Game room
- Description: Game/Rec Room,
- Level: Second
Kitchen
- Description: Kitchen,Island,Breakfast Nook,Pantry
- Level: First
Living room
- Description: Living Room,Fireplace
- Level: First
Office
- Description: Office,
- Level: First
Recreation
- Description: Hobby Room,
- Level: Second
Utility room
- Description: Utility Room,Inside,Sink
- Level: First
Heating
- Central, Gas, Multiple Heating Units
Cooling
- Central Air, 2 Units
Appliances
- Included: Built-In Range, Built-In Oven, Dishwasher, Disposal, Gas Water Heater, Microwave, Oven, Range, Plumbed For Ice Maker
- Laundry: Electric Dryer Hookup, Gas Dryer Hookup
Features
- Attic, Granite Counters, High Ceilings, Stone Counters, Cable TV, Ceiling Fan(s), Electric Oven Connection, Gas Range Connection
- Flooring: Carpet, Tile, Wood
- Windows: Vinyl
- Number of fireplaces: 1
- Fireplace features: Gas Log, Gas Starter
Interior area
- Total structure area: 4,049
- Total interior livable area: 4,049 sqft
Property
Parking
- Total spaces: 3
- Parking features: Attached, Garage
- Attached garage spaces: 3
Features
- Levels: Two
- Stories: 2
- Patio & porch: Covered, Patio, Porch
- Exterior features: Concrete Driveway, Sprinkler/Irrigation, Landscaping, Rain Gutters
- Pool features: None
- Fencing: Full,Privacy
Lot
- Size: 8,189 Square Feet
- Features: Mature Trees
Details
- Additional structures: None
- Parcel number: 58370832565640
Construction
Type & style
- Home type: SingleFamily
- Property subtype: Single Family Residence
Materials
- Stucco, Wood Frame
- Foundation: Slab
- Roof: Asphalt,Fiberglass
Condition
- Year built: 2005
Utilities & green energy
- Sewer: Public Sewer
- Water: Public
- Utilities for property: Cable Available, Electricity Available, Fiber Optic Available, Natural Gas Available, High Speed Internet Available, Water Available
Community & HOA
Community
- Features: Gutter(s), Sidewalks
- Security: No Safety Shelter, Security System Owned
- Subdivision: The Village At Legacy
HOA
- Has HOA: Yes
- Amenities included: Park, Pool
- HOA fee: $575 annually
Location
- Region: Tulsa
Financial & listing details
- Price per square foot: $123/sqft
- Annual tax amount: $8,019
- Date on market: 7/23/2026
- Cumulative days on market: 5 days
- Listing terms: Conventional,FHA,Other,VA Loan
Estimated market value
Not available
Estimated sales range
Not available
Not available
Price history
| Date | Event | Price |
|---|---|---|
| 7/23/2026 | Listed for sale | $500,000+37%$123/sqft |
Source:  MLS Technology, Inc. #2627202 Report a problem MLS Technology, Inc. #2627202 Report a problem | ||
| 4/12/2017 | Sold | $365,000$90/sqft |
Source: MLS Technology, Inc. #1637140 Report a problem | ||
Public tax history
Tax history is unavailable.
Monthly payment
Est. payment
Payment breakdown
Explore the cost of this home by adjusting the details. Changes won't be saved.Climate risks
Neighborhood: 74133
Nearby schools
GreatSchools rating
- 7/10Southeast Elementary SchoolGrades: PK-4Distance: 2.4 mi
- 7/10Jenks Middle SchoolGrades: 7-8Distance: 3.5 mi
- 9/10Jenks High SchoolGrades: 9-12Distance: 5.1 mi
Schools provided by the listing agent
- Elementary: Southeast
- Middle: Jenks
- High: Jenks
- District: Jenks - Sch Dist (5)
Source: MLS Technology, Inc.. This data may not be complete. We recommend contacting the local school district to confirm school assignments for this home.
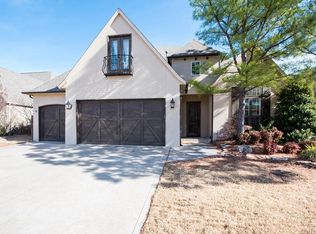
- $536,9004 bd4 ba4.2k sqft10475 S 86th Ave E, Tulsa, OK 74133Off Market
- $436,300-- bd3 ba3.1k sqft10471 S 86th Ave E, Tulsa, OK 74133Off Market
- $495,0004 bd3 ba3.6k sqft10483 S 86th Ave E, Tulsa, OK 74133Sold
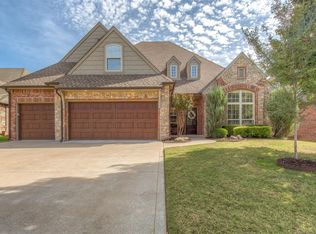
- $527,8004 bd3 ba3.7k sqft10467 S 86th Ave E, Tulsa, OK 74133Off Market
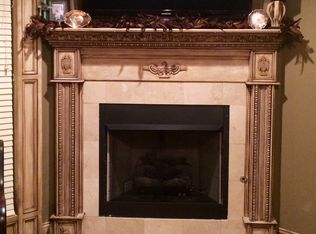
- $491,7004 bd4 ba3.5k sqft10506 S 86th East Pl, Tulsa, OK 74133Off Market
- $495,7004 bd3 ba3.3k sqft10502 S 86th East Pl, Tulsa, OK 74133Off Market
- $499,6005 bd4 ba4.1k sqft10510 S 86th East Pl, Tulsa, OK 74133Off Market
- $573,3004 bd4 ba3.8k sqft10476 S 86th Ave E, Tulsa, OK 74133Off Market
A local agent can set up tours, give advice and negotiate with sellers.
Similar homes
- $542,0004 bd3 ba3.7k sqft9152 E 103rd St, Tulsa, OK 74133For Sale
 MLS ID #2619222, Allison Kamm, Chinowth & Cohen. MLS Technology, Inc.
 - $--4 bd3 ba3k sqft10930 S 88th East Ave, Tulsa, OK 74133AuctionAuction.com 2
- $400,0004 bd3 ba3k sqft10922 S 86th East Ave, Tulsa, OK 74133For Sale
 MLS ID #2627210, Brian Frere, Keller Williams Preferred. MLS Technology, Inc.
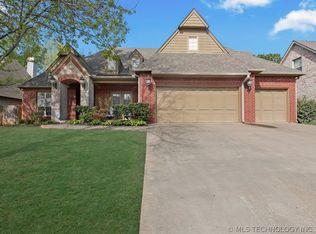
 - $530,0005 bd4 ba3.9k sqft10488 S 87th East Ave, Tulsa, OK 74133For Sale
 MLS ID #2614237, Jamee Sweats, Anthem Realty. MLS Technology, Inc.
 - $464,9994 bd4 ba3.7k sqft8840 E 96th St, Tulsa, OK 74133For SaleMLS ID #2624406, Kimberly Murphy, Private Label Real Estate. MLS Technology, Inc.
- $499,9004 bd3 ba4.3k sqft9728 S 75th East Ave, Tulsa, OK 74133For SaleMLS ID #2609678, Michelle Bradshaw, Coldwell Banker Select. MLS Technology, Inc.
- $535,0004 bd4 ba3.8k sqft10934 S 77th East Ave, Tulsa, OK 74133For SaleMLS ID #2618490, Laurie Ann Jenkins, Coldwell Banker Select. MLS Technology, Inc.
- $679,9004 bd3 ba3.2k sqft9909 S 74th East Ave, Tulsa, OK 74133For SaleMLS ID #2627225, Jennifer Richard, McGraw, REALTORS. MLS Technology, Inc.
- $439,0004 bd3 ba3.2k sqft10921 S 87th East Ave, Tulsa, OK 74133For SaleMLS ID #2622704, Paige Wedding, Coldwell Banker Select. MLS Technology, Inc.
- $490,0004 bd4 ba3.6k sqft9934 E 97th St, Tulsa, OK 74133For SaleMLS ID #2619455, Suzanne Penni, Coldwell Banker Select. MLS Technology, Inc.
- $550,0005 bd4 ba4.2k sqft8919 S Lakewood Ave, Tulsa, OK 74137For SaleMLS ID #2627346, Susie Genet, Chinowth & Cohen. MLS Technology, Inc.
- $549,9504 bd5 ba4k sqft7819 E 99th Pl, Tulsa, OK 74133For SaleMLS ID #2614267, Kellie Garcia, Chinowth & Cohen. MLS Technology, Inc.
- $449,0004 bd4 ba3.4k sqft9518 S 86th East Ave, Tulsa, OK 74133For SaleMLS ID #2616493, Max Heckenkemper, Keller Williams Advantage. MLS Technology, Inc.
- $599,5005 bd4 ba4.2k sqft7813 E 99th Pl, Tulsa, OK 74133For SaleMLS ID #2625514, Lana Semore, Chinowth & Cohen. MLS Technology, Inc.
- $530,0004 bd3 ba3.4k sqft12373 S 105th Ave E, Bixby, OK 74008For SaleMLS ID #2627181, Holly Brumble, Keller Williams Advantage. MLS Technology, Inc.
- $415,0004 bd3 ba2.8k sqft9624 S 67th East Ave, Tulsa, OK 74133For SaleMLS ID #2626234, Cing Sung, Brix Realty Group LLC (BO). MLS Technology, Inc.
- $430,0004 bd3 ba2.8k sqft10943 S 77th East Pl, Tulsa, OK 74133For SaleMLS ID #2623430, Michelle Jansen, Coldwell Banker Select. MLS Technology, Inc.
- $489,0003 bd4 ba3.3k sqft6330 E 111th Pl, Tulsa, OK 74137For SaleMLS ID #2624946, Amy Leet, Realty One Group Dreamers. MLS Technology, Inc.
- $488,0005 bd4 ba3.8k sqft3920 S Sequoia Ave, Broken Arrow, OK 74011For SaleMLS ID #2617127, Brent Clark, McGraw, REALTORS. MLS Technology, Inc.
- $399,0004 bd3 ba3.2k sqft8703 E 95th Pl, Tulsa, OK 74133For SaleMLS ID #2622505, Joey Eber, Kevo LLC. MLS Technology, Inc.
