This one has it all! Spacious, move-in ready home with 4 bedrooms, a game room, dining room, and home office - all in Bixby North schools. Fantastic floor plan has primary suite, two bedrooms, full bathroom on the main floor; large game room, fourth bedroom and another full bathroom upstairs. Game room could be used as a fifth bedroom. Full brick home with full privacy fencing; covered patio. Community pool. Fantastic location within minutes of grocery, retail, dining and entertainment.
For sale
$400,000
10922 S 86th East Ave, Tulsa, OK 74133
4beds
3,063sqft
:
Get pre-qualified$2,716/mo
Single Family Residence
Built in 2002
8,842 Square Feet Lot
$-- Zestimate®
$131/sqft
$40/mo HOA
What's special
Community poolSpacious move-in ready homeFull brick homeDining roomPrimary suiteFull privacy fencingCovered patio
- 10 hours |
- 274 |
- 34 |
Zillow last checked:
Listing updated:
Listed by:
Brian Frere 918-298-6900,
Keller Williams Preferred
Source: MLS Technology, Inc.,MLS#: 2627210 Originating MLS: MLS Technology
Originating MLS: MLS TechnologyFacts & features
Interior
Bedrooms & bathrooms
- Bedrooms: 4
- Bathrooms: 3
- Full bathrooms: 3
Primary bedroom
- Description: Master Bedroom,
- Level: First
Bedroom
- Description: Bedroom,
- Level: First
Bedroom
- Description: Bedroom,
- Level: First
Bedroom
- Description: Bedroom,
- Level: Second
Primary bathroom
- Description: Master Bath,
- Level: First
Bathroom
- Description: Hall Bath,Full Bath
- Level: First
Bathroom
- Description: Hall Bath,
- Level: Second
Bonus room
- Description: Additional Room,Attic
- Level: Second
Dining room
- Description: Dining Room,Formal
- Level: First
Game room
- Description: Game/Rec Room,
- Level: Second
Kitchen
- Description: Kitchen,Breakfast Nook,Island
- Level: First
Living room
- Description: Living Room,Combo
- Level: First
Office
- Description: Office,
- Level: First
Utility room
- Description: Utility Room,
- Level: First
Heating
- Central, Gas
Cooling
- Central Air
Appliances
- Included: Built-In Range, Built-In Oven, Dishwasher, Gas Water Heater, Microwave, Oven, Range
- Laundry: Electric Dryer Hookup
Features
- Attic, Granite Counters, High Ceilings, Cable TV, Vaulted Ceiling(s)
- Flooring: Carpet, Tile, Wood
- Windows: Other
- Basement: None
- Number of fireplaces: 1
- Fireplace features: Gas Log
Interior area
- Total structure area: 3,063
- Total interior livable area: 3,063 sqft
Property
Parking
- Total spaces: 2
- Parking features: Attached, Garage
- Attached garage spaces: 2
Features
- Levels: Two
- Stories: 2
- Patio & porch: Covered, Patio, Porch
- Exterior features: Concrete Driveway, Sprinkler/Irrigation, Lighting, Rain Gutters
- Pool features: None
- Fencing: Full,Privacy
Lot
- Size: 8,842 Square Feet
- Features: Mature Trees
Details
- Additional structures: None
- Parcel number: 58034832544140
Construction
Type & style
- Home type: SingleFamily
- Property subtype: Single Family Residence
Materials
- Brick, Wood Frame
- Foundation: Slab
- Roof: Asphalt,Fiberglass
Condition
- Year built: 2002
Utilities & green energy
- Sewer: Public Sewer
- Water: Public
- Utilities for property: Cable Available, Electricity Available, Natural Gas Available, Phone Available, Water Available
Green energy
- Energy efficient items: Other
Community & HOA
Community
- Features: Gutter(s)
- Security: No Safety Shelter, Security System Owned, Smoke Detector(s)
- Subdivision: Silverwood
HOA
- Has HOA: Yes
- Amenities included: Pool
- HOA fee: $475 annually
Location
- Region: Tulsa
Financial & listing details
- Price per square foot: $131/sqft
- Tax assessed value: $392,301
- Annual tax amount: $5,918
- Date on market: 7/23/2026
- Listing terms: Conventional,FHA,VA Loan
Estimated market value
Not available
Estimated sales range
Not available
Not available
Price history
| Date | Event | Price |
|---|---|---|
| 7/23/2026 | Listed for sale | $400,000+48.1%$131/sqft |
Source:  MLS Technology, Inc. #2627210 Report a problem MLS Technology, Inc. #2627210 Report a problem | ||
| 6/23/2024 | Listing removed | -- |
Source: Zillow Rentals Report a problem | ||
| 6/3/2024 | Listed for rent | $3,000+7.1%$1/sqft |
Source: Zillow Rentals Report a problem | ||
| 6/1/2023 | Listing removed | -- |
Source: Zillow Rentals Report a problem | ||
| 4/5/2023 | Listed for rent | $2,800+21.7%$1/sqft |
Source: Zillow Rentals Report a problem | ||
| 3/24/2021 | Listing removed | -- |
Source: Owner Report a problem | ||
| 8/3/2019 | Listing removed | $2,300$1/sqft |
Source: Owner Report a problem | ||
| 6/1/2019 | Price change | $2,300+2.2%$1/sqft |
Source: Owner Report a problem | ||
| 5/16/2019 | Price change | $2,250-10%$1/sqft |
Source: Owner Report a problem | ||
| 4/9/2019 | Listed for rent | $2,500$1/sqft |
Source: Owner Report a problem | ||
| 12/20/2016 | Sold | $270,000-3.2%$88/sqft |
Source: MLS Technology, Inc. #1625985 Report a problem | ||
| 11/29/2016 | Pending sale | $279,000$91/sqft |
Source: Keller Williams Preferred #1625985 Report a problem | ||
| 11/18/2016 | Price change | $279,000-3.5%$91/sqft |
Source: Keller Williams Preferred #1625985 Report a problem | ||
| 10/4/2016 | Price change | $289,000-3.3%$94/sqft |
Source: Keller Williams Preferred #1625985 Report a problem | ||
| 7/26/2016 | Price change | $299,000-4.9%$98/sqft |
Source: Chinowth & Cohen #1623383 Report a problem | ||
| 7/11/2016 | Listed for sale | $314,500+15.4%$103/sqft |
Source: Chinowth & Cohen #1623383 Report a problem | ||
| 5/17/2007 | Sold | $272,500+16%$89/sqft |
Source: Public Record Report a problem | ||
| 4/29/2003 | Sold | $235,000+480.2%$77/sqft |
Source: Public Record Report a problem | ||
| 6/27/2002 | Sold | $40,500$13/sqft |
Source: Public Record Report a problem | ||
Public tax history
| Year | Property taxes | Tax assessment |
|---|---|---|
| 2025 | $5,918 +6.9% | $43,153 +5% |
| 2024 | $5,536 +1.1% | $41,098 +5% |
| 2023 | $5,476 +21.4% | $39,141 +21.9% |
| 2022 | $4,512 +12.3% | $32,109 +5% |
| 2021 | $4,016 -0.6% | $30,580 |
| 2020 | $4,041 -0.4% | $30,580 |
| 2019 | $4,057 0% | $30,580 +3% |
| 2018 | $4,057 +3.9% | $29,700 |
| 2017 | $3,903 +4.4% | $29,700 -0.9% |
| 2016 | $3,738 | $29,975 |
| 2015 | $3,738 +4.6% | $29,975 |
| 2014 | $3,575 | $29,975 |
| 2013 | -- | $29,975 |
| 2012 | -- | $29,975 |
| 2011 | -- | $29,975 |
| 2010 | -- | $29,975 |
| 2009 | -- | $29,975 |
| 2008 | -- | $29,975 +10.8% |
| 2007 | -- | $27,060 +4.7% |
| 2006 | -- | $25,850 |
| 2005 | -- | $25,850 |
| 2004 | $3,132 | $25,850 +61% |
| 2003 | -- | $16,052 +349% |
| 2002 | -- | $3,575 |
Find assessor info on the county website
Monthly payment
Est. payment
Payment breakdown
Explore the cost of this home by adjusting the details. Changes won't be saved.Climate risks
Neighborhood: 74133
Nearby schools
GreatSchools rating
- 9/10Bixby North ElementaryGrades: PK-3Distance: 1.3 mi
- 7/10Bixby Middle SchoolGrades: 7-8Distance: 5.2 mi
- 9/10Bixby High SchoolGrades: 9-12Distance: 4.9 mi
Schools provided by the listing agent
- Elementary: North
- Middle: Bixby
- High: Bixby
- District: Bixby - Sch Dist (4)
Source: MLS Technology, Inc.. This data may not be complete. We recommend contacting the local school district to confirm school assignments for this home.
- $431,0004 bd3 ba3k sqft10926 S 86th Ave E, Tulsa, OK 74133Off Market

- $444,9004 bd3 ba3k sqft10926 S 86th East Ave, Tulsa, OK 74133Off Market

- $432,6004 bd4 ba3k sqft10918 S 86th Ave E, Tulsa, OK 74133Off Market
- $283,900-- bd4 ba2.3k sqft11007 S 85th Ave E, Tulsa, OK 74133Off Market
- $349,2003 bd4 ba2.3k sqft11005 S 85th East Ave, Tulsa, OK 74133Off Market
- $333,7003 bd4 ba2.3k sqft11005 S 85th Ave E, Tulsa, OK 74133Off Market
- $434,3004 bd3 ba3.3k sqft10914 S 86th East Ave, Tulsa, OK 74133Off Market
- $434,0004 bd3 ba3.3k sqft10914 S 86th Ave E, Tulsa, OK 74133Off Market
A local agent can set up tours, give advice and negotiate with sellers.
Similar homes
- $--4 bd3 ba3k sqft10930 S 88th East Ave, Tulsa, OK 74133AuctionAuction.com 2
- $400,0004 bd3 ba2.8k sqft9225 S 70th Ave E, Tulsa, OK 74133For Sale
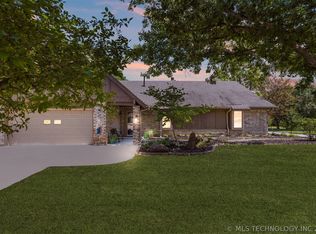 MLS ID #2626436, Jerrid Horton, The Brokerage Tulsa. MLS Technology, Inc.
 - $439,0004 bd3 ba3.2k sqft10921 S 87th East Ave, Tulsa, OK 74133For Sale
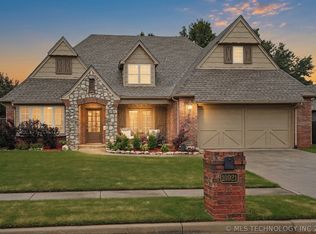 MLS ID #2622704, Paige Wedding, Coldwell Banker Select. MLS Technology, Inc.
 - $500,0004 bd4 ba4k sqft10475 S 86th East Ave, Tulsa, OK 74133For Sale
 MLS ID #2627202, Brian Frere, Keller Williams Preferred. MLS Technology, Inc.
 - $415,0004 bd3 ba2.8k sqft9624 S 67th East Ave, Tulsa, OK 74133For SaleMLS ID #2626234, Cing Sung, Brix Realty Group LLC (BO). MLS Technology, Inc.
- $399,9004 bd3 ba3k sqft7009 E 100th St, Tulsa, OK 74133For SaleMLS ID #2624662, Sue Ann Blair, McGraw, REALTORS. MLS Technology, Inc.
- $430,0004 bd3 ba2.8k sqft10943 S 77th East Pl, Tulsa, OK 74133For SaleMLS ID #2623430, Michelle Jansen, Coldwell Banker Select. MLS Technology, Inc.
- $369,0003 bd2 ba2k sqft10950 S 86th East Ave, Tulsa, OK 74133For SaleMLS ID #2624825, Ginger Sexton, EnVision Property Consultants. MLS Technology, Inc.
- $399,0004 bd3 ba3.2k sqft8703 E 95th Pl, Tulsa, OK 74133For SaleMLS ID #2622505, Joey Eber, Kevo LLC. MLS Technology, Inc.
- $369,9004 bd3 ba2.6k sqft9526 S 85th East Ave, Tulsa, OK 74133For SaleMLS ID #2622617, Kevin Francis, Coldwell Banker Select. MLS Technology, Inc.
- $312,0004 bd3 ba2.2k sqft10906 S 84th East Ave, Tulsa, OK 74133For SaleMLS ID #2623972, Vernon Cooley, Chinowth & Cohen. MLS Technology, Inc.
- $425,0004 bd3 ba3.5k sqft8189 E 114th St S, Bixby, OK 74008For SaleMLS ID #2621195, Emily Gilliam, McGraw, REALTORS. MLS Technology, Inc.
- $399,0004 bd4 ba3.2k sqft9513 S Lakewood Ave E, Tulsa, OK 74137For SaleMLS ID #2603629, Darryl G Baskin, eXp Realty, LLC. MLS Technology, Inc.
- $379,0003 bd2 ba2.7k sqft7122 E 100th Pl, Tulsa, OK 74133For SaleMLS ID #2610867, Jennifer M Robertson, Chinowth & Cohen. MLS Technology, Inc.
- $449,0004 bd4 ba3.4k sqft9518 S 86th East Ave, Tulsa, OK 74133For SaleMLS ID #2616493, Max Heckenkemper, Keller Williams Advantage. MLS Technology, Inc.
- $464,9994 bd4 ba3.7k sqft8840 E 96th St, Tulsa, OK 74133For SaleMLS ID #2624406, Kimberly Murphy, Private Label Real Estate. MLS Technology, Inc.
- $399,0004 bd3 ba2.4k sqft5733 E 97th Pl, Tulsa, OK 74137For SaleMLS ID #2623883, Suzanne Mobley, Coldwell Banker Select. MLS Technology, Inc.
- $345,0005 bd3 ba2.8k sqft8804 S 91st East Ave, Tulsa, OK 74133For SaleMLS ID #2624783, Beverly Davison, Coldwell Banker Select. MLS Technology, Inc.
- $350,0004 bd3 ba2.5k sqft6903 E 99th St, Tulsa, OK 74133For SaleMLS ID #2620605, Samantha Smith, Coldwell Banker Select. MLS Technology, Inc.
- $399,8003 bd3 ba2.4k sqft7020 E 89th St S, Tulsa, OK 74133For Sale By Owner
