Reintroduced to the market with valuable updates! Tucked away at the end of a quiet cul-de-sac in Mill Creek Bridge, this water-view retreat offers a “lakehouse” feel with everyday convenience and move-in ready appeal. Newly completed interior and exterior paint refresh the entire home, while a new lower-level furnace with overhead ductwork adds improved comfort and efficiency. The main level features a spacious kitchen with abundant cabinetry, the impressive great room showcases vaulted wood ceilings, custom built-ins, a stone fireplace, and sweeping water views with access to a large balcony deck. The primary suite also opens to the balcony and includes an updated bath with dual vanities, soaking tub, and walk-in shower. Upstairs, a private suite or bonus/media room offers a full bath and walk-in attic storage. The walk-out lower level includes two guest bedrooms, a full bath, second living area with a wet bar, and covered patio leading to the backyard. Located in the Jenks School District with access to the trail system and Hunter Park!
For sale
$399,000
9513 S Lakewood Ave E, Tulsa, OK 74137
4beds
3,247sqft
Single Family Residence
Built in 1985
6,969 Square Feet Lot
$391,900 Zestimate®
$123/sqft
$65/mo HOA
What's special
Water-view retreatLarge balcony deckWalk-in showerWalk-out lower levelSweeping water viewsStone fireplaceCustom built-ins
- 42 days |
- 916 |
- 51 |
Zillow last checked:
Listing updated:
Listed by:
Darryl G Baskin 918-732-9732,
eXp Realty, LLC
Source: MLS Technology, Inc.,MLS#: 2603629 Originating MLS: MLS Technology
Originating MLS: MLS TechnologyFacts & features
Interior
Bedrooms & bathrooms
- Bedrooms: 4
- Bathrooms: 4
- Full bathrooms: 3
- 1/2 bathrooms: 1
Primary bedroom
- Description: Master Bedroom,Private Bath,Separate Closets,Walk-in Closet
- Level: First
Bedroom
- Description: Bedroom,Private Bath
- Level: Second
Bedroom
- Description: Bedroom,Walk-in Closet
- Level: Basement
Bedroom
- Description: Bedroom,Walk-in Closet
- Level: Basement
Primary bathroom
- Description: Master Bath,Bathtub,Double Sink,Full Bath,Heater,Separate Shower,Vent,Whirlpool
- Level: First
Bathroom
- Description: Hall Bath,Half Bath
- Level: First
Bathroom
- Description: Hall Bath,Bathtub,Full Bath
- Level: Basement
Dining room
- Description: Dining Room,
- Level: First
Game room
- Description: Game/Rec Room,Closet,Wetbar
- Level: Basement
Kitchen
- Description: Kitchen,
- Level: First
Living room
- Description: Living Room,Fireplace
- Level: First
Utility room
- Description: Utility Room,Inside
- Level: First
Heating
- Central, Gas
Cooling
- Central Air, 2 Units
Appliances
- Included: Double Oven, Dishwasher, Disposal, Gas Water Heater, Microwave, Oven, Range
- Laundry: Washer Hookup, Electric Dryer Hookup, Gas Dryer Hookup
Features
- Attic, Wet Bar, Granite Counters, High Ceilings, High Speed Internet, Vaulted Ceiling(s), Ceiling Fan(s), Gas Range Connection, Gas Oven Connection
- Flooring: Carpet, Tile, Wood
- Windows: Vinyl
- Basement: Full,Finished,Walk-Out Access,Crawl Space
- Number of fireplaces: 1
- Fireplace features: Wood Burning
Interior area
- Total structure area: 3,247
- Total interior livable area: 3,247 sqft
Video & virtual tour
Property
Parking
- Total spaces: 2
- Parking features: Attached, Garage
- Attached garage spaces: 2
Features
- Levels: Three Or More
- Stories: 3
- Patio & porch: Balcony, Covered, Patio, Porch
- Exterior features: Concrete Driveway, Sprinkler/Irrigation
- Pool features: None
- Fencing: None
Lot
- Size: 6,969 Square Feet
- Features: Cul-De-Sac, Mature Trees, Pond on Lot
Details
- Additional structures: None
- Parcel number: 71353832200190
Construction
Type & style
- Home type: SingleFamily
- Architectural style: Other
- Property subtype: Single Family Residence
Materials
- Stone, Wood Siding, Wood Frame
- Foundation: Crawlspace
- Roof: Asphalt,Fiberglass
Condition
- Year built: 1985
Utilities & green energy
- Sewer: Public Sewer
- Water: Public
- Utilities for property: Cable Available, Electricity Available, Natural Gas Available, Phone Available, Water Available
Green energy
- Indoor air quality: Ventilation
Community & HOA
Community
- Security: No Safety Shelter, Smoke Detector(s)
- Subdivision: Mill Creek Bridge Ii
HOA
- Has HOA: Yes
- Amenities included: Other
- HOA fee: $780 annually
Location
- Region: Tulsa
Financial & listing details
- Price per square foot: $123/sqft
- Tax assessed value: $251,260
- Annual tax amount: $3,507
- Date on market: 3/24/2026
- Cumulative days on market: 234 days
- Listing terms: Conventional,FHA,VA Loan
Estimated market value
$391,900
$372,000 - $411,000
$3,292/mo
Price history
| Date | Event | Price |
|---|---|---|
| 7/13/2026 | Listed for sale | $399,000$123/sqft |
Source:  MLS Technology, Inc. #2603629 Report a problem MLS Technology, Inc. #2603629 Report a problem | ||
| 5/29/2026 | Listing removed | $399,000$123/sqft |
Source: eXp Realty #2603629 Report a problem | ||
| 4/22/2026 | Listed for sale | $399,000$123/sqft |
Source: MLS Technology, Inc. #2603629 Report a problem | ||
| 4/8/2026 | Pending sale | $399,000$123/sqft |
Source: MLS Technology, Inc. #2603629 Report a problem | ||
| 3/25/2026 | Listed for sale | $399,000+3.6%$123/sqft |
Source: MLS Technology, Inc. #2603629 Report a problem | ||
| 1/12/2026 | Listing removed | $385,000$119/sqft |
Source: MLS Technology, Inc. #2536971 Report a problem | ||
| 11/5/2025 | Price change | $385,000-3.7%$119/sqft |
Source: MLS Technology, Inc. #2536971 Report a problem | ||
| 10/13/2025 | Price change | $399,900-2.4%$123/sqft |
Source: MLS Technology, Inc. #2536971 Report a problem | ||
| 9/23/2025 | Price change | $409,900-3.5%$126/sqft |
Source: MLS Technology, Inc. #2536971 Report a problem | ||
| 8/26/2025 | Listed for sale | $424,900+32.8%$131/sqft |
Source: MLS Technology, Inc. #2536971 Report a problem | ||
| 6/13/2006 | Sold | $320,000+88.2%$99/sqft |
Source: Public Record Report a problem | ||
| 6/15/1998 | Sold | $170,000$52/sqft |
Source: Public Record Report a problem | ||
Public tax history
| Year | Property taxes | Tax assessment |
|---|---|---|
| 2025 | $3,766 +7.4% | $26,638 +3.1% |
| 2024 | $3,507 +5.1% | $25,834 +3.1% |
| 2023 | $3,335 0% | $25,052 +3.1% |
| 2022 | $3,336 +1.7% | $24,294 -1.1% |
| 2021 | $3,279 +2.2% | $24,557 |
| 2020 | $3,210 -3.3% | $24,557 |
| 2019 | $3,319 0% | $24,557 +6.1% |
| 2018 | $3,319 +1.8% | $23,154 -1.3% |
| 2017 | $3,260 +8.5% | $23,451 +3% |
| 2016 | $3,004 | $22,768 -7.3% |
| 2015 | $3,004 +1.2% | $24,557 +14.4% |
| 2014 | $2,968 | $21,461 |
| 2013 | -- | $21,461 |
| 2012 | -- | $21,461 |
| 2011 | -- | $21,461 |
| 2010 | -- | $21,461 |
| 2009 | -- | $21,461 +2.2% |
| 2008 | -- | $21,005 +5% |
| 2007 | -- | $20,004 +5% |
| 2006 | -- | $19,052 |
| 2005 | -- | $19,052 -2% |
| 2004 | $2,329 | $19,448 |
| 2003 | -- | $19,448 |
| 2002 | -- | $19,448 |
| 2001 | -- | $19,448 |
| 2000 | -- | $19,448 |
Find assessor info on the county website
Monthly payment
Est. payment
Payment breakdown
Explore the cost of this home by adjusting the details. Changes won't be saved.Climate risks
Neighborhood: 74137
Nearby schools
GreatSchools rating
- 8/10Jenks East Intermediate Elementary SchoolGrades: 5-6Distance: 1.4 mi
- 7/10Jenks Middle SchoolGrades: 7-8Distance: 2 mi
- 9/10Jenks High SchoolGrades: 9-12Distance: 3.5 mi
Schools provided by the listing agent
- Elementary: East
- Middle: Jenks
- High: Jenks
- District: Jenks - Sch Dist (5)
Source: MLS Technology, Inc.. This data may not be complete. We recommend contacting the local school district to confirm school assignments for this home.
- $420,0004 bd3 ba3.2k sqft9517 S Lakewood Ave, Tulsa, OK 74137Sold

- $356,200-- bd2 ba2.9k sqft9512 S Lakewood Ave E, Tulsa, OK 74137Off Market
- $---- bd-- ba-- sqft9512 S Lakewood Ave, Tulsa, OK 74137Off Market
- $420,0004 bd3 ba3.2k sqft9517 S Lakewood Ave E, Tulsa, OK 74137Sold
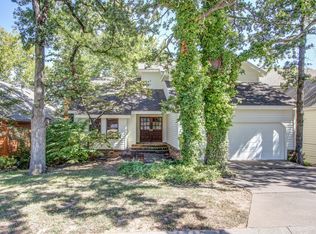
- $340,0003 bd3 ba2.7k sqft9520 S Lakewood Ave E, Tulsa, OK 74137Sold
- $415,600-- bd2 ba3.3k sqft9521 S Lakewood Ave E, Tulsa, OK 74137Off Market
- $340,0004 bd3 ba2.9k sqft9520 S Lakewood Ave, Tulsa, OK 74137Sold
- $347,700-- bd2 ba2.7k sqft9516 S Lakewood Ave E, Tulsa, OK 74137Off Market
A local agent can set up tours, give advice and negotiate with sellers.
A local lender can help you make sure your offer is ready when you are.
Similar homes
- $479,9004 bd3 ba3k sqft9119 S Canton Ave, Tulsa, OK 74137For Sale
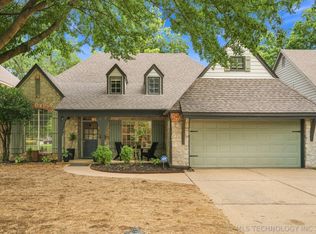 MLS ID #2629277, Joe Logan, Coldwell Banker Select. MLS Technology, Inc.
 - $490,0004 bd4 ba3.5k sqft8752 E 102nd St, Tulsa, OK 74133For Sale
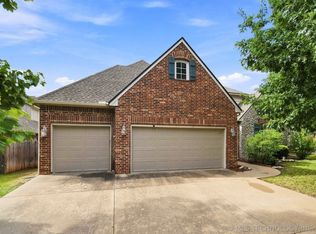 MLS ID #2629895, Kara Folkins, Keller Williams Advantage. MLS Technology, Inc.
 - $299,0004 bd2 ba1.7k sqft9225 S Norwood Ave, Tulsa, OK 74137For Sale
 MLS ID #2630259, Khup Naulak, Coldwell Banker Select. MLS Technology, Inc.
 - $340,0004 bd2 ba2.9k sqft3776 E 82nd Ct S, Tulsa, OK 74137For Sale
 MLS ID #2621970, Cheryl Thompson, McGraw, REALTORS. MLS Technology, Inc.
 - $350,0004 bd3 ba2.5k sqft6903 E 99th St, Tulsa, OK 74133For SaleMLS ID #2620605, Samantha Smith, Coldwell Banker Select. MLS Technology, Inc.
- $419,9004 bd3 ba4.1k sqft7316 E 85th St, Tulsa, OK 74133For SaleMLS ID #2602713, Taylor Tucker, HomeWorx, LLC. MLS Technology, Inc.
- $419,9004 bd3 ba2.9k sqft3526 E 75th St, Tulsa, OK 74136For SaleMLS ID #2611150, Raven Beck, Coldwell Banker Select. MLS Technology, Inc.
- $419,0004 bd4 ba2.6k sqft5938 S New Haven Ave, Tulsa, OK 74135For SaleMLS ID #2622245, Lindsay Farrar, McGraw, REALTORS. MLS Technology, Inc.
- $349,9003 bd3 ba2.2k sqft5315 E 92nd St, Tulsa, OK 74132For SaleMLS ID #2623630, Nicholas Hutchison, Platinum Realty, LLC.. MLS Technology, Inc.
- $415,0004 bd3 ba3.5k sqft1920 S Nyssa Ave, Broken Arrow, OK 74012For SaleMLS ID #2628925, Yer Lee, Coldwell Banker Select. MLS Technology, Inc.
- $349,0004 bd2 ba3k sqft4672 S Norwood Ave, Tulsa, OK 74135For SaleMLS ID #2629441, Kathryn French, Keller Williams Advantage. MLS Technology, Inc.
- $389,9004 bd3 ba3.2k sqft12811 E 133rd St S, Broken Arrow, OK 74011For SaleMLS ID #2629515, Eric Sherwood, C21/First Choice Realty. MLS Technology, Inc.
- $558,0004 bd4 ba4.3k sqft10238 S Hudson Pl, Tulsa, OK 74137For SaleMLS ID #2623435, Jinny Ting, Keller Williams Advantage. MLS Technology, Inc.
- $579,0004 bd3 ba4k sqft9823 S Knoxville Ave, Tulsa, OK 74137For SaleMLS ID #2623680, Candi Jensen, eXp Realty, LLC. MLS Technology, Inc.
- $574,9994 bd4 ba4k sqft8726 S Louisville Ave, Tulsa, OK 74137For SaleMLS ID #2621678, Josh Rainwater, Coldwell Banker Select. MLS Technology, Inc.
- $284,9994 bd3 ba2.4k sqft3026 E 89th Pl, Tulsa, OK 74137For SaleMLS ID #2628919, Jennifer Mount, Legacy Realty Advisors. MLS Technology, Inc.
- $385,0003 bd2 ba2.3k sqft4631 E 55th Pl, Tulsa, OK 74135For SaleMLS ID #2621314, Linda D Hughes, Keller Williams Advantage. MLS Technology, Inc.
- $335,0004 bd3 ba2.7k sqft10907 E 74th St, Tulsa, OK 74133For SaleMLS ID #2622458, Aaron Bachert, McGraw, REALTORS. MLS Technology, Inc.
- $399,0004 bd3 ba2.8k sqft6103 S 223rd East Ave, Broken Arrow, OK 74014For SaleMLS ID #2624017, Dara Sullivan, RE/MAX Results. MLS Technology, Inc.
- $285,0005 bd3 ba2.2k sqft9107 S 85th East Ave, Tulsa, OK 74133For SaleColdwell Banker Select
