New roof Dec 2026. Beautifully designed and exceptionally spacious, this single-level 4-bedroom, 3-bath home offers 3,222 sq ft (per courthouse) of flexible living space with a rare split floor plan featuring two master suites, ideal for multi-generational living, guests, or a private retreat, with one suite easily functioning as mother-in-law quarters. The home includes two generous living areas—one with a cozy fireplace and another large room with a separate exterior entrance, perfect for entertaining, hobbies, homeschooling, or a home business—plus a bonus office/hobby/bedroom with its own private exterior access. Additional highlights include two laundry areas, zoned HVAC with two newer units for year-round comfort, and a built-in 8' x 8' x 8' F5-rated indoor safe room for exceptional storm protection. Outside, enjoy a fully fenced yard ideal for kids, pets, or gardening, along with a 12' x 24' workshop/storage building with electric for tools or projects. Located in the desirable Bixby School District and close to shopping, dining, and major routes, this functional, well-maintained home offers outstanding space, versatility, and comfort—all on one level.
For sale
Price cut: $10K (8/20)
$389,900
12811 E 133rd St S, Broken Arrow, OK 74011
4beds
3,222sqft
Single Family Residence
Built in 1979
0.35 Acres Lot
$-- Zestimate®
$121/sqft
$-- HOA
What's special
- 28 days
- 594
- 37
Zillow last checked:
Listing updated:
Listed by:
Eric Sherwood 918-829-4747,
C21/First Choice Realty
Source: MLS Technology, Inc.,MLS#: 2629515 Originating MLS: MLS Technology
Originating MLS: MLS TechnologyFacts & features
Interior
Bedrooms & bathrooms
- Bedrooms: 4
- Bathrooms: 3
- Full bathrooms: 3
Primary bedroom
- Description: Primary Bedroom,Private Bath,Walk-in Closet
- Level: First
Primary bedroom
- Description: Primary Bedroom,Private Bath,Walk-in Closet
- Level: First
Bedroom
- Description: Bedroom,Walk-in Closet
- Level: First
Bedroom
- Description: Bedroom,Walk-in Closet
- Level: First
Primary bathroom
- Description: Primary Bath,Double Sink,Full Bath,Separate Shower
- Level: First
Primary bathroom
- Description: Primary Bath,Full Bath,Shower Only,Vent
- Level: First
Den
- Description: Den/Family Room,Separate
- Level: First
Kitchen
- Description: Kitchen,Breakfast Nook
- Level: First
Living room
- Description: Living Room,Fireplace,Great Room
- Level: First
Office
- Description: Office,Outside Entry
- Level: First
Utility room
- Description: Utility Room,Inside,Separate
- Level: First
Utility room
- Description: Utility Room,Inside
- Level: First
Heating
- Electric, Gas, Multiple Heating Units, Zoned
Cooling
- Central Air, 3+ Units, Zoned
Appliances
- Included: Dishwasher, Electric Water Heater, Disposal, Gas Water Heater, Oven, Range, Refrigerator, Stove, Water Heater, Plumbed For Ice Maker
- Laundry: Washer Hookup, Electric Dryer Hookup, Gas Dryer Hookup
Features
- Attic, Laminate Counters, Cable TV, Vaulted Ceiling(s), Ceiling Fan(s)
- Flooring: Carpet, Tile
- Doors: Storm Door(s)
- Windows: Aluminum Frames, Insulated Windows
- Basement: None
- Number of fireplaces: 1
- Fireplace features: Glass Doors, Gas Log, Gas Starter, Wood Burning
Interior area
- Total structure area: 3,222
- Total interior livable area: 3,222 sqft
Property
Parking
- Total spaces: 2
- Parking features: Attached, Garage, Other
- Attached garage spaces: 2
Accessibility
- Accessibility features: Accessible Full Bath
Features
- Levels: One
- Stories: 1
- Patio & porch: Covered, Patio, Porch
- Exterior features: Concrete Driveway, Dog Run, Rain Gutters
- Pool features: None
- Fencing: Chain Link,Full
Lot
- Size: 0.35 Acres
- Features: Mature Trees
Details
- Additional structures: Shed(s)
- Parcel number: 55922740800310
Construction
Type & style
- Home type: SingleFamily
- Architectural style: Ranch
- Property subtype: Single Family Residence
Materials
- Stone, Vinyl Siding, Wood Frame
- Foundation: Slab
- Roof: Asphalt,Fiberglass
Condition
- Year built: 1979
Utilities & green energy
- Sewer: Septic Tank
- Water: Public
- Utilities for property: Cable Available, Electricity Available, Natural Gas Available, Phone Available, Water Available
Green energy
- Energy efficient items: Windows
Community & HOA
Community
- Features: Gutter(s), Sidewalks
- Security: Safe Room Interior, Smoke Detector(s)
- Subdivision: Hickory Hills Addn
HOA
- Has HOA: No
Location
- Region: Broken Arrow
Financial & listing details
- Price per square foot: $121/sqft
- Tax assessed value: $176,013
- Annual tax amount: $2,023
- Date on market: 8/10/2026
- Cumulative days on market: 395 days
- Listing terms: Conventional,FHA,VA Loan
Estimated market value
Not available
Estimated sales range
Not available
Not available
Price history
| Date | Event | Price |
|---|---|---|
| 8/20/2026 | Price change | $389,900-2.5%$121/sqft |
Source:  MLS Technology, Inc. #2629515 Report a problem MLS Technology, Inc. #2629515 Report a problem | ||
| 8/11/2026 | Listed for sale | $399,900$124/sqft |
Source: MLS Technology, Inc. #2629515 Report a problem | ||
| 8/8/2026 | Listing removed | $399,900$124/sqft |
Source: MLS Technology, Inc. #2604474 Report a problem | ||
| 7/22/2026 | Price change | $399,900-4.7%$124/sqft |
Source: MLS Technology, Inc. #2604474 Report a problem | ||
| 7/1/2026 | Price change | $419,500-6.5%$130/sqft |
Source: MLS Technology, Inc. #2604474 Report a problem | ||
| 5/14/2026 | Price change | $448,500-0.2%$139/sqft |
Source: MLS Technology, Inc. #2604474 Report a problem | ||
| 2/9/2026 | Listed for sale | $449,500$140/sqft |
Source: MLS Technology, Inc. #2604474 Report a problem | ||
| 2/8/2026 | Listing removed | $449,500$140/sqft |
Source: MLS Technology, Inc. #2533600 Report a problem | ||
| 1/2/2026 | Price change | $449,500-4.3%$140/sqft |
Source: MLS Technology, Inc. #2533600 Report a problem | ||
| 8/7/2025 | Listed for sale | $469,500+28.6%$146/sqft |
Source: MLS Technology, Inc. #2533600 Report a problem | ||
| 3/18/2024 | Sold | $365,000$113/sqft |
Source: Public Record Report a problem | ||
Public tax history
| Year | Property taxes | Tax assessment |
|---|---|---|
| 2025 | $2,146 +6.1% | $18,361 +3.2% |
| 2024 | $2,023 -0.7% | $17,797 +3.2% |
| 2023 | $2,037 +2.4% | $17,250 +3.2% |
| 2022 | $1,989 +3.6% | $16,718 -2.8% |
| 2021 | $1,921 +2.8% | $17,203 +3% |
| 2020 | $1,868 +2.7% | $16,701 +3% |
| 2019 | $1,819 +0% | $16,215 +10% |
| 2018 | $1,819 +3.6% | $14,743 -6.4% |
| 2017 | $1,755 +3.9% | $15,743 +2.7% |
| 2016 | $1,689 | $15,322 -2.7% |
| 2015 | $1,689 +9.6% | $15,743 +9% |
| 2014 | $1,541 | $14,443 |
| 2013 | -- | $14,443 |
| 2012 | -- | $14,443 |
| 2011 | -- | $14,443 |
| 2010 | -- | $14,443 |
| 2009 | -- | $14,443 |
| 2008 | -- | $14,443 |
| 2007 | -- | $14,443 |
| 2006 | -- | $14,443 |
| 2005 | -- | $14,443 +3.3% |
| 2004 | $1,415 | $13,981 |
| 2003 | -- | $13,981 +23.3% |
| 2002 | -- | $11,341 +4% |
| 2001 | -- | $10,902 +5% |
| 2000 | -- | $10,383 |
Find assessor info on the county website
Monthly payment
Est. payment
Payment breakdown
Explore the cost of this home by adjusting the details. Changes won't be saved.Climate risks
Neighborhood: 74011
Nearby schools
Schools provided by the listing agent
- Elementary: East (Formerly Northeast)
- High: Bixby
- District: Bixby - Sch Dist (4)
Source: MLS Technology, Inc.. This data may not be complete. We recommend contacting the local school district to confirm school assignments for this home.
- $256,8003 bd2 ba1.7k sqft12821 E 133rd St S, Broken Arrow, OK 74011Off Market

- $216,800-- bd1 ba1.6k sqft12803 E 133rd St S, Broken Arrow, OK 74011Off Market
- $250,100-- bd2 ba2.2k sqft12812 E 133rd St S, Broken Arrow, OK 74011Off Market
- $231,3003 bd2 ba1.6k sqft12829 E 133rd St S, Broken Arrow, OK 74011Off Market

Similar homes
- $412,0005 bd3 ba3k sqft3810 S Palm Ave, Broken Arrow, OK 74011For Sale
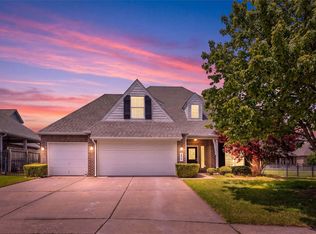 MLS ID #2626678, Stephen Brocks, MORE Agency. MLS Technology, Inc.
 - $374,5003 bd2 ba2.1k sqft12951 S 152nd East Ave, Broken Arrow, OK 74011For Sale
 MLS ID #2622409, Brit Leggett, McGraw, REALTORS. MLS Technology, Inc.
 - $334,9004 bd2 ba2.3k sqft6609 S Redbud Ave, Broken Arrow, OK 74011For Sale
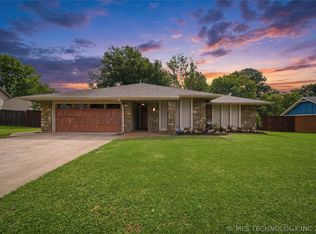 MLS ID #2624349, Allison Moore, White Oak Real Estate Group. MLS Technology, Inc.
 - $445,0004 bd4 ba3.6k sqft504 E Quinton St, Broken Arrow, OK 74011For Sale
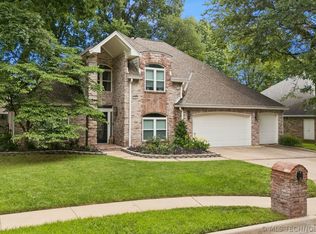 MLS ID #2622041, Todd McCoy, Cochran & Co Realtors. MLS Technology, Inc.
