Great news! This beautiful Indian Springs home features an assumable FHA loan at an incredible 2.375% interest rate! Step inside and discover the opportunity to build instant equity while enjoying the comfort and charm of a thoughtfully designed home with scenic golf course views.
Featuring 4 spacious bedrooms, 2.5 baths, formal dinning and a generous sized loft, this home offers plenty of room for everyday living and entertaining. Large windows fill the space with natural light, while two inviting living areas provide a flexible layout perfect for a growing family.
Mature trees, charming sidewalks and beautiful golf course views add to the appeal of this established Indian Springs neighborhood. With an incredible finance opportunity, this home is one you wont want to miss!
For sale
Price cut: $7K (8/7)
$307,000
8304 S 4th St, Broken Arrow, OK 74011
4beds
2,573sqft
Single Family Residence
Built in 1981
0.28 Acres Lot
$-- Zestimate®
$119/sqft
$-- HOA
What's special
Scenic golf course viewsBeautiful golf course viewsMature treesCharming sidewalksGenerous sized loft
- 245 days
- 820
- 74
Zillow last checked:
Listing updated:
Listed by:
Kisha Simon 609-891-6109,
McGraw, REALTORS
Source: MLS Technology, Inc.,MLS#: 2604612 Originating MLS: MLS Technology
Originating MLS: MLS TechnologyFacts & features
Interior
Bedrooms & bathrooms
- Bedrooms: 4
- Bathrooms: 3
- Full bathrooms: 2
- 1/2 bathrooms: 1
Primary bedroom
- Description: Master Bedroom,Private Bath,Walk-in Closet
- Level: First
Bedroom
- Description: Bedroom,No Bath
- Level: Second
Bedroom
- Description: Bedroom,No Bath
- Level: Second
Bedroom
- Description: Bedroom,No Bath
- Level: Second
Primary bathroom
- Description: Master Bath,Bathtub,Double Sink,Separate Shower,Vent
- Level: First
Bathroom
- Description: Hall Bath,Half Bath
- Level: First
Bonus room
- Description: Additional Room,Attic
- Level: Second
Bonus room
- Description: Additional Room,Loft
- Level: Second
Dining room
- Description: Dining Room,Formal
- Level: First
Kitchen
- Description: Kitchen,Eat-In
- Level: First
Living room
- Description: Living Room,Fireplace,Formal
- Level: First
Heating
- Central, Gas, Multiple Heating Units
Cooling
- Central Air, 2 Units
Appliances
- Included: Dryer, Dishwasher, Disposal, Gas Water Heater, Microwave, Oven, Range, Refrigerator, Stove, Washer
- Laundry: Washer Hookup, Electric Dryer Hookup, Gas Dryer Hookup
Features
- Attic, Granite Counters, High Ceilings, High Speed Internet, Vaulted Ceiling(s), Ceiling Fan(s), Gas Range Connection, Gas Oven Connection
- Flooring: Carpet, Laminate, Tile
- Windows: Aluminum Frames
- Basement: None
- Number of fireplaces: 1
- Fireplace features: Gas Log
Interior area
- Total structure area: 2,573
- Total interior livable area: 2,573 sqft
Property
Parking
- Total spaces: 2
- Parking features: Attached, Garage, Shelves, Workshop in Garage
- Attached garage spaces: 2
Features
- Levels: Two
- Stories: 2
- Patio & porch: Covered, Patio
- Exterior features: Concrete Driveway, Rain Gutters
- Pool features: None
- Fencing: Privacy
- Frontage type: Golf Course
Lot
- Size: 0.28 Acres
- Features: Cul-De-Sac, Mature Trees, On Golf Course
Details
- Additional structures: None
- Parcel number: 79795741158230
Construction
Type & style
- Home type: SingleFamily
- Architectural style: Other
- Property subtype: Single Family Residence
Materials
- Brick, Shake Siding, Stone, Wood Frame
- Foundation: Slab
- Roof: Asphalt,Fiberglass
Condition
- Year built: 1981
Utilities & green energy
- Sewer: Public Sewer
- Water: Public
- Utilities for property: Cable Available, Electricity Available, Natural Gas Available
Community & HOA
Community
- Features: Gutter(s), Sidewalks
- Security: No Safety Shelter, Smoke Detector(s)
- Subdivision: Indian Springs Manor Addn
HOA
- Has HOA: No
Location
- Region: Broken Arrow
Financial & listing details
- Price per square foot: $119/sqft
- Tax assessed value: $274,275
- Annual tax amount: $3,753
- Date on market: 2/13/2026
- Cumulative days on market: 245 days
- Listing terms: Conventional,FHA,VA Loan
- Exclusions: Bookshelves in formal dinning and family room are exempt from sale
Estimated market value
Not available
Estimated sales range
Not available
Not available
Price history
| Date | Event | Price |
|---|---|---|
| 8/7/2026 | Price change | $307,000-2.2%$119/sqft |
Source:  MLS Technology, Inc. #2604612 Report a problem MLS Technology, Inc. #2604612 Report a problem | ||
| 5/21/2026 | Price change | $314,000-1.9%$122/sqft |
Source: MLS Technology, Inc. #2604612 Report a problem | ||
| 3/30/2026 | Price change | $320,000-4.5%$124/sqft |
Source: MLS Technology, Inc. #2604612 Report a problem | ||
| 2/13/2026 | Listed for sale | $335,000+33.5%$130/sqft |
Source: MLS Technology, Inc. #2604612 Report a problem | ||
| 2/26/2021 | Sold | $251,000+2.9%$98/sqft |
Source: MLS Technology, Inc. #2101651 Report a problem | ||
| 1/22/2021 | Pending sale | $244,000$95/sqft |
Source: MLS Technology, Inc. #2101651 Report a problem | ||
| 1/20/2021 | Listed for sale | $244,000+57.4%$95/sqft |
Source: MLS Technology, Inc. #2101651 Report a problem | ||
| 5/1/2001 | Sold | $155,000+13.6%$60/sqft |
Source: Public Record Report a problem | ||
| 9/24/1998 | Sold | $136,500$53/sqft |
Source: Public Record Report a problem | ||
Public tax history
| Year | Property taxes | Tax assessment |
|---|---|---|
| 2025 | $3,753 +3% | $29,170 +3.1% |
| 2024 | $3,644 +3.4% | $28,291 +3.1% |
| 2023 | $3,526 -1.5% | $27,438 -0.6% |
| 2022 | $3,579 +36.8% | $27,610 +30.4% |
| 2021 | $2,616 -0.2% | $21,176 +1.4% |
| 2020 | $2,623 +3.1% | $20,880 +3% |
| 2019 | $2,545 +0% | $20,272 +8.5% |
| 2018 | $2,544 +4.6% | $18,682 -5.1% |
| 2017 | $2,433 +2.3% | $19,682 +2.5% |
| 2016 | $2,378 | $19,197 +3% |
| 2015 | $2,378 +4% | $18,638 +3% |
| 2014 | $2,286 | $18,095 |
| 2013 | -- | $18,095 |
| 2012 | -- | $18,095 |
| 2011 | -- | $18,095 |
| 2010 | -- | $18,095 |
| 2009 | -- | $18,095 |
| 2008 | -- | $18,095 |
| 2007 | -- | $18,095 |
| 2006 | -- | $18,095 +1.1% |
| 2005 | -- | $17,903 +5% |
| 2004 | $2,039 | $17,050 |
| 2003 | -- | $17,050 |
| 2002 | -- | $17,050 +8.2% |
| 2001 | -- | $15,765 +5% |
| 2000 | -- | $15,015 |
Find assessor info on the county website
Monthly payment
Est. payment
Payment breakdown
Explore the cost of this home by adjusting the details. Changes won't be saved.Climate risks
Neighborhood: 74011
Nearby schools
Schools provided by the listing agent
- Elementary: Spring Creek
- Middle: Childers
- High: Broken Arrow
- District: Broken Arrow - Sch Dist (3)
Source: MLS Technology, Inc.. This data may not be complete. We recommend contacting the local school district to confirm school assignments for this home.

Similar homes
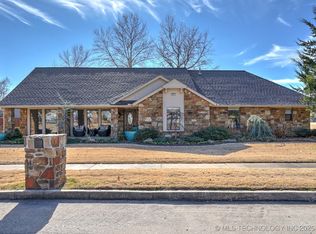
- $329,9004 bd2 ba2.8k sqft508 Meadowood Dr, Broken Arrow, OK 74011For Sale
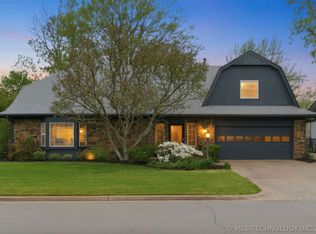 MLS ID #2637056, Cindy Morrison, Chinowth & Cohen. MLS Technology, Inc.
 - $299,9004 bd3 ba2.2k sqft6700 S 5th Ave E, Broken Arrow, OK 74011For Sale
 MLS ID #2631535, Bryce Gottula, Coldwell Banker Select. MLS Technology, Inc.
 - $315,0004 bd3 ba2.3k sqft4901 S Narcissus Ave, Broken Arrow, OK 74011For Sale
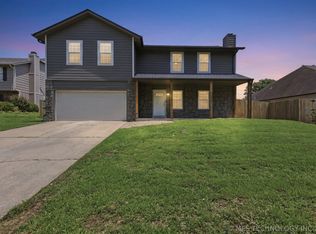 MLS ID #2620480, Tiffany Martin, Coldwell Banker Select. MLS Technology, Inc.
 - $345,0004 bd3 ba2.6k sqft4136 S Dogwood Ave, Broken Arrow, OK 74011For Sale
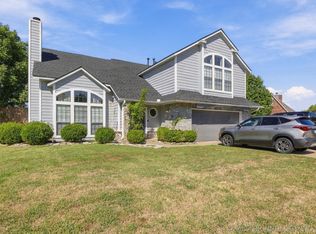 MLS ID #2631902, Liliana Ortiz De Diaz, Coldwell Banker Select. MLS Technology, Inc.
