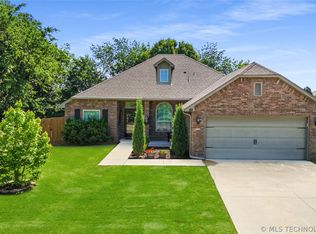
This charming Deerfield at Forest Ridge one and half story, four-bedroom, 2.5-bath home offers a thoughtfully designed split-bedroom floor plan situated on a beautifully landscaped, fully fenced lot. With the majority of the living space on the main level, this home blends functionality with classic appeal. Real hardwood floors throughout the first floor bedrooms and the main living area. Open kitchen with granite countertops, bar-seating, breakfast area, wood cabinetry and a gas range with double oven. A bright, dedicated formal dining space has French doors that open to the front porch the perfect spot for morning coffee or afternoon tea. Primary suite is spacious with a walk-in closet, large bathroom with double sinks and big shower. Half bath for guests, Pullman bath for the second and third bedrooms. Upstairs fourth bedroom could be a good space for office, crafts or second living room. Backyard has a large covered patio, a firepit and an attached workroom great for DIY shop space, She Shed or Man Cave. In-ground storm shelter located in garage. New HVAC upstairs.
For sale
Price cut: $1K (7/29)
$339,000
6304 E Galveston St, Broken Arrow, OK 74014
4beds
2,440sqft
:
Get pre-qualified$2,209/mo
Single Family Residence
Built in 2002
0.35 Acres Lot
$-- Zestimate®
$139/sqft
$38/mo HOA
What's special
Half bath for guestsFront porchNew hvac upstairsWood cabinetryBreakfast area
- 95 days |
- 1,315 |
- 76 |
Likely to sell faster than
Zillow last checked:
Listing updated:
Listed by:
Jamie R Ferrell 918-948-2784,
McGraw, REALTORS
Source: MLS Technology, Inc.,MLS#: 2615775 Originating MLS: MLS Technology
Originating MLS: MLS TechnologyFacts & features
Interior
Bedrooms & bathrooms
- Bedrooms: 4
- Bathrooms: 3
- Full bathrooms: 2
- 1/2 bathrooms: 1
Primary bedroom
- Description: Master Bedroom,Private Bath,Walk-in Closet
- Level: First
Bedroom
- Description: Bedroom,Pullman Bath
- Level: First
Bedroom
- Description: Bedroom,Pullman Bath
- Level: First
Bedroom
- Description: Bedroom,No Bath,Walk-in Closet
- Level: Second
Primary bathroom
- Description: Master Bath,Full Bath,Shower Only,Vent
- Level: First
Bathroom
- Description: Hall Bath,Half Bath
- Level: First
Bonus room
- Description: Additional Room,
- Level: Second
Bonus room
- Description: Additional Room,Workroom
- Level: First
Dining room
- Description: Dining Room,Formal
- Level: First
Game room
- Description: Game/Rec Room,Closet
- Level: Second
Kitchen
- Description: Kitchen,Breakfast Nook
- Level: First
Living room
- Description: Living Room,Fireplace
- Level: First
Recreation
- Description: Hobby Room,Additional Room,Workshop
- Level: First
Utility room
- Description: Utility Room,Inside
- Level: First
Heating
- Central, Gas, Multiple Heating Units
Cooling
- Central Air, 2 Units
Appliances
- Included: Double Oven, Dishwasher, Electric Water Heater, Disposal, Microwave, Oven, Range, Plumbed For Ice Maker
- Laundry: Washer Hookup, Electric Dryer Hookup
Features
- Attic, Granite Counters, High Ceilings, High Speed Internet, Other, Pullman Bath, Cable TV, Wired for Data, Ceiling Fan(s), Gas Range Connection
- Flooring: Wood
- Doors: Insulated Doors, Storm Door(s)
- Windows: Vinyl
- Basement: None
- Number of fireplaces: 1
- Fireplace features: Gas Log, Outside
Interior area
- Total structure area: 2,440
- Total interior livable area: 2,440 sqft
Property
Parking
- Total spaces: 2
- Parking features: Attached, Garage, Other, Storage
- Attached garage spaces: 2
Features
- Patio & porch: Covered, Patio, Porch
- Exterior features: Concrete Driveway, Fire Pit, Sprinkler/Irrigation, Landscaping, Lighting, Other, Rain Gutters
- Pool features: None
- Fencing: Full,Privacy
Lot
- Size: 0.35 Acres
- Features: Greenbelt, Mature Trees, Other
Details
- Additional structures: None
- Parcel number: 730006179
Construction
Type & style
- Home type: SingleFamily
- Architectural style: English
- Property subtype: Single Family Residence
Materials
- Brick, HardiPlank Type, Wood Frame
- Foundation: Slab
- Roof: Asphalt,Fiberglass
Condition
- Year built: 2002
Utilities & green energy
- Sewer: Public Sewer
- Water: Public
- Utilities for property: Cable Available, Electricity Available, Fiber Optic Available, Natural Gas Available, High Speed Internet Available, Other, Phone Available, Water Available
Green energy
- Energy efficient items: Doors, Other
Community & HOA
Community
- Features: Gutter(s), Sidewalks
- Security: Storm Shelter, Security System Owned, Smoke Detector(s)
- Subdivision: Deerfield At Forest Ridge
HOA
- Has HOA: Yes
- Amenities included: Business Center, Clubhouse, Fitness Center, Golf Course, Other, Pool, Tennis Court(s)
- Services included: None
- HOA fee: $450 annually
Location
- Region: Broken Arrow
Financial & listing details
- Price per square foot: $139/sqft
- Tax assessed value: $324,119
- Annual tax amount: $4,178
- Date on market: 5/1/2026
- Cumulative days on market: 96 days
- Listing terms: Conventional,FHA,Other,VA Loan
Estimated market value
Not available
Estimated sales range
Not available
Not available
Price history
| Date | Event | Price |
|---|---|---|
| 7/29/2026 | Price change | $339,000-0.3%$139/sqft |
Source:  MLS Technology, Inc. #2615775 Report a problem MLS Technology, Inc. #2615775 Report a problem | ||
| 5/1/2026 | Listed for sale | $340,000+15.3%$139/sqft |
Source: MLS Technology, Inc. #2615775 Report a problem | ||
| 11/1/2023 | Sold | $294,900-1.7%$121/sqft |
Source: MLS Technology, Inc. #2317683 Report a problem | ||
| 9/23/2023 | Pending sale | $299,900$123/sqft |
Source:  MLSOK/OKCMAR as distributed by MLS GRID #1062213 Report a problem MLSOK/OKCMAR as distributed by MLS GRID #1062213 Report a problem | ||
| 9/19/2023 | Price change | $299,900-3.1%$123/sqft |
Source: MLSOK/OKCMAR as distributed by MLS GRID #1062213 Report a problem | ||
| 8/30/2023 | Price change | $309,500-1.7%$127/sqft |
Source: MLSOK/OKCMAR as distributed by MLS GRID #1062213 Report a problem | ||
| 8/11/2023 | Price change | $315,000-1.5%$129/sqft |
Source: MLSOK/OKCMAR as distributed by MLS GRID #1062213 Report a problem | ||
| 8/7/2023 | Price change | $319,900-1.6%$131/sqft |
Source: MLSOK/OKCMAR as distributed by MLS GRID #1062213 Report a problem | ||
| 6/14/2023 | Price change | $325,000-1.5%$133/sqft |
Source: MLSOK/OKCMAR as distributed by MLS GRID #1062213 Report a problem | ||
| 5/16/2023 | Listed for sale | $330,000$135/sqft |
Source: MLSOK/OKCMAR as distributed by MLS GRID #1062213 Report a problem | ||
| 5/14/2023 | Listing removed | -- |
Source:  Coldwell Banker Select Report a problem Coldwell Banker Select Report a problem | ||
| 5/5/2023 | Listed for sale | $330,000+45.1%$135/sqft |
Source: MLS Technology, Inc. #2316167 Report a problem | ||
| 4/24/2018 | Sold | $227,500-0.4%$93/sqft |
Source: MLS Technology, Inc. #1802395 Report a problem | ||
| 3/27/2018 | Pending sale | $228,300$94/sqft |
Source: Chinowth & Cohen #1802395 Report a problem | ||
| 1/22/2018 | Price change | $228,300-4.1%$94/sqft |
Source: Chinowth & Cohen #1802395 Report a problem | ||
| 1/19/2018 | Price change | $238,000+4.2%$98/sqft |
Source: Chinowth & Cohen #1802395 Report a problem | ||
| 1/8/2018 | Price change | $228,300-2.4%$94/sqft |
Source: Chinowth & Cohen #1727593 Report a problem | ||
| 10/13/2017 | Price change | $233,900-1.7%$96/sqft |
Source: Chinowth & Cohen #1727593 Report a problem | ||
| 7/19/2017 | Listed for sale | $238,000+26.6%$98/sqft |
Source: Chinowth & Cohen #1727593 Report a problem | ||
| 5/3/2010 | Sold | $188,000-3.5%$77/sqft |
Source: Public Record Report a problem | ||
| 3/13/2010 | Listed for sale | $194,900$80/sqft |
Source: Coldwell Banker Select #1007644 Report a problem | ||
Public tax history
| Year | Property taxes | Tax assessment |
|---|---|---|
| 2024 | $4,211 +18% | $36,301 +17.3% |
| 2023 | $3,569 +4.5% | $30,953 +5% |
| 2022 | $3,415 +5% | $29,479 +5% |
| 2021 | $3,252 +3% | $28,075 +5% |
| 2020 | $3,157 +3.5% | $26,739 +4.1% |
| 2019 | $3,051 +15% | $25,691 +9.4% |
| 2017 | $2,653 | $23,480 +3% |
| 2016 | $2,653 +3.3% | $22,796 -8% |
| 2015 | $2,569 +10.5% | $24,788 +20% |
| 2014 | $2,324 | $20,663 |
| 2013 | -- | $20,663 |
| 2012 | -- | $20,663 -1.5% |
| 2011 | -- | $20,983 +9.6% |
| 2010 | -- | $19,141 -0.8% |
| 2009 | -- | $19,288 |
| 2008 | -- | $19,288 +2.2% |
| 2007 | -- | $18,867 |
| 2006 | -- | $18,867 |
| 2005 | $2,034 -5.3% | $18,867 -88.8% |
| 2004 | $2,148 -0.7% | $168,455 |
| 2003 | $2,164 +3657.4% | $168,455 +3624.4% |
| 2002 | $58 | $4,523 +5% |
| 2001 | -- | $4,308 |
Find assessor info on the county website
Monthly payment
Est. payment
Payment breakdown
Explore the cost of this home by adjusting the details. Changes won't be saved.Climate risks
Neighborhood: 74014
Nearby schools
GreatSchools rating
- 7/10Highland Park ElementaryGrades: PK-5Distance: 0.9 mi
- 6/10Oneta Ridge Middle SchoolGrades: 6-8Distance: 0.7 mi
- 7/10Broken Arrow High SchoolGrades: 9-12Distance: 3.5 mi
Schools provided by the listing agent
- Elementary: Highland Park
- High: Broken Arrow
- District: Broken Arrow - Sch Dist (3)
Source: MLS Technology, Inc.. This data may not be complete. We recommend contacting the local school district to confirm school assignments for this home.
- $336,3004 bd3 ba2.2k sqft6308 E Galveston St, Broken Arrow, OK 74014Off Market

- $289,4004 bd2 ba2k sqft6407 E Fort Worth Pl, Broken Arrow, OK 74014Off Market
- $295,0003 bd2 ba1.9k sqft6400 E Galveston St, Broken Arrow, OK 74014Sold

- $289,0003 bd2 ba2.1k sqft517 S 62nd St, Broken Arrow, OK 74014Sold

- $293,0003 bd2 ba1.9k sqft6309 E Galveston St, Broken Arrow, OK 74014Off Market
- $314,9004 bd2 ba1.8k sqft5005 E Galveston Dr S, Broken Arrow, OK 74012Off Market
- $285,2003 bd2 ba1.7k sqft6411 E Fort Worth Pl, Broken Arrow, OK 74014Off Market
- $294,7004 bd2 ba1.8k sqft6305 E Galveston St, Broken Arrow, OK 74014Off Market
A local agent can set up tours, give advice and negotiate with sellers.
A local lender can help you make sure your offer is ready when you are.
Similar homes
- $314,0004 bd2 ba1.9k sqft521 S 63rd Pl, Broken Arrow, OK 74014For Sale
 MLS ID #2622690, Jenny Harmon, Keller Williams Realty Partner. MLS Technology, Inc.
 - $364,0004 bd2 ba2.1k sqft809 S 71st St, Broken Arrow, OK 74014For Sale
 MLS ID #2622415, Michelle Richie, Coldwell Banker Select. MLS Technology, Inc.
 - $329,0003 bd2 ba2.3k sqft419 N Forest Ridge Blvd, Broken Arrow, OK 74014For Sale
 MLS ID #2619727, Kathy Ahlstrom, Keller Williams Preferred. MLS Technology, Inc.
 - $336,5003 bd2 ba1.6k sqft101 S 47th St, Broken Arrow, OK 74014For Sale
 MLS ID #2617164, Nora Hogue, Mint Realty LLC. MLS Technology, Inc.
 - $435,0004 bd3 ba2.5k sqft7529 E Galveston St, Broken Arrow, OK 74014For SaleMLS ID #2607751, Trish Allison, Coldwell Banker Select. MLS Technology, Inc.
- $320,0005 bd2 ba2.6k sqft1626 S Beech Ct, Broken Arrow, OK 74012For SaleMLS ID #2628434, Lindsay Canady, MORE Agency. MLS Technology, Inc.
- $315,0003 bd2 ba2.1k sqft4347 S 199th East Ave, Broken Arrow, OK 74014For SaleMLS ID #2622908, Dustin Moseley, Keller Williams Preferred. MLS Technology, Inc.
- $305,0003 bd2 ba1.9k sqft20427 E 46th St S, Broken Arrow, OK 74014For SaleMLS ID #2624814, Alex Cochran, Cochran & Co Realtors. MLS Technology, Inc.
- $344,9004 bd2 ba2.3k sqft6609 S Redbud Ave, Broken Arrow, OK 74011For SaleMLS ID #2624349, Allison Moore, White Oak Real Estate Group. MLS Technology, Inc.
- $299,9003 bd2 ba2.2k sqft20230 E 50th Pl S, Broken Arrow, OK 74014For SaleMLS ID #2611850, Joanna Ford, Realty One Group Dreamers. MLS Technology, Inc.
- $305,0004 bd3 ba2.6k sqft3828 W Galveston St, Broken Arrow, OK 74012For SaleMLS ID #2619149, Mitsy Soltero, Epique Realty. MLS Technology, Inc.
- $289,9004 bd2 ba1.9k sqft3341 S 208th East Ave, Broken Arrow, OK 74014For SaleMLS ID #2622800, Deborah M Green, REAL Broker LLC. MLS Technology, Inc.
- $305,0003 bd2 ba1.9k sqft3318 E Fairmont Pl, Broken Arrow, OK 74014For SaleMLS ID #2623299, Nancy Vandenhende, Black Label Agents. MLS Technology, Inc.
- $299,0003 bd2 ba1.9k sqft716 E Boston St S, Broken Arrow, OK 74012For SaleMLS ID #2623382, Michelle Jansen, Coldwell Banker Select. MLS Technology, Inc.
- $339,9003 bd2 ba2.1k sqft27985 E 119th St S, Coweta, OK 74429For SaleMLS ID #2624680, Taj Lucero, eXp Realty, LLC (BO). MLS Technology, Inc.
- $359,9994 bd3 ba2.4k sqft17626 E 48th St, Tulsa, OK 74134For SaleMLS ID #2622398, Chelsea Holmes, Cochran & Co Realtors. MLS Technology, Inc.
- $339,9004 bd3 ba2.7k sqft10907 E 74th St, Tulsa, OK 74133For SaleMLS ID #2622458, Aaron Bachert, McGraw, REALTORS. MLS Technology, Inc.
- $345,0004 bd2 ba1.9k sqft18210 E 47th St, Tulsa, OK 74134For SaleMLS ID #2623492, Jenny R. Roby, OwnTulsa. MLS Technology, Inc.
- $299,9003 bd2 ba2.1k sqft11950 S 266th East Ave, Coweta, OK 74429For SaleMLS ID #2618942, Sarah Payne, C21/First Choice Realty. MLS Technology, Inc.
- $365,0003 bd2 ba2.7k sqft704 W Indianapolis St N, Broken Arrow, OK 74012For SaleMLS ID #2608964, Erin Catron, Erin Catron & Company, LLC. MLS Technology, Inc.
