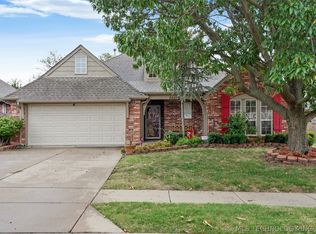
Designer Updates, Mature Trees & Broken Arrow Schools! Welcome home to this beautifully updated property featuring stylish designer finishes and an ideal floor plan in the highly sought-after Broken Arrow School District. Major improvements have already been completed, including all-new thermal windows, newer laminate wood flooring, newer HVAC system, newer hot water heater, newer gutters, professional landscaping, and more! Step inside to find a dedicated front office with built-in shelving, perfect for working from home or creating a private study space. Down the hall, you'll find two spacious secondary bedrooms and a full bathroom, while the private primary suite is tucked away separately for added privacy. The primary retreat features a large ensuite bathroom with a brand-new oversized walk-in shower and an impressive walk-in closet. Natural light pours into the oversized living room, showcasing an updated fireplace with shiplap and tile accents, along with modern oversized windowpanes that create a bright and inviting atmosphere. The open-concept kitchen is designed for gathering and entertaining, featuring granite countertops, a peninsula island with bar-top seating, and a spacious dining area. Outdoor living is where this home truly shines! Relax under the covered patio, enjoy evenings beneath decorative string lights, or retreat to the large wooden deck, also adorned with string lighting, where you can unwind and birdwatch among the mature trees. Garden enthusiasts will appreciate the dedicated garden area, and the newer oversized storage shed provides plenty of additional space for tools, hobbies, or outdoor equipment. As an added bonus, the seller is willing to negotiate the refrigerator, washer, and dryer with an acceptable offer. This move-in-ready home combines thoughtful updates, functional living spaces, and exceptional outdoor enjoyment, don't miss your opportunity to make it yours!
For sale
Price cut: $10K (7/23)
$315,000
4347 S 199th East Ave, Broken Arrow, OK 74014
3beds
2,103sqft
:
Get pre-qualified$2,026/mo
Single Family Residence
Built in 2001
8,537 Square Feet Lot
$312,700 Zestimate®
$150/sqft
$9/mo HOA
What's special
Stylish designer finishesBright and inviting atmosphereIdeal floor planNewer oversized storage shedPrivate primary suiteDedicated garden areaMature trees
- 47 days |
- 707 |
- 63 |
Likely to sell faster than
Zillow last checked:
Listing updated:
Listed by:
Dustin Moseley 918-549-0303,
Keller Williams Preferred
Source: MLS Technology, Inc.,MLS#: 2622908 Originating MLS: MLS Technology
Originating MLS: MLS TechnologyFacts & features
Interior
Bedrooms & bathrooms
- Bedrooms: 3
- Bathrooms: 2
- Full bathrooms: 2
Primary bedroom
- Description: Master Bedroom,Private Bath,Walk-in Closet
- Level: First
Bedroom
- Description: Bedroom,Walk-in Closet
- Level: First
Bedroom
- Description: Bedroom,Walk-in Closet
- Level: First
Primary bathroom
- Description: Master Bath,Double Sink,Shower Only,Vent
- Level: First
Bathroom
- Description: Hall Bath,Bathtub,Full Bath,Vent
- Level: First
Dining room
- Description: Dining Room,
- Level: First
Kitchen
- Description: Kitchen,Breakfast Nook,Pantry
- Level: First
Living room
- Description: Living Room,Fireplace
- Level: First
Office
- Description: Office,Bookcase
- Level: First
Utility room
- Description: Utility Room,Inside
- Level: First
Heating
- Central, Electric
Cooling
- Central Air
Appliances
- Included: Dishwasher, Disposal, Gas Water Heater, Microwave, Oven, Range, Stove, Plumbed For Ice Maker
- Laundry: Washer Hookup, Electric Dryer Hookup
Features
- Attic, Granite Counters, High Ceilings, Other, Ceiling Fan(s), Electric Oven Connection, Electric Range Connection, Programmable Thermostat
- Flooring: Carpet, Laminate, Tile
- Windows: Aluminum Frames, Insulated Windows
- Basement: None
- Number of fireplaces: 1
- Fireplace features: Gas Log, Gas Starter, Outside
Interior area
- Total structure area: 2,103
- Total interior livable area: 2,103 sqft
Property
Parking
- Total spaces: 2
- Parking features: Attached, Garage
- Attached garage spaces: 2
Features
- Levels: One
- Stories: 1
- Patio & porch: Covered, Patio, Porch
- Exterior features: Concrete Driveway, Dog Run, Fire Pit, Landscaping, Lighting, Other, Rain Gutters
- Pool features: None
- Fencing: Full,Privacy
Lot
- Size: 8,537 Square Feet
- Features: Cul-De-Sac, Mature Trees
Details
- Additional structures: Shed(s)
- Parcel number: 730067500
Construction
Type & style
- Home type: SingleFamily
- Architectural style: Craftsman
- Property subtype: Single Family Residence
Materials
- Brick, Wood Frame
- Foundation: Slab
- Roof: Asphalt,Fiberglass
Condition
- Year built: 2001
Utilities & green energy
- Sewer: Public Sewer
- Water: Public
- Utilities for property: Cable Available, Electricity Available, Fiber Optic Available, Natural Gas Available, High Speed Internet Available, Phone Available, Satellite Internet Available, Water Available
Green energy
- Energy efficient items: Windows
Community & HOA
Community
- Features: Gutter(s)
- Security: No Safety Shelter, Smoke Detector(s)
- Subdivision: Eagle Creek Iv
HOA
- Has HOA: Yes
- Amenities included: Park
- HOA fee: $110 annually
Location
- Region: Broken Arrow
Financial & listing details
- Price per square foot: $150/sqft
- Annual tax amount: $3,883
- Date on market: 6/22/2026
- Cumulative days on market: 47 days
- Listing terms: Conventional,FHA,Other,State Bond,VA Loan
Estimated market value
$312,700
$297,000 - $328,000
$2,163/mo
Price history
| Date | Event | Price |
|---|---|---|
| 7/23/2026 | Price change | $315,000-3.1%$150/sqft |
Source:  MLS Technology, Inc. #2622908 Report a problem MLS Technology, Inc. #2622908 Report a problem | ||
| 6/22/2026 | Listed for sale | $325,000+8.3%$155/sqft |
Source: MLS Technology, Inc. #2622908 Report a problem | ||
| 7/2/2024 | Sold | $300,000+0.3%$143/sqft |
Source: MLS Technology, Inc. #2418111 Report a problem | ||
| 5/28/2024 | Pending sale | $299,000$142/sqft |
Source: MLS Technology, Inc. #2418111 Report a problem | ||
| 5/24/2024 | Listed for sale | $299,000+81.2%$142/sqft |
Source: MLS Technology, Inc. #2418111 Report a problem | ||
| 2/22/2018 | Sold | $165,000$78/sqft |
Source: MLS Technology, Inc. #1739685 Report a problem | ||
Public tax history
Tax history is unavailable.
Monthly payment
Est. payment
Payment breakdown
Explore the cost of this home by adjusting the details. Changes won't be saved.Climate risks
Neighborhood: 74014
Nearby schools
GreatSchools rating
- 6/10Liberty Elementary SchoolGrades: PK-5Distance: 0.4 mi
- 6/10Oneta Ridge Middle SchoolGrades: 6-8Distance: 5.1 mi
- 7/10Broken Arrow High SchoolGrades: 9-12Distance: 2 mi
Schools provided by the listing agent
- Elementary: Liberty
- High: Broken Arrow
- District: Broken Arrow - Sch Dist (3)
Source: MLS Technology, Inc.. This data may not be complete. We recommend contacting the local school district to confirm school assignments for this home.
- $301,2003 bd2 ba2.1k sqft4347 S 199 East Ave, Broken Arrow, OK 74014Off Market

- $307,9004 bd2 ba2.1k sqft4351 S 199th East Ave, Broken Arrow, OK 74014Off Market

- $305,7004 bd2 ba2.1k sqft4351 S 199 East Ave, Broken Arrow, OK 74014Off Market

- $309,5004 bd2 ba2k sqft19845 E 43rd Ct S, Broken Arrow, OK 74014Off Market
- $324,1004 bd3 ba2.1k sqft19911 E 44th Pl S, Broken Arrow, OK 74014Off Market
- $307,1004 bd3 ba2.1k sqft19839 E 43rd Ct S, Broken Arrow, OK 74014Off Market
- $376,0004 bd3 ba2.5k sqft19917 E 44th Pl S, Broken Arrow, OK 74014Sold
- $306,1004 bd2 ba2.1k sqft19833 E 43rd Ct S, Broken Arrow, OK 74014Off Market
A local agent can set up tours, give advice and negotiate with sellers.
A local lender can help you make sure your offer is ready when you are.
Similar homes
- $279,0003 bd2 ba1.6k sqft4348 197th Ave, Broken Arrow, OK 74014For Sale
 MLS ID #2624859, Jerrid Horton, The Brokerage Tulsa. MLS Technology, Inc.
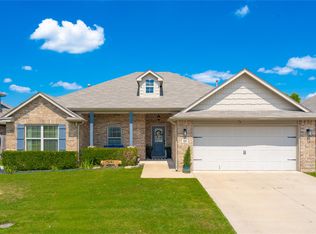
 - $299,9003 bd2 ba2.2k sqft20230 E 50th Pl S, Broken Arrow, OK 74014For Sale
 MLS ID #2611850, Joanna Ford, Realty One Group Dreamers. MLS Technology, Inc.
 - $289,9004 bd2 ba1.9k sqft3341 S 208th East Ave, Broken Arrow, OK 74014For Sale
 MLS ID #2622800, Deborah M Green, REAL Broker LLC. MLS Technology, Inc.
 - $314,0004 bd2 ba1.9k sqft521 S 63rd Pl, Broken Arrow, OK 74014For Sale
 MLS ID #2622690, Jenny Harmon, Keller Williams Realty Partner. MLS Technology, Inc.
 - $330,0004 bd2 ba1.9k sqft4274 S 245th East Ave, Broken Arrow, OK 74014For SaleMLS ID #2621878, Whitney Waldran, JPAR Reliance. MLS Technology, Inc.
- $339,0004 bd3 ba2.4k sqft6304 E Galveston St, Broken Arrow, OK 74014For SaleMLS ID #2615775, Jamie R Ferrell, McGraw, REALTORS. MLS Technology, Inc.
- $336,5003 bd2 ba1.6k sqft101 S 47th St, Broken Arrow, OK 74014For SaleMLS ID #2617164, Nora Hogue, Mint Realty LLC. MLS Technology, Inc.
- $275,0004 bd2 ba1.8k sqft2508 E El Paso St, Broken Arrow, OK 74014For SaleMLS ID #2624503, Chris Marshall, Solid Rock, REALTORS. MLS Technology, Inc.
- $254,9003 bd2 ba1.3k sqft3752 S 214th East Ave, Broken Arrow, OK 74014For SaleMLS ID #2605096, Kara Biederman, Hall Group Realty LLC. MLS Technology, Inc.
- $359,0004 bd3 ba2.3k sqft4807 S 187th East Ave, Tulsa, OK 74134For SaleMLS ID #2620646, Rich-Alexander Herrera, Chinowth & Cohen. MLS Technology, Inc.
- $245,0003 bd2 ba1.6k sqft2508 W Iola St, Broken Arrow, OK 74012For SaleMLS ID #2629220, Jeff L Thomas, MORE Agency. MLS Technology, Inc.
- $320,0005 bd2 ba2.6k sqft1626 S Beech Ct, Broken Arrow, OK 74012For SaleMLS ID #2628434, Lindsay Canady, MORE Agency. MLS Technology, Inc.
- $359,9994 bd3 ba2.4k sqft17626 E 48th St, Tulsa, OK 74134For SaleMLS ID #2622398, Chelsea Holmes, Cochran & Co Realtors. MLS Technology, Inc.
- $292,5003 bd2 ba1.9k sqft208 S Poplar Ave, Broken Arrow, OK 74012For SaleMLS ID #2617097, Denise Wright, Keller Williams Advantage. MLS Technology, Inc.
- $259,9003 bd2 ba1.5k sqft18905 E 50th Pl S, Tulsa, OK 74134For SaleMLS ID #2624628, Maureen Kile, Coldwell Banker Select. MLS Technology, Inc.
- $310,0003 bd2 ba1.8k sqft26327 E 112th Ct S, Coweta, OK 74429For SaleMLS ID #2627050, Joanna Ford, Realty One Group Dreamers. MLS Technology, Inc.
- $329,5004 bd3 ba2.6k sqft4428 W Urbana St, Broken Arrow, OK 74012For SaleMLS ID #2614675, Suzanne Mobley, Coldwell Banker Select. MLS Technology, Inc.
- $364,0004 bd2 ba2.1k sqft809 S 71st St, Broken Arrow, OK 74014For SaleMLS ID #2622415, Michelle Richie, Coldwell Banker Select. MLS Technology, Inc.
- $305,0004 bd3 ba2.6k sqft3828 W Galveston St, Broken Arrow, OK 74012For SaleMLS ID #2619149, Mitsy Soltero, Epique Realty. MLS Technology, Inc.
- $315,0004 bd3 ba2.4k sqft8722 E 74th Pl, Tulsa, OK 74133For SaleMLS ID #2624972, Lisa J. Goins, Solid Rock, REALTORS. MLS Technology, Inc.
