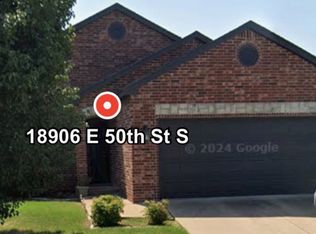
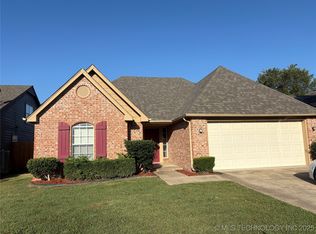
Full brick, 1-story home, with a green belt and no neighbors on either side of you. This was a model home in Stone Creek Farms. Great location near Hillside Drive shopping and restaurants, and easy access to the BA Expressway. Subdivision has pool, and park, ponds and trails. Spacious Living room with gas fireplace. The oversized island, kitchen features granite, stainless steel appliances and a large pantry. Primary bedroom suite has a luxury bath with a custom tile shower, deep soaking tub, and walk-in closet. Newer shutters and garage door. Enjoy outdoor entertaining with a covered patio and large backyard with Full Privacy Fence and no adjacent neighbors on either side of the house!
Pending
Price cut: $3K (8/6)
$259,900
18905 E 50th Pl S, Tulsa, OK 74134
3beds
1,506sqft
Single Family Residence
Built in 2004
7,361 Square Feet Lot
$257,600 Zestimate®
$173/sqft
$33/mo HOA
What's special
Walk-in closetDeep soaking tubPrimary bedroom suiteStainless steel appliancesNewer shuttersCovered patioLarge pantry
- 106 days
- 365
- 16
Zillow last checked:
Listing updated:
Listed by:
Maureen Kile 918-605-4150,
Coldwell Banker Select
Source: MLS Technology, Inc.,MLS#: 2624628 Originating MLS: MLS Technology
Originating MLS: MLS TechnologyFacts & features
Interior
Bedrooms & bathrooms
- Bedrooms: 3
- Bathrooms: 2
- Full bathrooms: 2
Primary bedroom
- Description: Master Bedroom,Private Bath,Walk-in Closet
- Level: First
Bedroom
- Description: Bedroom,Walk-in Closet
- Level: First
Bedroom
- Description: Bedroom,
- Level: First
Primary bathroom
- Description: Master Bath,Bathtub,Double Sink,Full Bath,Separate Shower,Whirlpool
- Level: First
Bathroom
- Description: Hall Bath,Full Bath
- Level: First
Den
- Description: Den/Family Room,Fireplace
- Level: First
Dining room
- Description: Dining Room,Breakfast
- Level: First
Kitchen
- Description: Kitchen,Breakfast Nook,Island,Pantry
- Level: First
Heating
- Central, Gas
Cooling
- Central Air
Appliances
- Included: Dishwasher, Disposal, Gas Water Heater, Oven, Range, Stove
- Laundry: Washer Hookup, Electric Dryer Hookup, Gas Dryer Hookup
Features
- Granite Counters, Cable TV, Ceiling Fan(s), Electric Range Connection
- Flooring: Carpet, Laminate, Tile, Vinyl
- Doors: Insulated Doors, Storm Door(s)
- Windows: Vinyl
- Basement: None
- Number of fireplaces: 1
- Fireplace features: Gas Starter
Interior area
- Total structure area: 1,506
- Total interior livable area: 1,506 sqft
Video & virtual tour
Property
Parking
- Total spaces: 2
- Parking features: Attached, Garage
- Attached garage spaces: 2
Features
- Levels: One
- Stories: 1
- Patio & porch: Covered, Patio
- Exterior features: Concrete Driveway, Rain Gutters
- Pool features: None
- Fencing: Full,Privacy
Lot
- Size: 7,361 Square Feet
- Features: Corner Lot
Details
- Additional structures: None
- Parcel number: 87714942546240
Construction
Type & style
- Home type: SingleFamily
- Architectural style: French Provincial
- Property subtype: Single Family Residence
Materials
- Brick Veneer, Wood Frame
- Foundation: Slab
- Roof: Asphalt,Fiberglass
Condition
- Year built: 2004
Utilities & green energy
- Sewer: Public Sewer
- Water: Public
- Utilities for property: Cable Available, Electricity Available, Natural Gas Available
Green energy
- Energy efficient items: Doors
Community & HOA
Community
- Features: Gutter(s)
- Security: No Safety Shelter, Smoke Detector(s)
- Subdivision: Stone Creek Farms
HOA
- Has HOA: Yes
- Amenities included: Park, Pool, Trail(s)
- Services included: None
- HOA fee: $395 annually
Location
- Region: Tulsa
Financial & listing details
- Price per square foot: $173/sqft
- Tax assessed value: $228,514
- Annual tax amount: $3,371
- Date on market: 7/6/2026
- Cumulative days on market: 80 days
- Listing terms: Conventional
Estimated market value
$257,600
$245,000 - $270,000
$1,850/mo
Price history
| Date | Event | Price |
|---|---|---|
| 9/30/2026 | Pending sale | $259,900$173/sqft |
Source:  MLS Technology, Inc. #2624628 Report a problem MLS Technology, Inc. #2624628 Report a problem | ||
| 9/28/2026 | Listed for sale | $259,900$173/sqft |
Source: MLS Technology, Inc. #2624628 Report a problem | ||
| 8/12/2026 | Pending sale | $259,900$173/sqft |
Source: MLS Technology, Inc. #2624628 Report a problem | ||
| 8/6/2026 | Price change | $259,900-1.1%$173/sqft |
Source: MLS Technology, Inc. #2624628 Report a problem | ||
| 7/16/2026 | Price change | $262,900-0.8%$175/sqft |
Source: MLS Technology, Inc. #2624628 Report a problem | ||
| 7/7/2026 | Price change | $264,900+1.9%$176/sqft |
Source: MLS Technology, Inc. #2624628 Report a problem | ||
| 6/19/2026 | Listed for sale | $259,900-2.6%$173/sqft |
Source: Owner Report a problem | ||
| 6/17/2026 | Listing removed | $266,900$177/sqft |
Source: MLS Technology, Inc. #2619116 Report a problem | ||
| 6/16/2026 | Pending sale | $266,900$177/sqft |
Source: MLS Technology, Inc. #2619116 Report a problem | ||
| 6/16/2026 | Listed for sale | $266,900$177/sqft |
Source: MLS Technology, Inc. #2619116 Report a problem | ||
| 6/15/2026 | Listing removed | $266,900$177/sqft |
Source:  Coldwell Banker Select #2619116 Report a problem Coldwell Banker Select #2619116 Report a problem | ||
| 6/9/2026 | Price change | $266,900-1.1%$177/sqft |
Source: MLS Technology, Inc. #2619116 Report a problem | ||
| 5/29/2026 | Price change | $269,900-1.8%$179/sqft |
Source: MLS Technology, Inc. #2619116 Report a problem | ||
| 5/25/2026 | Listed for sale | $274,900+4.7%$183/sqft |
Source: MLS Technology, Inc. #2619116 Report a problem | ||
| 6/23/2024 | Listing removed | -- |
Source: Owner Report a problem | ||
| 6/19/2024 | Listed for sale | $262,500$174/sqft |
Source: Owner Report a problem | ||
| 6/18/2024 | Listing removed | -- |
Source: MLS Technology, Inc. #2417457 Report a problem | ||
| 6/8/2024 | Pending sale | $262,500$174/sqft |
Source: MLS Technology, Inc. #2417457 Report a problem | ||
| 5/25/2024 | Price change | $262,500-1.5%$174/sqft |
Source: MLS Technology, Inc. #2417457 Report a problem | ||
| 5/17/2024 | Price change | $266,500+2.5%$177/sqft |
Source: MLS Technology, Inc. #2417457 Report a problem | ||
| 5/8/2024 | Listed for sale | $259,900+14.7%$173/sqft |
Source: Owner Report a problem | ||
| 7/30/2021 | Listing removed | -- |
Source: Owner Report a problem | ||
| 4/6/2021 | Price change | $226,500+0.7%$150/sqft |
Source: Owner Report a problem | ||
| 4/5/2021 | Pending sale | $224,900$149/sqft |
Source: Owner Report a problem | ||
| 3/7/2021 | Listed for sale | $224,900+19.6%$149/sqft |
Source: Owner Report a problem | ||
| 10/16/2019 | Sold | $188,000+32.4%$125/sqft |
Source: MLS Technology, Inc. #1927860 Report a problem | ||
| 1/18/2007 | Sold | $142,000+4%$94/sqft |
Source: Public Record Report a problem | ||
| 7/28/2004 | Sold | $136,500$91/sqft |
Source: Public Record Report a problem | ||
Public tax history
| Year | Property taxes | Tax assessment |
|---|---|---|
| 2025 | $3,371 +8.1% | $25,136 +5% |
| 2024 | $3,117 +7.4% | $23,940 +5% |
| 2023 | $2,903 +0.7% | $22,799 +5% |
| 2022 | $2,882 +3.9% | $21,714 +5% |
| 2021 | $2,773 +0.4% | $20,680 |
| 2020 | $2,761 +15.4% | $20,680 +19.7% |
| 2019 | $2,393 0% | $17,277 +0.3% |
| 2018 | $2,393 +1.6% | $17,222 +5% |
| 2017 | $2,355 +11.7% | $16,401 +5% |
| 2016 | $2,108 | $15,620 |
| 2015 | $2,108 -0.2% | $15,620 |
| 2014 | $2,113 | $15,620 |
| 2013 | -- | $15,620 |
| 2012 | -- | $15,620 |
| 2011 | -- | $15,620 |
| 2010 | -- | $15,620 |
| 2009 | -- | $15,620 |
| 2008 | -- | $15,620 +4% |
| 2007 | -- | $15,015 |
| 2006 | -- | $15,015 |
| 2005 | -- | $15,015 |
Find assessor info on the county website
Monthly payment
Est. payment
Payment breakdown
Explore the cost of this home by adjusting the details. Changes won't be saved.Climate risks
Neighborhood: Lynn Lane
Nearby schools
Schools provided by the listing agent
- Elementary: Country Lane
- High: Broken Arrow
- District: Broken Arrow - Sch Dist (3)
Source: MLS Technology, Inc.. This data may not be complete. We recommend contacting the local school district to confirm school assignments for this home.
Similar homes
- $289,9003 bd2 ba1.6k sqft18602 E 50th Pl S, Tulsa, OK 74134For Sale
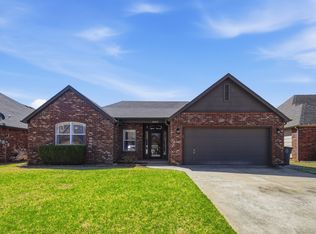 MLS ID #2637181, Robin Benjamin, Benjamin Realty & Associates. MLS Technology, Inc.
 - $268,0003 bd2 ba1.4k sqft4114 S 181st East Ave, Tulsa, OK 74134For Sale
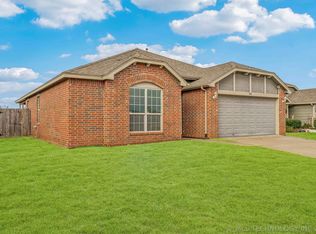 MLS ID #2620601, Jeanine Truman, Chinowth & Cohen. MLS Technology, Inc.
 - $226,5003 bd2 ba1.3k sqft12939 E 34th St, Tulsa, OK 74134For Sale
 MLS ID #2638076, Angela Miller, Keller Williams Advantage. MLS Technology, Inc.
 - $275,0003 bd2 ba1.7k sqft3405 E Sandusky St, Broken Arrow, OK 74014For Sale
 MLS ID #1249442, Mary Hash, Epique Realty. MLSOK/OKCMAR as distributed by MLS GRID
