This three bedroom, two bath home offers a thoughtfully designed floor plan with quality finishes throughout. The kitchen features 10 foot ceilings, tile flooring, tiled backsplash, and an adjoining breakfast nook. Architectural details including arched openings and bullnose corners add character throughout the home. The living area is anchored by a cozy gas fireplace and wood floors, while tile flooring continues through the kitchen, nook and bathrooms. Step outside to enjoy the covered back patio, perfect for relaxing or entertaining. Full brick exterior provides timeless curb appeal and low maintenance living on a corner lot. It features solar panels and a doggie door in the laundry room. Move in ready and waiting for its new owner!
For sale
$295,000
901 S 71st St, Broken Arrow, OK 74014
3beds
1,689sqft
Single Family Residence
Built in 2007
7,840 Square Feet Lot
$291,600 Zestimate®
$175/sqft
$38/mo HOA
What's special
Quality finishes throughoutCorner lotThoughtfully designed floor planTile flooringSolar panelsWood floorsAdjoining breakfast nook
- 40 days
- 278
- 22
Zillow last checked:
Listing updated:
Listed by:
Tina Bell 918-853-2412,
Pennington & Assoc Realtors
Source: MLS Technology, Inc.,MLS#: 2634122 Originating MLS: MLS Technology
Facts & features
Interior
Bedrooms & bathrooms
- Bedrooms: 3
- Bathrooms: 2
- Full bathrooms: 2
Primary bedroom
- Description: Primary Bedroom,Private Bath,Walk-in Closet
- Level: First
Bedroom
- Description: Bedroom,No Bath
- Level: First
Bedroom
- Description: Bedroom,No Bath
- Level: First
Primary bathroom
- Description: Primary Bath,Double Sink,Full Bath,Separate Shower,Vent,Whirlpool
- Level: First
Bathroom
- Description: Hall Bath,Bathtub,Full Bath,Vent
- Level: First
Kitchen
- Description: Kitchen,Breakfast Nook,Island,Pantry
- Level: First
Living room
- Description: Living Room,Fireplace
- Level: First
Utility room
- Description: Utility Room,Inside,Separate
- Level: First
Heating
- Central, Gas
Cooling
- Central Air
Appliances
- Included: Dishwasher, Disposal, Gas Water Heater, Microwave, Oven, Range, Refrigerator
- Laundry: Washer Hookup, Electric Dryer Hookup, Gas Dryer Hookup
Features
- High Ceilings, Laminate Counters, Solid Surface Counters, Cable TV, Ceiling Fan(s), Gas Range Connection, Gas Oven Connection
- Flooring: Carpet, Tile, Wood Veneer
- Windows: Vinyl
- Number of fireplaces: 1
- Fireplace features: Gas Log
Interior area
- Total structure area: 1,689
- Total interior livable area: 1,689 sqft
Video & virtual tour
Property
Parking
- Total spaces: 2
- Parking features: Attached, Garage
- Attached garage spaces: 2
Features
- Levels: One
- Stories: 1
- Patio & porch: Covered, Patio, Porch
- Exterior features: Sprinkler/Irrigation, Rain Gutters
- Pool features: None
- Fencing: Full,Privacy
Lot
- Size: 7,840 Square Feet
- Features: Corner Lot, Mature Trees, Sloped
- Topography: Sloping
Details
- Additional structures: None
- Parcel number: 730073227
Construction
Type & style
- Home type: SingleFamily
- Architectural style: Ranch
- Property subtype: Single Family Residence
Materials
- Brick, Wood Frame
- Foundation: Slab
- Roof: Asphalt,Fiberglass
Condition
- Year built: 2007
Utilities & green energy
- Sewer: Public Sewer
- Water: Public
- Utilities for property: Cable Available, Electricity Available, Natural Gas Available, High Speed Internet Available, Phone Available, Water Available
Community & HOA
Community
- Features: Gutter(s), Sidewalks
- Security: No Safety Shelter
- Subdivision: The Highlands I At Forest Ridge
HOA
- Has HOA: Yes
- Amenities included: None
- HOA fee: $450 annually
Location
- Region: Broken Arrow
Financial & listing details
- Price per square foot: $175/sqft
- Tax assessed value: $276,084
- Annual tax amount: $2,096
- Date on market: 9/15/2026
- Cumulative days on market: 40 days
- Listing terms: Conventional,FHA,Other,VA Loan
Estimated market value
$291,600
$277,000 - $306,000
$1,901/mo
Price history
| Date | Event | Price |
|---|---|---|
| 9/15/2026 | Listed for sale | $295,000+83.2%$175/sqft |
Source:  MLS Technology, Inc. #2634122 Report a problem | ||
| 4/9/2008 | Sold | $161,000+373.5%$95/sqft |
Source: Public Record Report a problem | ||
| 2/6/2007 | Sold | $34,000$20/sqft |
Source: Public Record Report a problem | ||
Public tax history
| Year | Property taxes | Tax assessment |
|---|---|---|
| 2025 | $2,096 -0.1% | $19,090 |
| 2024 | $2,099 +0.6% | $19,090 |
| 2023 | $2,086 -0.5% | $19,090 |
| 2022 | $2,096 +0% | $19,090 +0% |
| 2021 | $2,095 -1.9% | $19,089 |
| 2020 | $2,136 -0.6% | $19,089 |
| 2019 | $2,148 +0.6% | $19,089 0% |
| 2017 | $2,135 | $19,090 |
| 2016 | $2,135 +0.1% | $19,090 +3% |
| 2015 | $2,132 +6.2% | $18,534 +3% |
| 2014 | $2,008 | $17,994 +0.6% |
| 2013 | -- | $17,882 |
| 2012 | -- | $17,882 -0.9% |
| 2011 | -- | $18,052 |
| 2010 | -- | $18,052 |
| 2009 | -- | $18,052 +61.5% |
| 2008 | -- | $11,175 +18525% |
| 2007 | -- | $60 |
| 2006 | -- | $60 |
| 2005 | $7 -0.1% | $60 -88.9% |
| 2004 | $7 -0.6% | $540 |
| 2003 | $7 | $540 |
Find assessor info on the county website
Monthly payment
Est. payment
Payment breakdown
Explore the cost of this home by adjusting the details. Changes won't be saved.Climate risks
Neighborhood: 74014
Nearby schools
Schools provided by the listing agent
- Elementary: Highland Park
- High: Broken Arrow
- District: Broken Arrow - Sch Dist (3)
Source: MLS Technology, Inc.. This data may not be complete. We recommend contacting the local school district to confirm school assignments for this home.


Similar homes
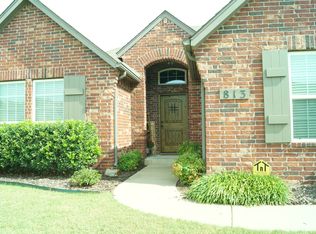
- $324,9004 bd2 ba2.1k sqft809 S 71st St, Broken Arrow, OK 74014For Sale
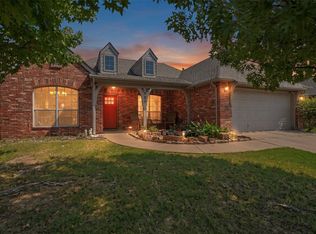 MLS ID #2634370, Trish Allison, Coldwell Banker Select. MLS Technology, Inc.
- $309,0004 bd2 ba1.9k sqft521 S 63rd Pl, Broken Arrow, OK 74014For Sale
 MLS ID #2622690, Jenny Harmon, Keller Williams Realty Partner. MLS Technology, Inc.
- $284,9003 bd2 ba1.9k sqft9008 S 255th East Ave, Broken Arrow, OK 74014For Sale
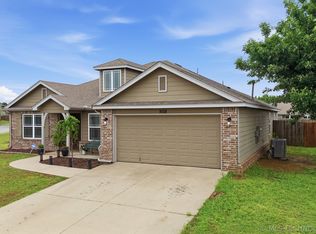 MLS ID #2614911, Kristi Reed, Chinowth & Cohen. MLS Technology, Inc.
- $299,9003 bd2 ba2.3k sqft419 N Forest Ridge Blvd, Broken Arrow, OK 74014For Sale
 MLS ID #2619727, Kathy Ahlstrom, Keller Williams Preferred. MLS Technology, Inc.
