Welcome to this beautifully maintained home in the desirable Turtle Creek community of Broken Arrow! This thoughtfully designed split-bedroom layout offers privacy and functionality with spacious bedrooms and soaring ceilings in both the living room and primary suite. Gorgeous wood-look flooring flows throughout the main living areas, creating a warm and modern feel. The kitchen features a generous breakfast bar that's perfect for entertaining, while the private primary suite includes double vanities and a huge walk-in closet. Fully fenced backyard with a privacy fence. Enjoy the convenience of being just a short walk to the neighborhood park. A fantastic floor plan in an exceptional neighborhood!
For sale
$237,500
25400 E 93rd Ct S, Broken Arrow, OK 74014
3beds
1,519sqft
:
Get pre-qualified$1,570/mo
Single Family Residence
Built in 2016
6,577 Square Feet Lot
$-- Zestimate®
$156/sqft
$17/mo HOA
What's special
Fantastic floor planThoughtfully designed split-bedroom layoutPrivate primary suiteSpacious bedrooms
- 26 days |
- 639 |
- 59 |
Likely to sell faster than
Zillow last checked:
Listing updated:
Listed by:
Carrie DeWeese 918-605-6172,
Chinowth & Cohen
Source: MLS Technology, Inc.,MLS#: 2624022 Originating MLS: MLS Technology
Originating MLS: MLS TechnologyFacts & features
Interior
Bedrooms & bathrooms
- Bedrooms: 3
- Bathrooms: 2
- Full bathrooms: 2
Primary bedroom
- Description: Master Bedroom,Private Bath,Walk-in Closet
- Level: First
Bedroom
- Description: Bedroom,Walk-in Closet
- Level: First
Bedroom
- Description: Bedroom,Walk-in Closet
- Level: First
Primary bathroom
- Description: Master Bath,Bathtub,Double Sink,Full Bath,Vent
- Level: First
Bathroom
- Description: Hall Bath,Bathtub,Full Bath
- Level: First
Great room
- Description: Great Room/Combo,
- Level: First
Kitchen
- Description: Kitchen,Breakfast Nook,Eat-In,Island,Pantry
- Level: First
Living room
- Description: Living Room,Great Room
- Level: First
Utility room
- Description: Utility Room,Inside
- Level: First
Heating
- Central, Gas
Cooling
- Central Air
Appliances
- Included: Dishwasher, Disposal, Gas Water Heater, Microwave, Oven, Range, Stove
- Laundry: Washer Hookup
Features
- Attic, Granite Counters, High Ceilings, Laminate Counters, Cable TV, Ceiling Fan(s), Electric Range Connection, Programmable Thermostat
- Flooring: Carpet, Tile, Vinyl
- Doors: Insulated Doors
- Windows: Vinyl, Insulated Windows
- Basement: None
- Has fireplace: No
Interior area
- Total structure area: 1,519
- Total interior livable area: 1,519 sqft
Video & virtual tour
Property
Parking
- Total spaces: 2
- Parking features: Attached, Garage
- Attached garage spaces: 2
Features
- Levels: One
- Stories: 1
- Patio & porch: Patio, Porch
- Exterior features: Landscaping, Rain Gutters
- Pool features: None
- Fencing: Full,Privacy
Lot
- Size: 6,577 Square Feet
- Features: Other
Details
- Additional structures: None
- Parcel number: 7300087492
Construction
Type & style
- Home type: SingleFamily
- Architectural style: Ranch
- Property subtype: Single Family Residence
Materials
- Brick, Other, Wood Frame
- Foundation: Slab
- Roof: Asphalt,Fiberglass
Condition
- Year built: 2016
Utilities & green energy
- Sewer: Public Sewer
- Water: Public
- Utilities for property: Cable Available, Electricity Available, Natural Gas Available, Phone Available, Water Available
Green energy
- Energy efficient items: Doors, Windows
Community & HOA
Community
- Features: Gutter(s)
- Security: No Safety Shelter
- Subdivision: Turtle Creek Vi At Midway
HOA
- Has HOA: Yes
- Amenities included: Park
- HOA fee: $200 annually
Location
- Region: Broken Arrow
Financial & listing details
- Price per square foot: $156/sqft
- Tax assessed value: $232,109
- Annual tax amount: $160
- Date on market: 7/1/2026
- Cumulative days on market: 27 days
- Listing terms: Conventional,FHA,Other,USDA Loan,VA Loan
Estimated market value
Not available
Estimated sales range
Not available
Not available
Price history
| Date | Event | Price |
|---|---|---|
| 7/2/2026 | Listed for sale | $237,500+2.2%$156/sqft |
Source:  MLS Technology, Inc. #2624022 Report a problem MLS Technology, Inc. #2624022 Report a problem | ||
| 5/2/2025 | Sold | $232,500-1.3%$153/sqft |
Source: MLS Technology, Inc. #2510327 Report a problem | ||
| 3/27/2025 | Pending sale | $235,500$155/sqft |
Source: MLS Technology, Inc. #2510327 Report a problem | ||
| 3/13/2025 | Listed for sale | $235,500-1.8%$155/sqft |
Source: MLS Technology, Inc. #2510327 Report a problem | ||
| 3/10/2025 | Listing removed | $239,900$158/sqft |
Source: MLS Technology, Inc. #2433504 Report a problem | ||
| 10/16/2024 | Price change | $239,900-1.2%$158/sqft |
Source: MLS Technology, Inc. #2433504 Report a problem | ||
| 10/11/2024 | Price change | $242,900-0.4%$160/sqft |
Source: MLS Technology, Inc. #2433504 Report a problem | ||
| 10/3/2024 | Price change | $243,900-0.4%$161/sqft |
Source: MLS Technology, Inc. #2433504 Report a problem | ||
| 9/20/2024 | Listed for sale | $244,900+36.1%$161/sqft |
Source: MLS Technology, Inc. #2433504 Report a problem | ||
| 10/21/2020 | Sold | $179,900$118/sqft |
Source: MLS Technology, Inc. #2033904 Report a problem | ||
| 9/22/2020 | Pending sale | $179,900$118/sqft |
Source: Ryon & Associates, Inc. #2033904 Report a problem | ||
| 9/12/2020 | Listed for sale | $179,900+18.7%$118/sqft |
Source: Ryon & Associates, Inc. #2033904 Report a problem | ||
| 9/30/2016 | Sold | $151,558$100/sqft |
Source:  MLS Technology, Inc. #1624026 Report a problem MLS Technology, Inc. #1624026 Report a problem | ||
Public tax history
| Year | Property taxes | Tax assessment |
|---|---|---|
| 2024 | $2,217 +6% | $22,229 +5% |
| 2023 | $2,092 +4.5% | $21,171 +5% |
| 2022 | $2,001 +4.4% | $20,163 +5% |
| 2021 | $1,916 +9.7% | $19,203 +5.8% |
| 2020 | $1,747 +2% | $18,143 +3% |
| 2019 | $1,713 +0.2% | $17,614 -1.5% |
| 2017 | $1,709 | $17,888 |
Find assessor info on the county website
Monthly payment
Est. payment
Payment breakdown
Explore the cost of this home by adjusting the details. Changes won't be saved.Climate risks
Neighborhood: 74014
Nearby schools
GreatSchools rating
- 7/10Highland Park ElementaryGrades: PK-5Distance: 0.8 mi
- 6/10Oneta Ridge Middle SchoolGrades: 6-8Distance: 0.9 mi
- 7/10Broken Arrow High SchoolGrades: 9-12Distance: 5 mi
Schools provided by the listing agent
- Elementary: Highland Park
- High: Broken Arrow
- District: Broken Arrow - Sch Dist (3)
Source: MLS Technology, Inc.. This data may not be complete. We recommend contacting the local school district to confirm school assignments for this home.
- $231,2904 bd2 ba1.5k sqft25406 E 93rd Ct S, Broken Arrow, OK 74014Sold

- $254,8003 bd2 ba1.3k sqft25368 E 93rd Ct S, Broken Arrow, OK 74014Off Market

- $252,0004 bd2 ba1.6k sqft25412 E 93rd Ct S, Broken Arrow, OK 74014Sold
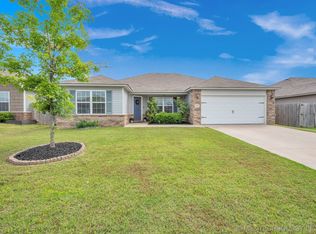
- $254,4003 bd2 ba1.4k sqft25342 E 93rd Ct S, Broken Arrow, OK 74014Off Market

- $289,1004 bd2 ba1.6k sqft25407 E 93rd Ct S, Broken Arrow, OK 74014Off Market
- $289,6004 bd2 ba1.6k sqft25367 E 93rd Ct S, Broken Arrow, OK 74014Off Market
- $235,0003 bd2 ba1.4k sqft25418 E 93rd Ct S, Broken Arrow, OK 74014Sold
- $251,3003 bd2 ba1.4k sqft25445 E 93rd Ct S, Broken Arrow, OK 74014Off Market
A local agent can set up tours, give advice and negotiate with sellers.
A local lender can help you make sure your offer is ready when you are.
Similar homes
- $245,0003 bd2 ba1.5k sqft9278 S 254th East Ave, Broken Arrow, OK 74014For Sale
 MLS ID #2610077, Scott Hildebrandt, Coldwell Banker Select. MLS Technology, Inc.
 - $235,0003 bd2 ba1.4k sqft3713 S Narcissus Ave, Broken Arrow, OK 74011For Sale
 MLS ID #2624568, Tamara Garcia, Erin Catron & Company, LLC. MLS Technology, Inc.
 - $265,0004 bd2 ba1.7k sqft21440 E 36th St S, Broken Arrow, OK 74014For Sale
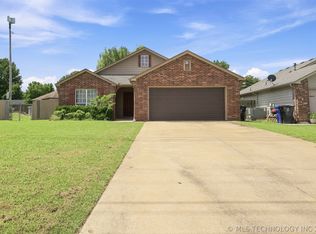 MLS ID #2624004, Axay Parekh, Epique Realty. MLS Technology, Inc.
 - $230,0004 bd2 ba1.5k sqft21410 E 31st Pl S, Broken Arrow, OK 74014For Sale
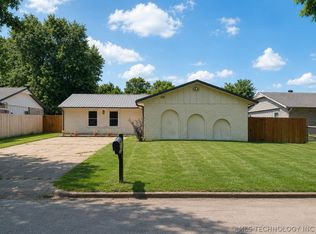 MLS ID #2624378, Chevon King, Canopy Realty Inc. MLS Technology, Inc.
 - $260,0003 bd2 ba1.4k sqft23317 E 114th St S, Broken Arrow, OK 74014For SaleMLS ID #2619797, David Benitez, Private Label Real Estate. MLS Technology, Inc.
- $269,0004 bd2 ba1.6k sqft23667 E 115th St S, Broken Arrow, OK 74014For SaleMLS ID #2612640, Kyler Ng, McGraw, REALTORS. MLS Technology, Inc.
- $240,0003 bd2 ba1.3k sqft2212 E Elmira St, Broken Arrow, OK 74012For SaleMLS ID #2623835, Jerid Cook, Keller Williams Preferred. MLS Technology, Inc.
- $230,0003 bd2 ba1.2k sqft1104 W Waco St, Broken Arrow, OK 74011For SaleMLS ID #2623348, Amanda Fraley, Realty One Group Dreamers. MLS Technology, Inc.
- $255,0003 bd2 ba1.3k sqft3425 E Plymouth Pl, Broken Arrow, OK 74014For SaleMLS ID #2611464, Scott Hildebrandt, Coldwell Banker Select. MLS Technology, Inc.
- $265,0003 bd3 ba1.8k sqft3609 S 200th East Ave, Broken Arrow, OK 74014For SaleMLS ID #2624436, Angela Yelich, Platinum Realty, LLC.. MLS Technology, Inc.
- $282,5003 bd2 ba1.6k sqft4348 197th Ave, Broken Arrow, OK 74014For SaleMLS ID #2624859, Jerrid Horton, The Brokerage Tulsa. MLS Technology, Inc.
- $279,9993 bd2 ba1.9k sqft3517 E Nashville St, Broken Arrow, OK 74014For SaleMLS ID #2615452, Jeff Holmes, C21/First Choice Realty. MLS Technology, Inc.
- $255,0003 bd2 ba1.3k sqft1901 N 22nd St, Broken Arrow, OK 74012For SaleMLS ID #2625408, Melinda Coffman, eXp Realty, LLC (BO). MLS Technology, Inc.
- $319,0004 bd2 ba1.9k sqft521 S 63rd Pl, Broken Arrow, OK 74014For SaleMLS ID #2622690, Jenny Harmon, Keller Williams Realty Partner. MLS Technology, Inc.
- $305,0003 bd2 ba1.6k sqft7402 E Pittsburg Ct, Broken Arrow, OK 74014For SaleMLS ID #2540962, Crystal Simmons, Cochran & Co Realtors. MLS Technology, Inc.
- $244,9003 bd2 ba1.5k sqft1205 N Ironwood Pl, Broken Arrow, OK 74012For SaleMLS ID #2616821, Morgan Tipton, Axen Realty, LLC. MLS Technology, Inc.
- $336,5003 bd2 ba1.6k sqft101 S 47th St, Broken Arrow, OK 74014For SaleMLS ID #2617164, Nora Hogue, Mint Realty LLC. MLS Technology, Inc.
- $215,0002 bd2 ba1.3k sqft3004 S Oak Ave, Broken Arrow, OK 74012For SaleMLS ID #2625041, Adam Johnson, Mogul Realty Inc. MLS Technology, Inc.
- $254,0003 bd2 ba1.6k sqft4214 W Urbana Ct, Broken Arrow, OK 74012For SaleMLS ID #2620678, Brianna Hawkins, Chinowth & Cohen. MLS Technology, Inc.
- $305,0003 bd2 ba1.9k sqft3318 E Fairmont Pl, Broken Arrow, OK 74014For SaleMLS ID #2623299, Nancy Vandenhende, Black Label Agents. MLS Technology, Inc.
