Welcome to this beautifully maintained 3-bedroom, 2-bath home located in the highly sought-after Broken Arrow School District. Thoughtfully updated and full of charm, this home offers a functional layout, stylish finishes, a peaceful backyard setting, and a new tier 3 roof. The updated kitchen features newer cabinetry, countertops, and recessed lighting, creating a bright and inviting space for cooking and entertaining. New vinyl flooring flows throughout the home, adding both durability and modern appeal. The spacious primary suite includes an upgraded walk-in shower with a built-in bench, providing a relaxing retreat at the end of the day. Custom touches in the laundry room and pantry add extra storage and organization, making everyday living even more convenient. Step outside to enjoy the generous backyard, which backs to open pasture, offering added privacy and a tranquil setting with plenty of room for children, pets, gardening, or outdoor entertaining. Ideally located less than a mile from the neighborhood elementary school, this home is also just minutes from shopping, dining, and entertainment at New Orleans Square. Combining thoughtful updates, a desirable location, and a spacious outdoor setting, this move-in-ready home is one you won't want to miss.
Pending
Price cut: $5K (8/5)
$230,000
3713 S Narcissus Ave, Broken Arrow, OK 74011
3beds
1,450sqft
Single Family Residence
Built in 1981
9,975 Square Feet Lot
$227,700 Zestimate®
$159/sqft
$-- HOA
What's special
Stylish finishesTranquil settingThoughtfully updatedGenerous backyardFunctional layoutPeaceful backyard settingSpacious primary suite
- 41 days |
- 433 |
- 36 |
Likely to sell faster than
Zillow last checked:
Listing updated:
Listed by:
Tamara Garcia 539-271-9174,
Erin Catron & Company, LLC
Source: MLS Technology, Inc.,MLS#: 2624568 Originating MLS: MLS Technology
Originating MLS: MLS TechnologyFacts & features
Interior
Bedrooms & bathrooms
- Bedrooms: 3
- Bathrooms: 2
- Full bathrooms: 2
Primary bedroom
- Description: Master Bedroom,Private Bath,Walk-in Closet
- Level: First
Bedroom
- Description: Bedroom,No Bath
- Level: First
Bedroom
- Description: Bedroom,No Bath
- Level: First
Primary bathroom
- Description: Master Bath,Full Bath
- Level: First
Bonus room
- Description: Additional Room,Attic
- Level: First
Dining room
- Description: Dining Room,Combo w/ Living
- Level: First
Kitchen
- Description: Kitchen,Breakfast Nook
- Level: First
Living room
- Description: Living Room,Fireplace
- Level: First
Utility room
- Description: Utility Room,
- Level: First
Heating
- Central, Gas
Cooling
- Central Air
Appliances
- Included: Dishwasher, Disposal, Gas Water Heater, Oven, Range, Stove
Features
- Attic, Laminate Counters, Vaulted Ceiling(s), Ceiling Fan(s), Gas Oven Connection, Programmable Thermostat
- Flooring: Carpet, Vinyl
- Windows: Skylight(s)
- Basement: None
- Number of fireplaces: 1
- Fireplace features: Gas Log
Interior area
- Total structure area: 1,450
- Total interior livable area: 1,450 sqft
Property
Parking
- Total spaces: 2
- Parking features: Attached, Garage
- Attached garage spaces: 2
Features
- Levels: One
- Stories: 1
- Patio & porch: Deck
- Exterior features: None
- Pool features: None
- Fencing: Privacy
Lot
- Size: 9,975 Square Feet
- Features: Mature Trees
Details
- Additional structures: Shed(s)
- Parcel number: 81015842731030
Construction
Type & style
- Home type: SingleFamily
- Architectural style: Ranch
- Property subtype: Single Family Residence
Materials
- Concrete, Vinyl Siding
- Foundation: Slab
- Roof: Asphalt,Fiberglass
Condition
- Year built: 1981
Utilities & green energy
- Sewer: Public Sewer
- Water: Public
- Utilities for property: Cable Available, Electricity Available, Natural Gas Available, Water Available
Community & HOA
Community
- Security: No Safety Shelter, Smoke Detector(s)
- Subdivision: Silvertree
HOA
- Has HOA: No
Location
- Region: Broken Arrow
Financial & listing details
- Price per square foot: $159/sqft
- Tax assessed value: $139,055
- Annual tax amount: $1,839
- Date on market: 7/7/2026
- Cumulative days on market: 40 days
- Listing terms: Conventional,FHA,Other,VA Loan
- Exclusions: Gas grill and deck box
Estimated market value
$227,700
$216,000 - $239,000
$1,734/mo
Price history
| Date | Event | Price |
|---|---|---|
| 8/8/2026 | Pending sale | $230,000$159/sqft |
Source:  MLS Technology, Inc. #2624568 Report a problem MLS Technology, Inc. #2624568 Report a problem | ||
| 8/5/2026 | Price change | $230,000-2.1%$159/sqft |
Source: MLS Technology, Inc. #2624568 Report a problem | ||
| 7/7/2026 | Listed for sale | $235,000+121.7%$162/sqft |
Source: MLS Technology, Inc. #2624568 Report a problem | ||
| 10/30/2008 | Sold | $106,000+19.8%$73/sqft |
Source: Public Record Report a problem | ||
| 5/2/2005 | Sold | $88,500-2.7%$61/sqft |
Source: Public Record Report a problem | ||
| 5/4/2001 | Sold | $91,000$63/sqft |
Source: Public Record Report a problem | ||
Public tax history
| Year | Property taxes | Tax assessment |
|---|---|---|
| 2025 | $1,839 +3.1% | $14,296 +3.2% |
| 2024 | $1,784 +3.5% | $13,850 +3.2% |
| 2023 | $1,724 +2.3% | $13,418 +3.2% |
| 2022 | $1,685 +3.2% | $12,998 -4.4% |
| 2021 | $1,633 +1.5% | $13,591 +3% |
| 2020 | $1,609 +3.2% | $13,194 +3% |
| 2019 | $1,559 +0% | $12,810 +8.5% |
| 2018 | $1,559 +1.4% | $11,810 -7.8% |
| 2017 | $1,538 +1.5% | $12,810 +1.7% |
| 2016 | $1,515 | $12,592 |
| 2015 | $1,515 +2.9% | $12,592 |
| 2014 | $1,473 | $12,592 +8% |
| 2013 | -- | $11,660 |
| 2012 | -- | $11,660 |
| 2011 | -- | $11,660 |
| 2010 | -- | $11,660 |
| 2009 | -- | $11,660 +16.4% |
| 2008 | -- | $10,021 +2.9% |
| 2007 | -- | $9,735 |
| 2006 | -- | $9,735 -2.7% |
| 2005 | -- | $10,010 |
| 2004 | $1,145 | $10,010 |
| 2003 | -- | $10,010 |
| 2002 | -- | $10,010 +14.6% |
| 2001 | -- | $8,731 +5% |
| 2000 | -- | $8,315 |
Find assessor info on the county website
Monthly payment
Est. payment
Payment breakdown
Explore the cost of this home by adjusting the details. Changes won't be saved.Climate risks
Neighborhood: 74011
Nearby schools
GreatSchools rating
- 6/10Leisure Park Elementary SchoolGrades: PK-5Distance: 0.4 mi
- 4/10Broken Arrow Freshman AcademyGrades: 9Distance: 1 mi
- 8/10Aspen Creek Early Childhood CenterGrades: PK-KDistance: 1.1 mi
Schools provided by the listing agent
- Elementary: Leisure Park
- High: Broken Arrow
- District: Broken Arrow - Sch Dist (3)
Source: MLS Technology, Inc.. This data may not be complete. We recommend contacting the local school district to confirm school assignments for this home.
- $214,4003 bd2 ba1.3k sqft3717 S Narcissus Ave, Broken Arrow, OK 74011Off Market

- $225,6003 bd2 ba1.4k sqft3709 S Narcissus Ave, Broken Arrow, OK 74011Off Market
- $229,900-- bd1 ba1.5k sqft3705 S Narcissus Ave, Broken Arrow, OK 74011Off Market
- $226,300-- bd2 ba1.4k sqft3801 S Narcissus Ave, Broken Arrow, OK 74011Off Market
- $246,9003 bd2 ba1.5k sqft3704 S Narcissus Ave, Broken Arrow, OK 74011Sold
- $259,700-- bd2 ba1.5k sqft3708 S Narcissus Ave, Broken Arrow, OK 74011Off Market
- $256,1003 bd2 ba1.6k sqft1301 W Orlando Pl, Broken Arrow, OK 74011Off Market
- $240,0003 bd2 ba1.4k sqft3800 S Narcissus Ave, Broken Arrow, OK 74011Sold
A local agent can set up tours, give advice and negotiate with sellers.
Similar homes
- $230,0003 bd2 ba1.2k sqft1104 W Waco St, Broken Arrow, OK 74011For Sale
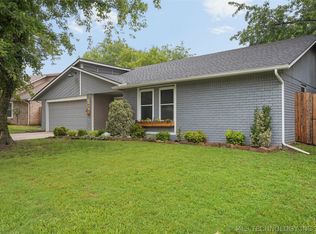 MLS ID #2623348, Amanda Fraley, Realty One Group Dreamers. MLS Technology, Inc.
 - $235,0003 bd2 ba1.3k sqft1316 W Hot Springs Pl, Broken Arrow, OK 74011For Sale
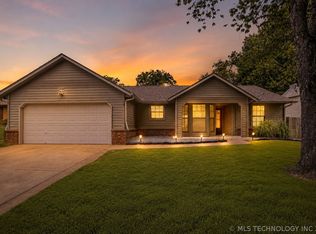 MLS ID #2625197, Selah Ruffman, Chinowth & Cohen. MLS Technology, Inc.
 - $229,0003 bd2 ba1.4k sqft3300 S Ash Pl, Broken Arrow, OK 74012For Sale
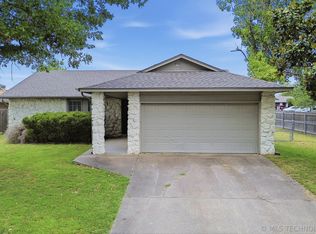 MLS ID #2628548, Corrie Egge, Coldwell Banker Select. MLS Technology, Inc.
 - $224,9993 bd2 ba1.3k sqft1605 S Pine Ave, Broken Arrow, OK 74012For Sale
 MLS ID #2623190, Jerid Cook, Keller Williams Preferred. MLS Technology, Inc.
 - $260,0003 bd2 ba1.8k sqft2208 W Louisville St, Broken Arrow, OK 74012For SaleMLS ID #2625544, Tiffani Munch, OUROK Realty. MLS Technology, Inc.
- $259,9003 bd2 ba1.6k sqft9225 S 91st East Ave, Tulsa, OK 74133For SaleMLS ID #2630058, Sueanne Boggs, Coldwell Banker Select. MLS Technology, Inc.
- $254,0003 bd2 ba1.6k sqft4214 W Urbana Ct, Broken Arrow, OK 74012For SaleMLS ID #2620678, Brianna Hawkins, Chinowth & Cohen. MLS Technology, Inc.
- $240,0003 bd2 ba1.4k sqft1158 N Hickory Pl, Broken Arrow, OK 74012For SaleMLS ID #2623159, Janelle Nicolay, Coldwell Banker Select. MLS Technology, Inc.
- $244,9003 bd2 ba1.5k sqft1205 N Ironwood Pl, Broken Arrow, OK 74012For SaleMLS ID #2616821, Morgan Tipton, Axen Realty, LLC. MLS Technology, Inc.
- $273,5003 bd2 ba1.6k sqft543 Meadowood Dr, Broken Arrow, OK 74011For SaleMLS ID #2609005, Stacey Turnage, Rockford Ave Real Estate. MLS Technology, Inc.
- $250,0003 bd2 ba1.6k sqft409 N Elder Ave, Broken Arrow, OK 74012For SaleMLS ID #2615030, Megan Dowell, Ironstone Management Group LLC. MLS Technology, Inc.
- $279,0003 bd2 ba2k sqft805 W Albuquerque St, Broken Arrow, OK 74011For SaleMLS ID #2619174, Max Heckenkemper, Keller Williams Advantage. MLS Technology, Inc.
- $195,0002 bd1 ba1.1k sqft209 E Austin St, Broken Arrow, OK 74011For SaleMLS ID #2618724, Trina Davis, Linked Realty LLC. MLS Technology, Inc.
- $209,9993 bd2 ba1.5k sqft2507 E Sidney Ave, Broken Arrow, OK 74014For SaleMLS ID #2622387, Kaleb Wright, Coyote Co. Realty. MLS Technology, Inc.
- $265,0003 bd2 ba1.9k sqft1405 W Indianola St, Broken Arrow, OK 74012For SaleMLS ID #2621286, Melanie Coon, Coldwell Banker Select. MLS Technology, Inc.
- $235,0003 bd2 ba1.9k sqft3866 S 98th Ave E, Tulsa, OK 74146For SaleMLS ID #2629910, Lynette N. Baker, Solid Rock REALTORS. MLS Technology, Inc.
- $237,5003 bd2 ba1.5k sqft25400 E 93rd Ct S, Broken Arrow, OK 74014For SaleMLS ID #2624022, Carrie DeWeese, Chinowth & Cohen. MLS Technology, Inc.
- $260,0003 bd2 ba1.5k sqft1416 N Juniper Pl, Broken Arrow, OK 74012For SaleMLS ID #2542469, Andrew Slade, MORE Agency. MLS Technology, Inc.
- $219,9003 bd2 ba1.1k sqft13406 S 89th East Ave, Bixby, OK 74008For SaleMLS ID #2625702, Jennifer McCowan, Chinowth & Cohen. MLS Technology, Inc.
- $240,0003 bd2 ba1.3k sqft2212 E Elmira St, Broken Arrow, OK 74012For SaleMLS ID #2623835, Jerid Cook, Keller Williams Preferred. MLS Technology, Inc.
