Beautiful ranch style single family home offering comfortable living space with mature trees, attractive curb appeal, and fiber optic internet available. This home features spacious rooms, deep closets, and an open layout connecting the kitchen, dining, and living areas, creating a functional space for everyday living and entertaining. The large living room provides plenty of room to gather, while the primary suite includes a walk in closet and private bath with a shower. Step outside to enjoy the beautifully landscaped backyard featuring a large patio that's perfect for entertaining. With an outdoor TV connection already in place, simply plug in your TV and enjoy watching your favorite shows or sporting events while relaxing outside. Conveniently located with easy access to Tulsa, shopping, dining, parks, and major highways. Located in the Broken Arrow School District. Sellers are motivated!
For sale
Price cut: $5K (7/19)
$240,000
1316 W Hot Springs Pl, Broken Arrow, OK 74011
3beds
1,394sqft
:
Get pre-qualified$1,622/mo
Single Family Residence
Built in 1983
8,407 Square Feet Lot
$239,800 Zestimate®
$172/sqft
$-- HOA
What's special
Outdoor tv connectionBeautifully landscaped backyardPrimary suiteMature treesAttractive curb appealWalk in closetDeep closets
- 13 days |
- 1,247 |
- 90 |
Likely to sell faster than
Zillow last checked:
Listing updated:
Listed by:
Selah Ruffman 310-924-4055,
Chinowth & Cohen
Source: MLS Technology, Inc.,MLS#: 2625197 Originating MLS: MLS Technology
Originating MLS: MLS TechnologyFacts & features
Interior
Bedrooms & bathrooms
- Bedrooms: 3
- Bathrooms: 2
- Full bathrooms: 2
Primary bedroom
- Description: Master Bedroom,Private Bath,Walk-in Closet
- Level: First
Bedroom
- Description: Bedroom,No Bath
- Level: First
Bedroom
- Description: Bedroom,No Bath
- Level: First
Primary bathroom
- Description: Master Bath,Separate Shower
- Level: First
Bathroom
- Description: Hall Bath,Bathtub
- Level: First
Dining room
- Description: Dining Room,Combo w/ Family
- Level: First
Kitchen
- Description: Kitchen,Country
- Level: First
Living room
- Description: Living Room,Combo,Fireplace
- Level: First
Heating
- Central, Gas
Cooling
- Central Air
Appliances
- Included: Cooktop, Dishwasher, Disposal, Gas Water Heater, Oven, Range, Refrigerator
- Laundry: Washer Hookup, Gas Dryer Hookup
Features
- High Ceilings, Laminate Counters, Ceiling Fan(s), Gas Oven Connection
- Flooring: Carpet, Vinyl
- Doors: Storm Door(s)
- Windows: Aluminum Frames
- Basement: None
- Number of fireplaces: 1
- Fireplace features: Gas Log
Interior area
- Total structure area: 1,394
- Total interior livable area: 1,394 sqft
Property
Parking
- Total spaces: 2
- Parking features: Attached, Garage
- Attached garage spaces: 2
Features
- Levels: One
- Stories: 1
- Patio & porch: Patio, Porch
- Exterior features: Concrete Driveway, Rain Gutters
- Pool features: None
- Fencing: Full
Lot
- Size: 8,407 Square Feet
- Features: Mature Trees
Details
- Additional structures: None
- Parcel number: 82065843401220
Construction
Type & style
- Home type: SingleFamily
- Architectural style: Ranch
- Property subtype: Single Family Residence
Materials
- Brick, HardiPlank Type, Wood Frame
- Foundation: Slab
- Roof: Asphalt,Fiberglass
Condition
- Year built: 1983
Utilities & green energy
- Sewer: Public Sewer
- Water: Public
- Utilities for property: Electricity Available, Natural Gas Available
Community & HOA
Community
- Features: Gutter(s)
- Security: No Safety Shelter
- Subdivision: Windsor Estates
HOA
- Has HOA: No
Location
- Region: Broken Arrow
Financial & listing details
- Price per square foot: $172/sqft
- Tax assessed value: $165,918
- Annual tax amount: $2,348
- Date on market: 7/10/2026
- Cumulative days on market: 14 days
- Listing terms: Conventional,FHA,Other,USDA Loan,VA Loan
Estimated market value
$239,800
$228,000 - $252,000
$1,722/mo
Price history
| Date | Event | Price |
|---|---|---|
| 7/19/2026 | Price change | $240,000-2%$172/sqft |
Source:  MLS Technology, Inc. #2625197 Report a problem MLS Technology, Inc. #2625197 Report a problem | ||
| 7/15/2026 | Price change | $245,000-2%$176/sqft |
Source: MLS Technology, Inc. #2625197 Report a problem | ||
| 7/10/2026 | Listed for sale | $249,999+92.5%$179/sqft |
Source: MLS Technology, Inc. #2625197 Report a problem | ||
| 10/23/2017 | Listing removed | $129,900$93/sqft |
Source: Bailey-Foristell, Inc. #1710672 Report a problem | ||
| 10/20/2017 | Sold | $129,900-0.1%$93/sqft |
Source: MLS Technology, Inc. #1710672 Report a problem | ||
| 5/11/2017 | Sold | $130,000+0.1%$93/sqft |
Source: Public Record Report a problem | ||
| 3/30/2017 | Pending sale | $129,900$93/sqft |
Source: Bailey-Foristell, Inc. #1710672 Report a problem | ||
| 3/28/2017 | Listed for sale | $129,900+8.3%$93/sqft |
Source: Bailey-Foristell, Inc. #1710672 Report a problem | ||
| 2/13/2009 | Sold | $120,000+5.7%$86/sqft |
Source: Public Record Report a problem | ||
| 10/18/2005 | Sold | $113,500$81/sqft |
Source: Public Record Report a problem | ||
Public tax history
| Year | Property taxes | Tax assessment |
|---|---|---|
| 2025 | $2,348 +4.9% | $18,251 +5% |
| 2024 | $2,239 +5.3% | $17,382 +5% |
| 2023 | $2,127 +4.1% | $16,554 +5% |
| 2022 | $2,044 +5% | $15,766 +5% |
| 2021 | $1,947 +3.2% | $15,015 +5% |
| 2020 | $1,887 -0.1% | $14,300 |
| 2019 | $1,888 +0% | $14,300 |
| 2018 | $1,888 +1.4% | $14,300 -0.4% |
| 2017 | $1,862 -0.2% | $14,357 +0.6% |
| 2016 | $1,866 | $14,276 +5% |
| 2015 | $1,866 +5.9% | $13,596 +3% |
| 2014 | $1,762 | $13,200 |
| 2013 | -- | $13,200 |
| 2012 | -- | $13,200 |
| 2011 | -- | $13,200 |
| 2010 | -- | $13,200 +1.7% |
| 2009 | -- | $12,981 +2% |
| 2008 | -- | $12,727 +1.9% |
| 2007 | -- | $12,485 |
| 2006 | -- | $12,485 +25.1% |
| 2005 | -- | $9,977 |
| 2004 | $1,141 | $9,977 +3% |
| 2003 | -- | $9,691 +1.5% |
| 2002 | -- | $9,550 +5% |
| 2001 | -- | $9,095 +5% |
| 2000 | -- | $8,662 |
Find assessor info on the county website
Monthly payment
Est. payment
Payment breakdown
Explore the cost of this home by adjusting the details. Changes won't be saved.Climate risks
Neighborhood: 74011
Nearby schools
GreatSchools rating
- 6/10Leisure Park Elementary SchoolGrades: PK-5Distance: 0.6 mi
- 4/10Broken Arrow Freshman AcademyGrades: 9Distance: 1.4 mi
- 8/10Aspen Creek Early Childhood CenterGrades: PK-KDistance: 0.9 mi
Schools provided by the listing agent
- Elementary: Leisure Park
- High: Broken Arrow
- District: Broken Arrow - Sch Dist (3)
Source: MLS Technology, Inc.. This data may not be complete. We recommend contacting the local school district to confirm school assignments for this home.
- $214,700-- bd2 ba1.3k sqft1320 W Hot Springs Pl, Broken Arrow, OK 74011Off Market
- $239,4004 bd2 ba1.6k sqft1312 W Hot Springs Pl, Broken Arrow, OK 74011Off Market
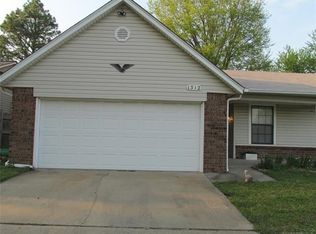
- $219,1003 bd2 ba1.2k sqft1319 W Gulfport St, Broken Arrow, OK 74011Off Market
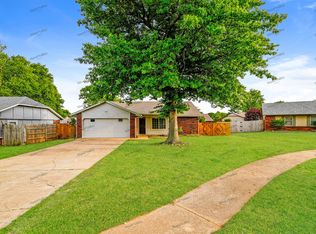
- $218,800-- bd2 ba1.4k sqft1315 W Gulfport St, Broken Arrow, OK 74011Off Market
- $225,0003 bd2 ba1.3k sqft5101 S Maple Ave W, Broken Arrow, OK 74011Sold
- $225,0003 bd2 ba1.3k sqft5101 S Maple Ave, Broken Arrow, OK 74011Sold
- $213,800-- bd2 ba1.2k sqft1308 W Hot Springs Pl, Broken Arrow, OK 74011Off Market
- $118,5001 bd1 ba576 sqft1308 W Hot Springs Pl, Broken Arrow, OK 74011Off Market
A local agent can set up tours, give advice and negotiate with sellers.
Similar homes
- $235,0003 bd2 ba1.4k sqft3713 S Narcissus Ave, Broken Arrow, OK 74011For Sale
 MLS ID #2624568, Tamara Garcia, Erin Catron & Company, LLC. MLS Technology, Inc.
 - $230,0003 bd2 ba1.2k sqft1104 W Waco St, Broken Arrow, OK 74011For Sale
 MLS ID #2623348, Amanda Fraley, Realty One Group Dreamers. MLS Technology, Inc.
 - $245,0003 bd2 ba1.5k sqft304 W Keywest St, Broken Arrow, OK 74011For Sale
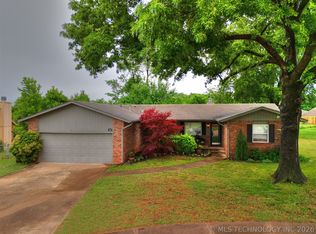 MLS ID #2619275, RoSean O'Rear, Brix Realty Group LLC (BO). MLS Technology, Inc.
 - $249,9003 bd2 ba1.6k sqft4801 S Birch Ave, Broken Arrow, OK 74011For Sale
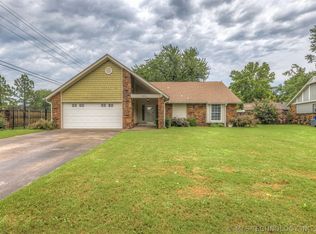 MLS ID #2623457, Kristin Bryan Bell, Keller Williams Preferred. MLS Technology, Inc.
 - $245,0003 bd2 ba1.6k sqft2508 W Iola St, Broken Arrow, OK 74012For SaleMLS ID #2625073, Jeff L Thomas, Walter & Associates, Inc.. MLS Technology, Inc.
- $215,0002 bd2 ba1.3k sqft3004 S Oak Ave, Broken Arrow, OK 74012For SaleMLS ID #2625041, Adam Johnson, Mogul Realty Inc. MLS Technology, Inc.
- $273,5003 bd2 ba1.6k sqft543 Meadowood Dr, Broken Arrow, OK 74011For SaleMLS ID #2609005, Stacey Turnage, Rockford Ave Real Estate. MLS Technology, Inc.
- $254,0003 bd2 ba1.6k sqft4214 W Urbana Ct, Broken Arrow, OK 74012For SaleMLS ID #2620678, Brianna Hawkins, Chinowth & Cohen. MLS Technology, Inc.
- $255,0003 bd2 ba1.3k sqft1901 N 22nd St, Broken Arrow, OK 74012For SaleMLS ID #2625408, Melinda Coffman, eXp Realty, LLC (BO). MLS Technology, Inc.
- $265,0003 bd2 ba1.9k sqft1405 W Indianola St, Broken Arrow, OK 74012For SaleMLS ID #2621286, Melanie Coon, Coldwell Banker Select. MLS Technology, Inc.
- $198,7002 bd1 ba1.1k sqft209 E Austin St, Broken Arrow, OK 74011For SaleMLS ID #2618724, Trina Davis, Linked Realty LLC. MLS Technology, Inc.
- $260,0003 bd3 ba2k sqft2213 W Knoxville St, Broken Arrow, OK 74012For SaleMLS ID #2619741, Ashley Elizondo, Keller Williams Preferred. MLS Technology, Inc.
- $219,9003 bd2 ba1.1k sqft13406 S 89th East Ave, Bixby, OK 74008For SaleMLS ID #2625702, Jennifer McCowan, Chinowth & Cohen. MLS Technology, Inc.
- $268,5483 bd2 ba1.9k sqft3108 W Broadway St, Broken Arrow, OK 74012For SaleMLS ID #2621545, Kris Thorn, Elevate Realty. MLS Technology, Inc.
- $245,0004 bd2 ba1.6k sqft26160 E 90th Pl S, Broken Arrow, OK 74014For SaleMLS ID #2623338, Kristen Rice, Cochran & Co Realtors. MLS Technology, Inc.
- $295,0003 bd2 ba2k sqft2633 W Dallas St, Broken Arrow, OK 74012For SaleMLS ID #2625320, Dorie Simmons, McGraw, REALTORS. MLS Technology, Inc.
- $260,0003 bd2 ba1.5k sqft1416 N Juniper Pl, Broken Arrow, OK 74012For SaleMLS ID #2542469, Andrew Slade, MORE Agency. MLS Technology, Inc.
- $230,0004 bd2 ba1.5k sqft21410 E 31st Pl S, Broken Arrow, OK 74014For SaleMLS ID #2624378, Chevon King, Canopy Realty Inc. MLS Technology, Inc.
- $309,0004 bd2 ba1.8k sqft7312 S Indianwood Ave, Broken Arrow, OK 74011For SaleMLS ID #2618696, Erica Stampley, McGraw, REALTORS. MLS Technology, Inc.
- $289,0004 bd2 ba1.8k sqft2508 E El Paso St, Broken Arrow, OK 74014For SaleMLS ID #2624503, Chris Marshall, Solid Rock, REALTORS. MLS Technology, Inc.
