Welcome Home to Modern Living in the Highly Sought-After Broken Arrow School District!
Prepare to fall in love with this beautifully updated 4-bedroom, 2-bath home where timeless comfort meets modern style. Completely remodeled inside in 2023, this home is truly move-in ready and designed to impress from the moment you walk through the door.
The bright, inviting interior showcases gorgeous updated flooring, a stunning kitchen featuring stylish cabinetry, beautiful countertops, newer appliances, and beautifully renovated bathrooms that give the home a fresh, contemporary feel.
Best of all, the major investments have already been made for you! Enjoy peace of mind with a NEW roof, NEW HVAC system, and NEW hot water tank—all installed in 2023—allowing you to spend more time enjoying your home and less time worrying about maintenance.
The spacious backyard offers plenty of room to entertain, relax, or let kids and pets play, while the convenient location provides quick access to Highway 51, the Creek Turnpike, shopping, dining, and everything Broken Arrow has to offer.
This isn't just a house—it's the move-in-ready home you've been waiting for. With today's buyers looking for updated homes that require little to no work, this one checks all the boxes. Schedule your private showing today!
For sale
Price cut: $14K (7/24)
$275,000
2508 E El Paso St, Broken Arrow, OK 74014
4beds
1,886sqft
:
Get pre-qualified$1,779/mo
Single Family Residence
Built in 1975
9,234 Square Feet Lot
$272,500 Zestimate®
$146/sqft
$-- HOA
What's special
Stylish cabinetryBright inviting interiorBeautifully renovated bathroomsStunning kitchenGorgeous updated flooringNewer appliancesBeautiful countertops
- 26 days |
- 1,185 |
- 81 |
Likely to sell faster than
Zillow last checked:
Listing updated:
Listed by:
Chris Marshall 918-944-9728,
Solid Rock, REALTORS
Source: MLS Technology, Inc.,MLS#: 2624503 Originating MLS: MLS Technology
Originating MLS: MLS TechnologyFacts & features
Interior
Bedrooms & bathrooms
- Bedrooms: 4
- Bathrooms: 2
- Full bathrooms: 2
Primary bedroom
- Description: Master Bedroom,Private Bath,Walk-in Closet
- Level: First
Bedroom
- Description: Bedroom,
- Level: First
Bedroom
- Description: Bedroom,
- Level: First
Bedroom
- Description: Bedroom,
- Level: First
Primary bathroom
- Description: Master Bath,Double Sink,Full Bath,Separate Shower,Vent,Whirlpool
- Level: First
Bathroom
- Description: Hall Bath,Full Bath,Vent
- Level: First
Bathroom
- Description: Hall Bath,Bathtub,Full Bath
- Level: First
Kitchen
- Description: Kitchen,Breakfast Nook,Pantry
- Level: First
Living room
- Description: Living Room,Fireplace,Formal
- Level: First
Utility room
- Description: Utility Room,Inside
- Level: First
Heating
- Central, Electric, Gas
Cooling
- Central Air
Appliances
- Included: Dishwasher, Disposal, Gas Water Heater, Microwave, Oven, Range
- Laundry: Washer Hookup, Electric Dryer Hookup, Gas Dryer Hookup
Features
- Granite Counters, High Speed Internet, Cable TV, Ceiling Fan(s), Electric Oven Connection, Electric Range Connection
- Flooring: Carpet, Tile, Vinyl
- Windows: Vinyl, Storm Window(s)
- Basement: None
- Number of fireplaces: 1
- Fireplace features: Gas Starter, Wood Burning
Interior area
- Total structure area: 1,886
- Total interior livable area: 1,886 sqft
Property
Parking
- Total spaces: 2
- Parking features: Attached, Garage
- Attached garage spaces: 2
Features
- Levels: One
- Stories: 1
- Patio & porch: Patio
- Exterior features: Concrete Driveway, Landscaping, Rain Gutters
- Pool features: None
- Fencing: Full
Lot
- Size: 9,234 Square Feet
- Features: Mature Trees, Other
Details
- Additional structures: Shed(s)
- Parcel number: 730001742
Construction
Type & style
- Home type: SingleFamily
- Architectural style: Ranch
- Property subtype: Single Family Residence
Materials
- Stone Veneer, Wood Frame
- Foundation: Slab
- Roof: Asphalt,Fiberglass
Condition
- Year built: 1975
Utilities & green energy
- Sewer: Public Sewer
- Water: Public
- Utilities for property: Cable Available, Electricity Available, Fiber Optic Available, Natural Gas Available, High Speed Internet Available, Phone Available, Satellite Internet Available
Green energy
- Energy efficient items: Insulation
Community & HOA
Community
- Features: Gutter(s), Sidewalks
- Security: No Safety Shelter, Smoke Detector(s)
- Subdivision: Oak Creek Park Ext
HOA
- Has HOA: No
Location
- Region: Broken Arrow
Financial & listing details
- Price per square foot: $146/sqft
- Tax assessed value: $244,932
- Annual tax amount: $3,005
- Date on market: 7/6/2026
- Cumulative days on market: 27 days
- Listing terms: Conventional,FHA,VA Loan
- Exclusions: Flowers and plants in front garden
Estimated market value
$272,500
$259,000 - $286,000
$1,911/mo
Price history
| Date | Event | Price |
|---|---|---|
| 7/24/2026 | Price change | $275,000-4.8%$146/sqft |
Source:  MLS Technology, Inc. #2624503 Report a problem MLS Technology, Inc. #2624503 Report a problem | ||
| 7/10/2026 | Price change | $289,000-2%$153/sqft |
Source: MLS Technology, Inc. #2624503 Report a problem | ||
| 7/7/2026 | Listed for sale | $295,000+17.1%$156/sqft |
Source: MLS Technology, Inc. #2624503 Report a problem | ||
| 10/30/2023 | Sold | $252,000-8.4%$134/sqft |
Source: MLS Technology, Inc. #2334604 Report a problem | ||
| 10/9/2023 | Pending sale | $275,000$146/sqft |
Source: MLS Technology, Inc. #2334604 Report a problem | ||
| 10/3/2023 | Listed for sale | $275,000+96.4%$146/sqft |
Source: MLS Technology, Inc. #2334604 Report a problem | ||
| 7/11/2023 | Sold | $140,000-15.2%$74/sqft |
Source: MLS Technology, Inc. #2318486 Report a problem | ||
| 6/13/2023 | Pending sale | $165,000$87/sqft |
Source: MLS Technology, Inc. #2318486 Report a problem | ||
| 6/7/2023 | Listed for sale | $165,000$87/sqft |
Source: MLS Technology, Inc. #2318486 Report a problem | ||
Public tax history
| Year | Property taxes | Tax assessment |
|---|---|---|
| 2024 | $3,066 +288.1% | $27,432 +249.2% |
| 2023 | $790 -0.5% | $7,856 |
| 2022 | $794 | $7,856 |
| 2021 | $794 -2% | $7,856 |
| 2020 | $810 -0.5% | $7,856 |
| 2019 | $814 +0.6% | $7,856 0% |
| 2017 | $809 | $7,857 +0% |
| 2016 | $809 +0.1% | $7,856 |
| 2015 | $808 -0.2% | $7,856 |
| 2014 | $810 | $7,856 |
| 2013 | -- | $7,856 |
| 2012 | -- | $7,856 |
| 2011 | -- | $7,856 |
| 2010 | -- | $7,856 0% |
| 2009 | -- | $7,857 |
| 2008 | -- | $7,857 |
| 2007 | -- | $7,857 |
| 2006 | -- | $7,857 +5% |
| 2005 | $738 -13.4% | $7,482 -88.8% |
| 2004 | $852 +4.2% | $66,805 +5% |
| 2003 | $817 +6% | $63,624 +5% |
| 2002 | $771 | $60,594 +5% |
| 2001 | -- | $57,709 |
Find assessor info on the county website
Monthly payment
Est. payment
Payment breakdown
Explore the cost of this home by adjusting the details. Changes won't be saved.Climate risks
Neighborhood: 74014
Nearby schools
GreatSchools rating
- 6/10Timber Ridge Elementary SchoolGrades: PK-5Distance: 1.4 mi
- 4/10Sequoyah Middle SchoolGrades: 6-8Distance: 2.6 mi
- 7/10Broken Arrow High SchoolGrades: 9-12Distance: 1.6 mi
Schools provided by the listing agent
- Elementary: Timber Ridge
- High: Broken Arrow
- District: Broken Arrow - Sch Dist (3)
Source: MLS Technology, Inc.. This data may not be complete. We recommend contacting the local school district to confirm school assignments for this home.
- $169,0003 bd2 ba1.7k sqft2504 E El Paso St, Broken Arrow, OK 74014Sold

- $246,3004 bd2 ba1.7k sqft2512 E El Paso St, Broken Arrow, OK 74014Off Market
- $286,1003 bd3 ba2.2k sqft2509 E Dallas St, Broken Arrow, OK 74014Off Market

- $270,2003 bd3 ba2.4k sqft2500 E El Paso St, Broken Arrow, OK 74014Off Market
- $256,4003 bd2 ba1.8k sqft2505 E Dallas St, Broken Arrow, OK 74014Off Market
- $256,3003 bd2 ba2k sqft2513 E El Paso St, Broken Arrow, OK 74014Off Market
- $250,6003 bd2 ba1.8k sqft2513 E Dallas St, Broken Arrow, OK 74014Off Market
- $235,5003 bd2 ba1.5k sqft2516 E El Paso St, Broken Arrow, OK 74014Off Market
A local agent can set up tours, give advice and negotiate with sellers.
A local lender can help you make sure your offer is ready when you are.
Similar homes
- $314,0004 bd2 ba1.9k sqft521 S 63rd Pl, Broken Arrow, OK 74014For Sale
 MLS ID #2622690, Jenny Harmon, Keller Williams Realty Partner. MLS Technology, Inc.
 - $289,0003 bd2 ba2k sqft2633 W Dallas St, Broken Arrow, OK 74012For Sale
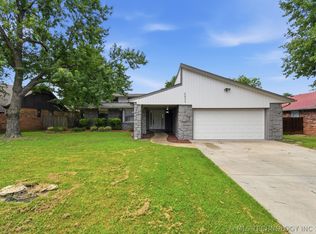 MLS ID #2625320, Dorie Simmons, McGraw, REALTORS. MLS Technology, Inc.
 - $255,0003 bd2 ba1.3k sqft1901 N 22nd St, Broken Arrow, OK 74012For Sale
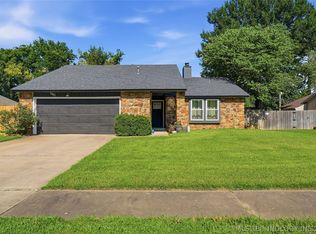 MLS ID #2625408, Melinda Coffman, eXp Realty, LLC (BO). MLS Technology, Inc.
 - $318,0004 bd2 ba1.9k sqft5809 N 32nd St, Broken Arrow, OK 74014For Sale
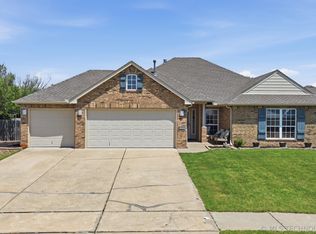 MLS ID #2626029, Michael Martin, Jason Mitchell Real Estate. MLS Technology, Inc.
 - $320,0005 bd2 ba2.6k sqft1626 S Beech Ct, Broken Arrow, OK 74012For SaleMLS ID #2628434, Lindsay Canady, MORE Agency. MLS Technology, Inc.
- $245,0003 bd2 ba1.6k sqft2508 W Iola St, Broken Arrow, OK 74012For SaleMLS ID #2625073, Jeff L Thomas, Walter & Associates, Inc.. MLS Technology, Inc.
- $249,9003 bd2 ba1.5k sqft3001 W Atlanta Ct, Broken Arrow, OK 74012For SaleMLS ID #2626453, Jake Salyer, Hearth Homes Realty. MLS Technology, Inc.
- $315,0003 bd2 ba2.1k sqft4347 S 199th East Ave, Broken Arrow, OK 74014For SaleMLS ID #2622908, Dustin Moseley, Keller Williams Preferred. MLS Technology, Inc.
- $339,0004 bd3 ba2.4k sqft6304 E Galveston St, Broken Arrow, OK 74014For SaleMLS ID #2615775, Jamie R Ferrell, McGraw, REALTORS. MLS Technology, Inc.
- $260,0003 bd2 ba1.5k sqft1416 N Juniper Pl, Broken Arrow, OK 74012For SaleMLS ID #2542469, Andrew Slade, MORE Agency. MLS Technology, Inc.
- $245,0003 bd2 ba1.5k sqft304 W Keywest St, Broken Arrow, OK 74011For SaleMLS ID #2619275, RoSean O'Rear, Brix Realty Group LLC (BO). MLS Technology, Inc.
- $305,0004 bd3 ba2.6k sqft3828 W Galveston St, Broken Arrow, OK 74012For SaleMLS ID #2619149, Mitsy Soltero, Epique Realty. MLS Technology, Inc.
- $237,5003 bd2 ba1.3k sqft1316 W Hot Springs Pl, Broken Arrow, OK 74011For SaleMLS ID #2625197, Selah Ruffman, Chinowth & Cohen. MLS Technology, Inc.
- $230,0003 bd2 ba1.3k sqft1605 S Pine Ave, Broken Arrow, OK 74012For SaleMLS ID #2623190, Jerid Cook, Keller Williams Preferred. MLS Technology, Inc.
- $290,0003 bd2 ba2k sqft5919 E 80th St, Tulsa, OK 74136For SaleMLS ID #2614625, Carol A Smith, Coldwell Banker Select. MLS Technology, Inc.
- $309,9004 bd2 ba2.2k sqft13185 S 289th East Ave, Coweta, OK 74429For SaleMLS ID #2621840, May West, Keller Williams Advantage. MLS Technology, Inc.
- $285,0005 bd3 ba2.2k sqft9107 S 85th East Ave, Tulsa, OK 74133For SaleColdwell Banker Select
- $339,9004 bd3 ba2.3k sqft512 W Dallas St, Broken Arrow, OK 74012For SaleMLS ID #2622209, Josh Rainwater, Coldwell Banker Select. MLS Technology, Inc.
- $330,0004 bd2 ba1.9k sqft4274 S 245th East Ave, Broken Arrow, OK 74014For SaleMLS ID #2621878, Whitney Waldran, JPAR Reliance. MLS Technology, Inc.
- $364,0004 bd2 ba2.1k sqft809 S 71st St, Broken Arrow, OK 74014For SaleMLS ID #2622415, Michelle Richie, Coldwell Banker Select. MLS Technology, Inc.
