Completely remodeled from top to bottom and ideally positioned just steps from the Rose District, this stunning 4-bedroom, 3-bath residence offers approximately 2,390 square feet (AP) of beautifully updated living space. Every detail has been thoughtfully reimagined to blend modern comfort with timeless style.
A large covered front porch creates a welcoming first impression and provides an inviting space for morning coffee or evening relaxation. Inside, the spacious living room—one of two generous living areas—features rich hardwood flooring that extends throughout the entire first floor, enhancing the home’s warm and cohesive feel.
The open-concept, fully remodeled kitchen is designed for both function and style, showcasing elegant granite countertops, a large center island with sink and eating bar, custom cabinetry, a pantry, and a bright breakfast nook with room for a full-size dining table.
The main-level primary suite includes hardwood flooring and a beautifully updated en-suite bath with double vanities, a soaking tub, and a large walk-in closet. A second bedroom is conveniently located on the main floor, offering flexibility for guests or a home office.
Upstairs, you’ll find two additional bedrooms—including one oversized room ideal for a game room or bonus space—along with a fully remodeled full bath. Every room in this home has been renovated, making it truly move-in ready in one of the area’s most desirable and walkable locations.
For sale
$339,900
512 W Dallas St, Broken Arrow, OK 74012
4beds
2,390sqft
Single Family Residence
Built in 1943
6,011 Square Feet Lot
$335,600 Zestimate®
$142/sqft
$-- HOA
What's special
Elegant granite countertopsLarge walk-in closetLarge covered front porchMain-level primary suiteSoaking tubOpen-concept fully remodeled kitchenCustom cabinetry
- 28 days
- 1,580
- 219
Zillow last checked:
Listing updated:
Listed by:
Josh Rainwater 918-852-8500,
Coldwell Banker Select
Source: MLS Technology, Inc.,MLS#: 2634609 Originating MLS: MLS Technology
Originating MLS: MLS TechnologyFacts & features
Interior
Bedrooms & bathrooms
- Bedrooms: 4
- Bathrooms: 3
- Full bathrooms: 3
Primary bedroom
- Description: Primary Bedroom,Private Bath,Walk-in Closet
- Level: First
Bedroom
- Description: Bedroom,
- Level: First
Bedroom
- Description: Bedroom,
- Level: Second
Bedroom
- Description: Bedroom,
- Level: Second
Bathroom
- Description: Hall Bath,Full Bath
- Level: First
Bathroom
- Description: Hall Bath,Full Bath
- Level: Second
Bonus room
- Description: Additional Room,In Law Plan
- Level: First
Dining room
- Description: Dining Room,Combo w/ Living
- Level: First
Kitchen
- Description: Kitchen,Eat-In,Pantry
- Level: First
Living room
- Description: Living Room,Great Room
- Level: First
Utility room
- Description: Utility Room,Inside
- Level: First
Heating
- Gas, Multiple Heating Units
Cooling
- Central Air, 2 Units
Appliances
- Included: Dishwasher, Disposal, Gas Water Heater, Microwave, Oven, Range, Water Heater
Features
- Granite Counters, High Ceilings, Vaulted Ceiling(s), Ceiling Fan(s)
- Flooring: Tile, Vinyl
- Doors: Insulated Doors
- Windows: Vinyl, Insulated Windows
- Basement: Crawl Space
- Has fireplace: No
Interior area
- Total structure area: 2,390
- Total interior livable area: 2,390 sqft
Property
Features
- Levels: Two
- Stories: 2
- Patio & porch: Patio, Porch
- Exterior features: Landscaping, Lighting
- Pool features: None
- Fencing: Partial
Lot
- Size: 6,011 Square Feet
- Features: Mature Trees
Details
- Additional structures: None
Construction
Type & style
- Home type: SingleFamily
- Architectural style: Craftsman
- Property subtype: Single Family Residence
Materials
- Brick, Wood Frame
- Foundation: Crawlspace, Slab
- Roof: Asphalt,Fiberglass
Condition
- Year built: 1943
Utilities & green energy
- Sewer: Public Sewer
- Water: Public
- Utilities for property: Electricity Available, Natural Gas Available
Green energy
- Energy efficient items: Doors, Windows
Community & HOA
Community
- Security: No Safety Shelter
- Subdivision: Homestead Addn
HOA
- Has HOA: No
Location
- Region: Broken Arrow
Financial & listing details
- Price per square foot: $142/sqft
- Annual tax amount: $1,415
- Date on market: 9/18/2026
- Cumulative days on market: 29 days
- Listing terms: Conventional,FHA,VA Loan
Estimated market value
$335,600
$319,000 - $352,000
$3,207/mo
Price history
| Date | Event | Price |
|---|---|---|
| 9/19/2026 | Listed for sale | $339,900$142/sqft |
Source:  MLS Technology, Inc. #2634609 Report a problem MLS Technology, Inc. #2634609 Report a problem | ||
| 9/17/2026 | Listing removed | $339,900$142/sqft |
Source:  Coldwell Banker Select #2622209 Report a problem Coldwell Banker Select #2622209 Report a problem | ||
| 7/8/2026 | Price change | $339,900-2.9%$142/sqft |
Source: MLS Technology, Inc. #2622209 Report a problem | ||
| 4/27/2026 | Price change | $349,900-2.8%$146/sqft |
Source: MLS Technology, Inc. #2609492 Report a problem | ||
| 3/18/2026 | Listed for sale | $359,900-4%$151/sqft |
Source: MLS Technology, Inc. #2609492 Report a problem | ||
| 3/17/2026 | Listing removed | $374,900$157/sqft |
Source: Coldwell Banker Select #2550252 Report a problem | ||
| 2/13/2026 | Price change | $374,900-2.6%$157/sqft |
Source: MLS Technology, Inc. #2550252 Report a problem | ||
| 12/16/2025 | Listed for sale | $384,900$161/sqft |
Source: MLS Technology, Inc. #2550252 Report a problem | ||
| 12/13/2025 | Listing removed | $384,900$161/sqft |
Source: Coldwell Banker Select #2535419 Report a problem | ||
| 11/19/2025 | Price change | $384,900-3.8%$161/sqft |
Source: MLS Technology, Inc. #2535419 Report a problem | ||
| 10/1/2025 | Price change | $399,900-4.8%$167/sqft |
Source: MLS Technology, Inc. #2535419 Report a problem | ||
| 9/15/2025 | Price change | $419,900-2.3%$176/sqft |
Source: MLS Technology, Inc. #2535419 Report a problem | ||
| 8/28/2025 | Price change | $429,900-2.3%$180/sqft |
Source: MLS Technology, Inc. #2535419 Report a problem | ||
| 8/14/2025 | Listed for sale | $439,900+339.9%$184/sqft |
Source: MLS Technology, Inc. #2535419 Report a problem | ||
| 12/9/2024 | Sold | $100,000-16.7%$42/sqft |
Source: MLS Technology, Inc. #2434403 Report a problem | ||
| 9/27/2024 | Pending sale | $120,000$50/sqft |
Source: MLS Technology, Inc. #2434403 Report a problem | ||
| 9/27/2024 | Listed for sale | $120,000$50/sqft |
Source: MLS Technology, Inc. #2434403 Report a problem | ||
Public tax history
Tax history is unavailable.
Monthly payment
Est. payment
Payment breakdown
Explore the cost of this home by adjusting the details. Changes won't be saved.Climate risks
Neighborhood: 74012
Nearby schools
Schools provided by the listing agent
- Elementary: Rhoades
- High: Broken Arrow
- District: Broken Arrow - Sch Dist (3)
Source: MLS Technology, Inc.. This data may not be complete. We recommend contacting the local school district to confirm school assignments for this home.
Similar homes
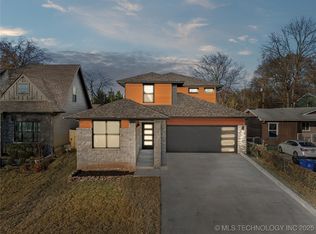
- $299,0004 bd3 ba2.2k sqft1604 W Pittsburg St, Broken Arrow, OK 74012For Sale
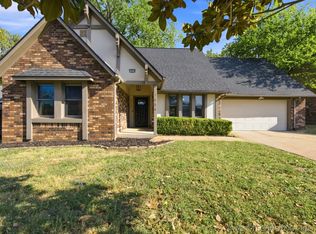 MLS ID #2633438, Sarah Dilks, Realty One Group Dreamers. MLS Technology, Inc.
 - $349,0004 bd3 ba2.9k sqft2605 W Urbana St, Broken Arrow, OK 74012For Sale
 MLS ID #2623033, Jeb Perry, Coldwell Banker Select. MLS Technology, Inc.
 - $390,0004 bd3 ba2.5k sqft7624 S 230th East Ave, Broken Arrow, OK 74014For Sale
 MLS ID #2637227, Erin Catron, Erin Catron & Company, LLC. MLS Technology, Inc.
 - $349,9004 bd3 ba2.2k sqft4001 S Maple Ave, Broken Arrow, OK 74011For Sale
 MLS ID #2624809, Bradley Sides, REAL Broker LLC. MLS Technology, Inc.
