Seller Offering $5,000 in Closing Cost Assistance!
Beautifully Maintained 4-Bedroom Home with Thoughtful Updates!
This well-cared-for 4-bedroom, 2.5-bath, two-story home offers the perfect blend of timeless charm and modern comfort. Thoughtfully updated over the years, the home has a warm, inviting feel that's ready for its next owner to enjoy.
The heart of the home is the beautifully updated kitchen, highlighted by a unique curved brick cooking alcove that creates a stunning focal point and adds character you won't find in a typical home. Paired with updated finishes and a functional layout, it's the perfect space for cooking, gathering, and entertaining.
Throughout the home, you'll find new carpet and luxury vinyl plank flooring, giving each room a fresh, comfortable feel. The spacious family room centers around a cozy fireplace, while the formal dining room offers additional space for hosting family and friends.
The primary suite provides a private retreat with its own ensuite bathroom, and the backyard offers a peaceful setting to relax, entertain, or enjoy quiet evenings outdoors.
As an added bonus, the seller is offering $5,000 toward the buyer's closing costs, making this incredible home an even better value.
Conveniently located close to shopping, dining, schools, and everyday amenities, this home combines thoughtful updates, pride of ownership, and an excellent location.
Schedule your showing today and experience everything this beautifully maintained home has to offer!
For sale
$375,000
5329 S 76th East Ave, Tulsa, OK 74145
4beds
2,408sqft
:
Get pre-qualified$2,485/mo
Single Family Residence
Built in 1966
8,755 Square Feet Lot
$-- Zestimate®
$156/sqft
$-- HOA
What's special
Beautifully updated kitchenUpdated finishesFormal dining roomFunctional layoutSpacious family roomLuxury vinyl plank flooringCozy fireplace
- 13 days |
- 438 |
- 48 |
Zillow last checked:
Listing updated:
Listed by:
David Fletcher 918-260-5366,
RE/MAX Results
Source: MLS Technology, Inc.,MLS#: 2625755 Originating MLS: MLS Technology
Originating MLS: MLS TechnologyFacts & features
Interior
Bedrooms & bathrooms
- Bedrooms: 4
- Bathrooms: 3
- Full bathrooms: 2
- 1/2 bathrooms: 1
Primary bedroom
- Description: Master Bedroom,Private Bath,Walk-in Closet
- Level: First
Bedroom
- Description: Bedroom,Walk-in Closet
- Level: Second
Bedroom
- Description: Bedroom,
- Level: Second
Bedroom
- Description: Bedroom,
- Level: Second
Primary bathroom
- Description: Master Bath,Double Sink,Full Bath
- Level: First
Bathroom
- Description: Hall Bath,Half Bath
- Level: First
Bathroom
- Description: Hall Bath,Full Bath
- Level: Second
Dining room
- Description: Dining Room,
- Level: First
Dining room
- Description: Dining Room,Breakfast
- Level: First
Kitchen
- Description: Kitchen,Breakfast Nook,Eat-In,Pantry
- Level: First
Living room
- Description: Living Room,Fireplace
- Level: First
Utility room
- Description: Utility Room,Inside
- Level: First
Heating
- Central, Electric, Other
Cooling
- Central Air, Other
Appliances
- Included: Dryer, Dishwasher, Disposal, Gas Water Heater, Ice Maker, Other, Oven, Range, Washer, PlumbedForIce Maker
- Laundry: Washer Hookup, Electric Dryer Hookup
Features
- Granite Counters, High Ceilings, Metal Countertop, Other, Ceiling Fan(s), Electric Oven Connection, Electric Range Connection, Gas Range Connection, Programmable Thermostat
- Flooring: Carpet, Other, Tile, Vinyl
- Windows: Other, Vinyl, Insulated Windows
- Basement: None
- Number of fireplaces: 1
- Fireplace features: Glass Doors, Gas Log, Gas Starter, Other
Interior area
- Total structure area: 2,408
- Total interior livable area: 2,408 sqft
Property
Parking
- Total spaces: 2
- Parking features: Attached, Garage, Shelves
- Attached garage spaces: 2
Features
- Levels: Two
- Stories: 2
- Patio & porch: Covered, Other, Patio, Porch
- Exterior features: Concrete Driveway, Landscaping, Lighting, Other, Rain Gutters
- Pool features: None
- Fencing: Full,Privacy
Lot
- Size: 8,755 Square Feet
- Features: Mature Trees, Other
Details
- Additional structures: Other, Shed(s)
- Parcel number: 39800933502340
Construction
Type & style
- Home type: SingleFamily
- Architectural style: Other
- Property subtype: Single Family Residence
Materials
- Brick, Masonite, Other, Wood Frame
- Foundation: Other, Slab
- Roof: Asphalt,Fiberglass
Condition
- Year built: 1966
Utilities & green energy
- Sewer: Public Sewer
- Water: Public, Other
- Utilities for property: Cable Available, Electricity Available, Natural Gas Available, Other, Phone Available, Water Available
Green energy
- Energy efficient items: Other, Windows
Community & HOA
Community
- Features: Gutter(s), Sidewalks
- Security: No Safety Shelter, Smoke Detector(s)
- Subdivision: Southern Plaza B8-15
HOA
- Has HOA: No
Location
- Region: Tulsa
Financial & listing details
- Price per square foot: $156/sqft
- Annual tax amount: $3,016
- Date on market: 7/16/2026
- Cumulative days on market: 14 days
- Listing terms: Conventional,FHA,Other,VA Loan
Estimated market value
Not available
Estimated sales range
Not available
Not available
Price history
| Date | Event | Price |
|---|---|---|
| 7/16/2026 | Listed for sale | $375,000+131.5%$156/sqft |
Source:  MLS Technology, Inc. #2625755 Report a problem MLS Technology, Inc. #2625755 Report a problem | ||
| 12/18/2017 | Sold | $162,000$67/sqft |
Source: MLS Technology, Inc. #1731085 Report a problem | ||
Public tax history
Tax history is unavailable.
Monthly payment
Est. payment
Payment breakdown
Explore the cost of this home by adjusting the details. Changes won't be saved.Climate risks
Neighborhood: Southern Plaza
Nearby schools
GreatSchools rating
- 5/10Salk Elementary SchoolGrades: PK-5Distance: 0.4 mi
- 3/10Memorial Middle SchoolGrades: 6-8Distance: 0.4 mi
- 3/10Memorial High SchoolGrades: 9-12Distance: 1.4 mi
Schools provided by the listing agent
- Elementary: Salk
- Middle: Memorial
- High: Memorial
- District: Tulsa - Sch Dist (1)
Source: MLS Technology, Inc.. This data may not be complete. We recommend contacting the local school district to confirm school assignments for this home.
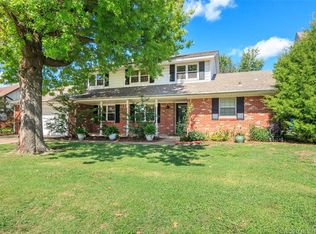
- $115,0004 bd3 ba2.4k sqft5329 S 76th Ave E, Tulsa, OK 74145Sold
- $285,300-- bd2 ba2.4k sqft5333 S 76th Ave E, Tulsa, OK 74145Off Market
- $293,1004 bd3 ba2.2k sqft5321 S 76th East Ave, Tulsa, OK 74145Off Market

- $268,3004 bd3 ba2.2k sqft5321 S 76th Ave E, Tulsa, OK 74145Off Market

- $286,5004 bd3 ba2.6k sqft5318 S 77th Ave E, Tulsa, OK 74145Off Market
- $273,8003 bd2 ba2k sqft5324 S 77th Ave E, Tulsa, OK 74145Off Market
- $298,2004 bd3 ba2.2k sqft5339 S 76th Ave E, Tulsa, OK 74145Off Market
- $---- bd-- ba-- sqft5339 S 76th East Ave, Tulsa, OK 74145Off Market
A local agent can set up tours, give advice and negotiate with sellers.
Similar homes
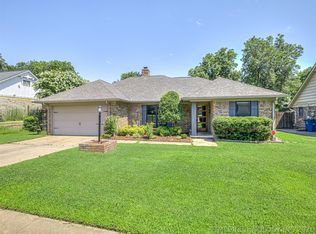
- $339,0004 bd3 ba2.3k sqft6873 E 56th St, Tulsa, OK 74145For Sale
 MLS ID #2624689, Melody Buffington, Chinowth & Cohen. MLS Technology, Inc.
 - $398,5003 bd2 ba2k sqft8244 E 37th St, Tulsa, OK 74145For Sale
 MLS ID #2627192, Athena J. Blackmon, Coldwell Banker Select. MLS Technology, Inc.
 - $345,0005 bd3 ba2.6k sqft5812 S 77th East Ave, Tulsa, OK 74145For Sale
 MLS ID #2623436, Kelly Garcia Kilmer, RE/MAX Results. MLS Technology, Inc.
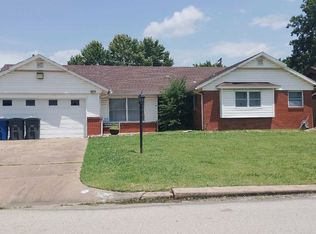
 - $--4 bd2 ba2.1k sqft9011 E 36th St, Tulsa, OK 74145Auction
 Xome
Xome - $396,5004 bd3 ba2.7k sqft6121 E 52nd Pl, Tulsa, OK 74135For SaleMLS ID #2626079, Chris Martin, Coldwell Banker Select. MLS Technology, Inc.
- $319,0004 bd3 ba2.2k sqft5819 S 83rd East Pl, Tulsa, OK 74145For SaleMLS ID #2621814, Apryl Longacre, Coldwell Banker Select. MLS Technology, Inc.
- $349,9004 bd3 ba2.8k sqft6809 S 77th Ave E, Tulsa, OK 74133For SaleMLS ID #2627122, Aaron Bachert, McGraw, REALTORS. MLS Technology, Inc.
- $375,0005 bd3 ba2.8k sqft4014 S 100th East Ave, Tulsa, OK 74146For SaleMLS ID #2623674, Charo Naifeh, Casa Light Realty, LLC. MLS Technology, Inc.
- $299,0004 bd3 ba2.4k sqft6652 E 46th Pl, Tulsa, OK 74145For SaleMLS ID #2623758, Donald Burns II, McGraw, REALTORS. MLS Technology, Inc.
- $399,9006 bd3 ba3.2k sqft5853 S Irvington Ave, Tulsa, OK 74135For SaleMLS ID #2623655, Elizabeth Beaubien, Keller Williams Advantage. MLS Technology, Inc.
- $419,0004 bd2 ba2.2k sqft4662 E 55th St, Tulsa, OK 74135For SaleMLS ID #2627172, Marcie Karlovich, Chinowth & Cohen. MLS Technology, Inc.
- $374,9005 bd3 ba2.6k sqft8408 E 64th Pl, Tulsa, OK 74133For SaleMLS ID #2614011, Catalina Gomez, CG Realty Group LLC. MLS Technology, Inc.
- $280,0003 bd2 ba2k sqft5235 S 69th East Ave, Tulsa, OK 74145For SaleMLS ID #2623155, Alexander Jensen, Fathom Realty OK LLC. MLS Technology, Inc.
- $385,0003 bd3 ba2.7k sqft7505 E 65th St, Tulsa, OK 74133For SaleMLS ID #2512089, Stephen Brocks, MORE Agency. MLS Technology, Inc.
- $322,0004 bd2 ba2.3k sqft4739 S Lakewood Ave, Tulsa, OK 74135For SaleMLS ID #2622178, Joe Land, McGraw, REALTORS. MLS Technology, Inc.
- $272,5003 bd2 ba2.1k sqft5511 S 66th East Ave, Tulsa, OK 74145For SaleMLS ID #2624930, Tudy Valdez, Axen Realty, LLC. MLS Technology, Inc.
- $375,0004 bd3 ba3.3k sqft6811 E 65th Pl, Tulsa, OK 74133For SaleMLS ID #2620101, Adam Johnson, Mogul Realty Inc. MLS Technology, Inc.
- $333,0003 bd2 ba3k sqft4609 S 72nd East Ave, Tulsa, OK 74145For SaleMLS ID #2625849, Dawn M Elmore, Rich Stephens. MLS Technology, Inc.
- $330,0004 bd3 ba2.2k sqft7415 E 70th St S, Tulsa, OK 74133For SaleMLS ID #2623709, Monica Burke, Axen Realty, LLC. MLS Technology, Inc.
- $339,0004 bd3 ba2.1k sqft3706 S Erie Ave, Tulsa, OK 74135For SaleMLS ID #2624420, Stella Nyingi, Platinum Realty, LLC.. MLS Technology, Inc.
