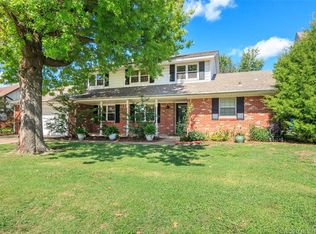
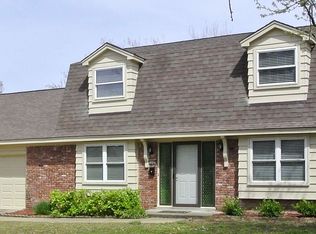
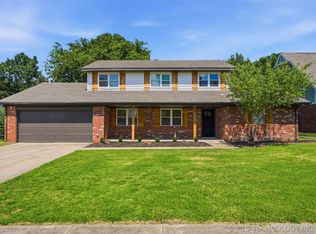
Welcome home to this well cared for property in the sought after Southern Plaza neighborhood. This large 2 story, move-in ready, mid-century beauty has been lovingly maintained and thoughtfully updated. Features 4 large bedrooms, all with large closets, 2.5 baths, 2 living, formal dining, completely updated kitchen, game room or bonus room, very large floored attic with attic fan and thermostat, new HVAC, new roof, new double hung windows, new H2O heater, wall safe in master closet, wood blinds throughout, covered patio for your outside enjoyment, all in a premium location near shopping, dining, parks, library and schools. Call today. This property won’t last.
For sale
Price cut: $25K (8/20)
$320,000
5333 S 76th Ave E, Tulsa, OK 74145
4beds
2,458sqft
Single Family Residence
Built in 1969
9,060 Square Feet Lot
$319,100 Zestimate®
$130/sqft
$-- HOA
What's special
Completely updated kitchenWood blinds throughoutNew roofNew hvacFormal diningNew double hung windowsLarge closets
- 28 days
- 807
- 69
Likely to sell faster than
Zillow last checked:
Listing updated:
Listed by:
Joy Moss 918-855-8282,
Keller Williams Premier
Source: MLS Technology, Inc.,MLS#: 2628568
Originating MLS: MLS Technology
Facts & features
Interior
Bedrooms & bathrooms
- Bedrooms: 4
- Bathrooms: 3
- Full bathrooms: 2
- 1/2 bathrooms: 1
Bedroom
- Description: Bedroom,No Bath,Walk-in Closet
- Level: First
Bedroom
- Description: Bedroom,No Bath,Walk-in Closet
- Level: Second
Bedroom
- Description: Bedroom,No Bath,Walk-in Closet
- Level: Second
Bedroom
- Description: Bedroom,No Bath,Walk-in Closet
- Level: Second
Primary bathroom
- Description: Primary Bath,Full Bath,Heater,Shower Only,Vent
- Level: First
Bathroom
- Description: Hall Bath,Bathtub,Full Bath,Vent
- Level: Second
Den
- Description: Den/Family Room,Bookcase,Fireplace
- Level: First
Dining room
- Description: Dining Room,Combo w/ Living,Formal
- Level: First
Game room
- Description: Game/Rec Room,Over Garage
- Level: Second
Kitchen
- Description: Kitchen,Breakfast Nook,Eat-In,Pantry
- Level: First
Living room
- Description: Living Room,Combo,Formal
- Level: First
Utility room
- Description: Utility Room,Inside,Separate
- Level: First
Heating
- Central, Gas
Cooling
- Central Air
Appliances
- Included: Built-In Range, Built-In Oven, Dishwasher, Disposal, Gas Water Heater, Oven, Range, Plumbed For Ice Maker
- Laundry: Electric Dryer Hookup, Gas Dryer Hookup
Features
- Attic, High Speed Internet, Quartz Counters, Stone Counters, Cable TV, Wired for Data, Ceiling Fan(s), Electric Oven Connection, Electric Range Connection, Programmable Thermostat
- Flooring: Hardwood, Tile, Vinyl
- Doors: Storm Door(s)
- Windows: Vinyl, Insulated Windows
- Number of fireplaces: 1
- Fireplace features: Glass Doors, Wood Burning
Interior area
- Total structure area: 2,458
- Total interior livable area: 2,458 sqft
Video & virtual tour
Property
Parking
- Total spaces: 2
- Parking features: Attached, Garage, Shelves
- Attached garage spaces: 2
Features
- Levels: Two
- Stories: 2
- Patio & porch: Covered, Patio, Porch
- Exterior features: Lighting, Rain Gutters
- Pool features: None
- Fencing: Chain Link,Full,Privacy
Lot
- Size: 9,060 Square Feet
- Features: Other
Details
- Additional structures: Shed(s)
- Parcel number: 39800933502350
Construction
Type & style
- Home type: SingleFamily
- Property subtype: Single Family Residence
Materials
- Brick, Wood Siding, Wood Frame
- Foundation: Slab
- Roof: Asphalt,Fiberglass
Condition
- Year built: 1969
Utilities & green energy
- Sewer: Public Sewer
- Water: Public
- Utilities for property: Cable Available, Electricity Available, Natural Gas Available, Phone Available, Water Available
Green energy
- Energy efficient items: Windows
- Indoor air quality: Ventilation
Community & HOA
Community
- Features: Gutter(s), Sidewalks
- Security: No Safety Shelter
- Subdivision: Southern Plaza B8-15
HOA
- Has HOA: No
Location
- Region: Tulsa
Financial & listing details
- Price per square foot: $130/sqft
- Tax assessed value: $209,458
- Annual tax amount: $2,954
- Date on market: 8/3/2026
- Cumulative days on market: 29 days
- Listing terms: Conventional,VA Loan
Estimated market value
$319,100
$303,000 - $335,000
$2,038/mo
Price history
| Date | Event | Price |
|---|---|---|
| 8/20/2026 | Price change | $320,000-7.2%$130/sqft |
Source: | ||
| 8/12/2026 | Price change | $345,000-6.6%$140/sqft |
Source: | ||
| 8/3/2026 | Listed for sale | $369,500+115.5%$150/sqft |
Source: | ||
| 12/7/2006 | Sold | $171,500$70/sqft |
Source: Public Record Report a problem | ||
Public tax history
| Year | Property taxes | Tax assessment |
|---|---|---|
| 2025 | $2,954 +6.7% | $22,041 +3.1% |
| 2024 | $2,768 +5.3% | $21,369 +3.1% |
| 2023 | $2,629 -1.8% | $20,718 +3.2% |
| 2022 | $2,678 +4.1% | $20,085 -1.9% |
| 2021 | $2,572 +1.4% | $20,471 |
| 2020 | $2,536 -4.9% | $20,471 |
| 2019 | $2,668 0% | $20,471 +5.1% |
| 2018 | $2,668 -0.2% | $19,471 -4.9% |
| 2017 | $2,674 +2.3% | $20,471 |
| 2016 | $2,614 | $20,471 |
| 2015 | $2,614 -0.2% | $20,471 |
| 2014 | $2,619 | $20,471 |
| 2013 | -- | $20,471 |
| 2012 | -- | $20,471 |
| 2011 | -- | $20,471 |
| 2010 | -- | $20,471 |
| 2009 | -- | $20,471 +3.3% |
| 2008 | -- | $19,808 +5% |
| 2007 | -- | $18,865 +49.1% |
| 2006 | -- | $12,650 |
| 2005 | -- | $12,650 |
| 2004 | $1,377 | $12,650 +1.4% |
| 2003 | -- | $12,474 |
| 2002 | -- | $12,474 |
| 2001 | -- | $12,474 |
| 2000 | -- | $12,474 |
Find assessor info on the county website
Monthly payment
Est. payment
Payment breakdown
Explore the cost of this home by adjusting the details. Changes won't be saved.Climate risks
Neighborhood: Southern Plaza
Nearby schools
Schools provided by the listing agent
- Elementary: Salk
- High: Memorial
- District: Tulsa - Sch Dist (1)
Source: MLS Technology, Inc.. This data may not be complete. We recommend contacting the local school district to confirm school assignments for this home.