Welcome to this one-of-a-kind property in a prime South Tulsa location! This beautifully updated home offers 5 spacious bedrooms, 3 full bathrooms, and a layout designed for both comfort and entertaining.
Step inside to a bright, open living space featuring soaring ceilings, modern finishes, and a stunning architectural design that truly sets this home apart. A unique waterfall feature in the entryway creates a stylish first impression and adds a soothing, elegant vibe to the home. The interior atrium brings in natural light and enhances the open, airy atmosphere.
Outdoors, enjoy your own private backyard retreat with a sparkling in-ground pool, expansive patio, and a second-story balcony, perfect for relaxing or hosting gatherings. The large yard offers privacy with mature trees and fencing, creating the ideal setting for summer fun.
Conveniently located near shopping, dining, and top-rated amenities, this home combines style, space, and an unbeatable location.
Don’t miss the opportunity to own this truly unique Tulsa property!
For sale
Price cut: $5K (8/23)
$369,900
8408 E 64th Pl, Tulsa, OK 74133
5beds
2,698sqft
Single Family Residence
Built in 1976
9,408 Square Feet Lot
$358,000 Zestimate®
$137/sqft
$-- HOA
What's special
Sparkling in-ground poolExpansive patioSecond-story balconyModern finishesStunning architectural designBright open living spacePrivate backyard retreat
- 175 days
- 2,525
- 333
Zillow last checked:
Listing updated:
Listed by:
Catalina Gomez 918-633-9547,
CG Realty Group LLC
Source: MLS Technology, Inc.,MLS#: 2614011 Originating MLS: MLS Technology
Originating MLS: MLS TechnologyFacts & features
Interior
Bedrooms & bathrooms
- Bedrooms: 5
- Bathrooms: 3
- Full bathrooms: 3
Heating
- Central, Gas
Cooling
- Central Air
Appliances
- Included: Dishwasher, Disposal, Gas Water Heater, Other, Range, Refrigerator, Stove
- Laundry: Washer Hookup, Electric Dryer Hookup
Features
- Granite Counters, Vaulted Ceiling(s), Ceiling Fan(s), Gas Oven Connection, Programmable Thermostat
- Flooring: Carpet, Other, Tile, Vinyl
- Windows: Vinyl
- Basement: None
- Number of fireplaces: 1
- Fireplace features: Wood Burning, Outside
Interior area
- Total structure area: 2,698
- Total interior livable area: 2,698 sqft
Property
Parking
- Total spaces: 2
- Parking features: Attached, Garage
- Attached garage spaces: 2
Features
- Levels: Two
- Stories: 2
- Patio & porch: Balcony, Covered, Deck, Other, Patio
- Exterior features: Concrete Driveway, Fire Pit, Other
- Pool features: Gunite, In Ground
- Fencing: Full,Privacy
Lot
- Size: 9,408 Square Feet
- Features: Mature Trees
Details
- Additional structures: None
- Parcel number: 75075830136960
Construction
Type & style
- Home type: SingleFamily
- Architectural style: Ranch
- Property subtype: Single Family Residence
Materials
- HardiPlank Type, Stucco, Wood Frame
- Foundation: Slab
- Roof: Asphalt,Fiberglass
Condition
- Year built: 1976
Utilities & green energy
- Sewer: Public Sewer
- Water: Public
- Utilities for property: Electricity Available, Natural Gas Available, Phone Available, Water Available
Community & HOA
Community
- Security: No Safety Shelter, Smoke Detector(s)
- Subdivision: Burning Tree
HOA
- Has HOA: No
- Amenities included: Pool
- Services included: None
Location
- Region: Tulsa
Financial & listing details
- Price per square foot: $137/sqft
- Tax assessed value: $184,815
- Annual tax amount: $3,156
- Date on market: 4/20/2026
- Cumulative days on market: 167 days
- Listing terms: Conventional,FHA,VA Loan
Estimated market value
$358,000
$340,000 - $376,000
$3,035/mo
Price history
| Date | Event | Price |
|---|---|---|
| 8/23/2026 | Price change | $369,900-1.3%$137/sqft |
Source:  MLS Technology, Inc. #2614011 Report a problem MLS Technology, Inc. #2614011 Report a problem | ||
| 4/20/2026 | Listed for sale | $374,900-8.5%$139/sqft |
Source: MLS Technology, Inc. #2614011 Report a problem | ||
| 4/20/2026 | Listing removed | $409,900$152/sqft |
Source: MLS Technology, Inc. #2609838 Report a problem | ||
| 3/27/2026 | Pending sale | $409,900$152/sqft |
Source: MLS Technology, Inc. #2609838 Report a problem | ||
| 3/20/2026 | Listed for sale | $409,900+159.4%$152/sqft |
Source: MLS Technology, Inc. #2609838 Report a problem | ||
| 1/7/2026 | Sold | $158,000+1.9%$59/sqft |
Source: Public Record Report a problem | ||
| 5/31/2019 | Sold | $155,000+3.3%$57/sqft |
Source: MLS Technology, Inc. #1914872 Report a problem | ||
| 4/29/2019 | Pending sale | $150,000$56/sqft |
Source: Chinowth & Cohen #1914872 Report a problem | ||
| 4/22/2019 | Listed for sale | $150,000+33.9%$56/sqft |
Source: Chinowth & Cohen #1914872 Report a problem | ||
| 5/10/2017 | Sold | $112,000$42/sqft |
Source: Public Record Report a problem | ||
Public tax history
| Year | Property taxes | Tax assessment |
|---|---|---|
| 2025 | $2,643 +2% | $19,329 -2.1% |
| 2024 | $2,590 +7.8% | $19,738 +5% |
| 2023 | $2,404 +0.8% | $18,797 +5% |
| 2022 | $2,385 +3.7% | $17,902 +5% |
| 2021 | $2,301 +1.5% | $17,050 |
| 2020 | $2,268 -11.4% | $17,050 -8.3% |
| 2019 | $2,559 +0% | $18,590 |
| 2018 | $2,559 +0.2% | $18,590 +6.5% |
| 2017 | $2,553 +18.5% | $17,453 +3% |
| 2016 | $2,154 | $16,945 -8.6% |
| 2015 | $2,154 +2.1% | $18,546 +16.1% |
| 2014 | $2,110 | $15,972 |
| 2013 | -- | $15,972 |
| 2012 | -- | $15,972 |
| 2011 | -- | $15,972 |
| 2010 | -- | $15,972 |
| 2009 | -- | $15,972 |
| 2008 | -- | $15,972 |
| 2007 | -- | $15,972 +5% |
| 2006 | -- | $15,213 +0.9% |
| 2005 | -- | $15,070 +1.9% |
| 2004 | $1,735 | $14,784 |
| 2003 | -- | $14,784 +3.5% |
| 2002 | -- | $14,278 +1.8% |
| 2001 | -- | $14,019 |
| 2000 | -- | $14,019 |
Find assessor info on the county website
Monthly payment
Est. payment
Payment breakdown
Explore the cost of this home by adjusting the details. Changes won't be saved.Climate risks
Neighborhood: Burning Tree
Nearby schools
Schools provided by the listing agent
- Elementary: Grove
- High: Union
- District: Union - Sch Dist (9)
Source: MLS Technology, Inc.. This data may not be complete. We recommend contacting the local school district to confirm school assignments for this home.

Similar homes
- $399,9004 bd3 ba2.9k sqft3526 E 75th St, Tulsa, OK 74136For Sale
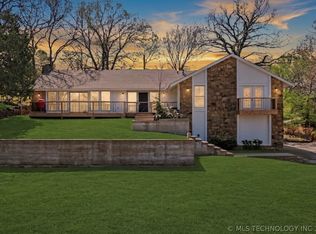 MLS ID #2635819, Raven Beck, Coldwell Banker Select. MLS Technology, Inc.
 - $390,0004 bd3 ba2.5k sqft7624 S 230th East Ave, Broken Arrow, OK 74014For Sale
 MLS ID #2637227, Erin Catron, Erin Catron & Company, LLC. MLS Technology, Inc.
 - $330,0005 bd3 ba2.6k sqft5812 S 77th East Ave, Tulsa, OK 74145For Sale
 MLS ID #2623436, Kelly Garcia Kilmer, RE/MAX Results. MLS Technology, Inc.
 - $355,0004 bd3 ba2.6k sqft2509 W Broadway St, Broken Arrow, OK 74012For Sale
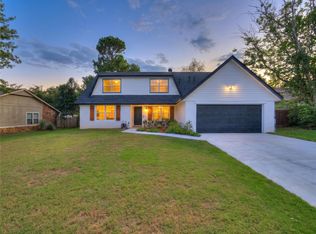 MLS ID #2616392, Francheska Umpierre, Tulsa United Realty Group. MLS Technology, Inc.
