This beautifully appointed 4 bedroom, 2.5 bathroom home with POOL blends comfort, style and functionality in one of Broken Arrow's most desirable and affordable locations. The large family room with cozy fireplace opens to the granite/stainless kitchen with breakfast nook and oversized dining room for large dinner parties or game night. Primary bedroom and full bath downstairs. 3 bedrooms, full hall bath and second living space with "hobby room" or "office/gym". Step outside to the private oasis with a covered patio and inground gunite pool. Plenty of room for all to enjoy fun in the sun and plenty of shade.
For sale
Price cut: $26K (7/30)
$349,000
2605 W Urbana St, Broken Arrow, OK 74012
4beds
2,930sqft
Single Family Residence
Built in 1983
8,494 Square Feet Lot
$338,800 Zestimate®
$119/sqft
$-- HOA
What's special
Inground gunite poolBreakfast nook
- 74 days
- 1,150
- 124
Likely to sell faster than
Zillow last checked:
Listing updated:
Listed by:
Jeb Perry 918-284-0664,
Coldwell Banker Select
Source: MLS Technology, Inc.,MLS#: 2623033 Originating MLS: MLS Technology
Originating MLS: MLS TechnologyFacts & features
Interior
Bedrooms & bathrooms
- Bedrooms: 4
- Bathrooms: 3
- Full bathrooms: 2
- 1/2 bathrooms: 1
Primary bedroom
- Description: Master Bedroom,Private Bath
- Level: First
Bedroom
- Description: Bedroom,No Bath
- Level: Second
Bedroom
- Description: Bedroom,No Bath
- Level: Second
Bedroom
- Description: Bedroom,No Bath
- Level: Second
Primary bathroom
- Description: Master Bath,Full Bath,Shower Only
- Level: First
Bathroom
- Description: Hall Bath,Full Bath
- Level: Second
Dining room
- Description: Dining Room,Formal
- Level: First
Game room
- Description: Game/Rec Room,Over Garage
- Level: Second
Kitchen
- Description: Kitchen,Breakfast Nook,Pantry
- Level: First
Living room
- Description: Living Room,Fireplace,Great Room
- Level: First
Utility room
- Description: Utility Room,Inside
- Level: First
Heating
- Central, Gas, Multiple Heating Units
Cooling
- Central Air, 2 Units
Appliances
- Included: Dishwasher, Disposal, Gas Water Heater, Oven, Range
- Laundry: Washer Hookup
Features
- Granite Counters, High Ceilings, Other, Vaulted Ceiling(s), Ceiling Fan(s), Electric Oven Connection, Programmable Thermostat
- Flooring: Carpet, Other, Tile, Vinyl
- Windows: Aluminum Frames, Other
- Basement: None
- Number of fireplaces: 1
- Fireplace features: Wood Burning
Interior area
- Total structure area: 2,930
- Total interior livable area: 2,930 sqft
Video & virtual tour
Property
Parking
- Total spaces: 2
- Parking features: Attached, Garage, Shelves, Workshop in Garage
- Attached garage spaces: 2
Features
- Levels: Two
- Stories: 2
- Patio & porch: Covered, Other, Patio, Porch
- Exterior features: Concrete Driveway, Landscaping, Rain Gutters
- Pool features: Gunite, In Ground
- Fencing: Full,Privacy
Lot
- Size: 8,494 Square Feet
- Features: Mature Trees
Details
- Additional structures: Shed(s)
- Parcel number: 83725841621380
Construction
Type & style
- Home type: SingleFamily
- Architectural style: English
- Property subtype: Single Family Residence
Materials
- Brick, HardiPlank Type, Other, Wood Frame
- Foundation: Slab
- Roof: Asphalt,Fiberglass
Condition
- Year built: 1983
Utilities & green energy
- Sewer: Public Sewer
- Water: Public
- Utilities for property: Electricity Available, Natural Gas Available, Water Available
Green energy
- Energy efficient items: Other
Community & HOA
Community
- Features: Gutter(s), Sidewalks
- Security: No Safety Shelter
- Subdivision: Quail Run Estates
HOA
- Has HOA: No
Location
- Region: Broken Arrow
Financial & listing details
- Price per square foot: $119/sqft
- Tax assessed value: $306,868
- Annual tax amount: $4,301
- Date on market: 6/25/2026
- Cumulative days on market: 76 days
- Listing terms: Conventional,FHA,Other,VA Loan
Estimated market value
$338,800
$322,000 - $356,000
$2,742/mo
Price history
| Date | Event | Price |
|---|---|---|
| 7/30/2026 | Price change | $349,000-6.9%$119/sqft |
Source:  MLS Technology, Inc. #2623033 Report a problem MLS Technology, Inc. #2623033 Report a problem | ||
| 6/26/2026 | Listed for sale | $375,000+31.6%$128/sqft |
Source: MLS Technology, Inc. #2623033 Report a problem | ||
| 6/28/2021 | Sold | $285,000+72.7%$97/sqft |
Source: Public Record Report a problem | ||
| 5/2/2003 | Sold | $165,000$56/sqft |
Source: Public Record Report a problem | ||
Public tax history
| Year | Property taxes | Tax assessment |
|---|---|---|
| 2025 | $4,301 +4.2% | $32,755 +3.1% |
| 2024 | $4,126 -2.9% | $31,772 -3.5% |
| 2023 | $4,248 +4.1% | $32,918 +5% |
| 2022 | $4,080 +56.9% | $31,350 +49.9% |
| 2021 | $2,600 +2.5% | $20,914 +3% |
| 2020 | $2,537 +0.2% | $20,305 |
| 2019 | $2,533 0% | $20,305 +7.9% |
| 2018 | $2,533 +2.9% | $18,816 -2.2% |
| 2017 | $2,461 +3.1% | $19,240 |
| 2016 | $2,386 | $19,240 |
| 2015 | $2,386 0% | $19,240 |
| 2014 | $2,387 | $19,240 +6% |
| 2013 | -- | $18,150 |
| 2012 | -- | $18,150 |
| 2011 | -- | $18,150 |
| 2010 | -- | $18,150 |
| 2009 | -- | $18,150 |
| 2008 | -- | $18,150 |
| 2007 | -- | $18,150 |
| 2006 | -- | $18,150 |
| 2005 | -- | $18,150 |
| 2004 | $2,244 | $18,150 +17.2% |
| 2003 | -- | $15,488 +2.6% |
| 2002 | -- | $15,093 +5% |
| 2001 | -- | $14,376 +5% |
| 2000 | -- | $13,691 |
Find assessor info on the county website
Monthly payment
Est. payment
Payment breakdown
Explore the cost of this home by adjusting the details. Changes won't be saved.Climate risks
Neighborhood: 74012
Nearby schools
Schools provided by the listing agent
- Elementary: Peters
- High: Union
- District: Union - Sch Dist (9)
Source: MLS Technology, Inc.. This data may not be complete. We recommend contacting the local school district to confirm school assignments for this home.
- $249,7003 bd2 ba1.8k sqft2609 W Urbana St, Broken Arrow, OK 74012Off Market

- $258,200-- bd2 ba2.3k sqft2601 W Urbana St, Broken Arrow, OK 74012Off Market
- $275,600-- bd2 ba2.5k sqft2604 W Vandalia St, Broken Arrow, OK 74012Off Market
- $239,0004 bd2 ba2k sqft2613 W Urbana St, Broken Arrow, OK 74012Off Market

Similar homes
- $359,0004 bd3 ba2.7k sqft8413 Shadowood Ave, Broken Arrow, OK 74011For Sale
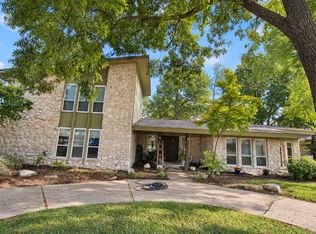 MLS ID #2632521, Ryan McKenna, Outshine Realty. MLS Technology, Inc.
 - $365,0004 bd3 ba2.6k sqft2509 W Broadway St, Broken Arrow, OK 74012For Sale
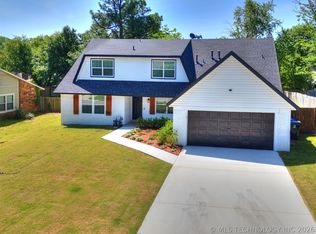 MLS ID #2616392, Francheska Umpierre, Tulsa United Realty Group. MLS Technology, Inc.
 - $319,9004 bd3 ba2.5k sqft3108 W Hartford St, Broken Arrow, OK 74012For Sale
 MLS ID #2628960, Ronda Butler, Cochran & Co Realtors. MLS Technology, Inc.
 - $274,0003 bd2 ba2k sqft2633 W Dallas St, Broken Arrow, OK 74012For Sale
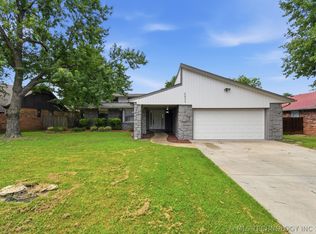 MLS ID #2625320, Dorie Simmons, McGraw, REALTORS. MLS Technology, Inc.
