This spacious 4 bedroom or 3 plus game room which can be 4th bedroom, 3 full baths, separate designated office down and ready for immediate occupancy with an inviting Gunite inground pool to enjoy the hot summer days. Large vaulted great room with wood burning FP, formal dining area plus large breakfast nook with plantation shutters. Covered patio, security system, newly painted exterior. Brand now downstairs A/C, new roof in 2024.
For sale
Price cut: $15K (8/31)
$365,000
1225 E Canton St, Broken Arrow, OK 74012
4beds
2,398sqft
Single Family Residence
Built in 2004
8,189 Square Feet Lot
$361,500 Zestimate®
$152/sqft
$25/mo HOA
What's special
Inviting gunite inground poolLarge vaulted great roomSeparate designated office downFormal dining areaCovered patioNewly painted exterior
- 35 days
- 1,041
- 72
Likely to sell faster than
Zillow last checked:
Listing updated:
Listed by:
Kay VanLandingham 918-605-5373,
Coldwell Banker Select
Source: MLS Technology, Inc.,MLS#: 2628717 Originating MLS: MLS Technology
Originating MLS: MLS TechnologyFacts & features
Interior
Bedrooms & bathrooms
- Bedrooms: 4
- Bathrooms: 3
- Full bathrooms: 3
Primary bedroom
- Description: Primary Bedroom,Private Bath,Separate Closets,Walk-in Closet
- Level: First
Bedroom
- Description: Bedroom,Walk-in Closet
- Level: Second
Bedroom
- Description: Bedroom,Walk-in Closet
- Level: Second
Bedroom
- Description: Bedroom,
- Level: Second
Primary bathroom
- Description: Primary Bath,Bathtub,Full Bath,Separate Shower,Vent,Whirlpool
- Level: First
Bathroom
- Description: Hall Bath,Full Bath
- Level: Second
Dining room
- Description: Dining Room,Formal
- Level: First
Game room
- Description: Game/Rec Room,Closet,Over Garage
- Level: Second
Kitchen
- Description: Kitchen,Breakfast Nook,Eat-In
- Level: First
Living room
- Description: Living Room,Fireplace,Great Room
- Level: First
Utility room
- Description: Utility Room,Inside
- Level: First
Heating
- Central, Gas, Multiple Heating Units, Zoned
Cooling
- Central Air, 2 Units, Zoned
Appliances
- Included: Dishwasher, Disposal, Gas Water Heater, Microwave, Oven, Range, Stove
- Laundry: Electric Dryer Hookup, Gas Dryer Hookup
Features
- High Ceilings, Laminate Counters, Cable TV, Vaulted Ceiling(s), Electric Oven Connection, Electric Range Connection
- Flooring: Carpet, Tile
- Windows: Vinyl
- Basement: None
- Number of fireplaces: 1
- Fireplace features: Gas Starter, Wood Burning
Interior area
- Total structure area: 2,398
- Total interior livable area: 2,398 sqft
Video & virtual tour
Property
Parking
- Total spaces: 2
- Parking features: Attached, Garage
- Attached garage spaces: 2
Features
- Patio & porch: Covered, Patio, Porch
- Exterior features: Landscaping, Rain Gutters
- Pool features: Gunite, In Ground
- Fencing: Full,Privacy
Lot
- Size: 8,189 Square Feet
- Features: Cul-De-Sac, Mature Trees
Details
- Additional structures: None
Construction
Type & style
- Home type: SingleFamily
- Property subtype: Single Family Residence
Materials
- Brick, Wood Frame
- Foundation: Slab
- Roof: Asphalt,Fiberglass
Condition
- Year built: 2004
Utilities & green energy
- Sewer: Public Sewer
- Water: Public
- Utilities for property: Cable Available, Electricity Available, Natural Gas Available, Phone Available, Water Available
Community & HOA
Community
- Features: Gutter(s), Sidewalks
- Security: No Safety Shelter, Security System Owned
- Subdivision: Washington Lane
HOA
- Has HOA: Yes
- Amenities included: Park
- HOA fee: $305 annually
Location
- Region: Broken Arrow
Financial & listing details
- Price per square foot: $152/sqft
- Annual tax amount: $3,308
- Date on market: 8/3/2026
- Cumulative days on market: 37 days
- Listing terms: Conventional,FHA 203(k),FHA,State Bond,VA Loan
Estimated market value
$361,500
$343,000 - $380,000
$2,246/mo
Price history
| Date | Event | Price |
|---|---|---|
| 8/31/2026 | Price change | $365,000-3.9%$152/sqft |
Source:  MLS Technology, Inc. #2628717 Report a problem MLS Technology, Inc. #2628717 Report a problem | ||
| 8/4/2026 | Listed for sale | $380,000+74.3%$158/sqft |
Source: MLS Technology, Inc. #2628717 Report a problem | ||
| 7/21/2015 | Sold | $218,000+2.8%$91/sqft |
Source: MLS Technology, Inc. #1530363 Report a problem | ||
| 12/20/2013 | Sold | $212,000$88/sqft |
Source: MLS Technology, Inc. #1330443 Report a problem | ||
Public tax history
Tax history is unavailable.
Monthly payment
Est. payment
Payment breakdown
Explore the cost of this home by adjusting the details. Changes won't be saved.Climate risks
Neighborhood: 74012
Nearby schools
Schools provided by the listing agent
- Elementary: Vandever
- High: Broken Arrow
- District: Broken Arrow - Sch Dist (3)
Source: MLS Technology, Inc.. This data may not be complete. We recommend contacting the local school district to confirm school assignments for this home.
- $307,3003 bd3 ba2k sqft1221 E Canton St, Broken Arrow, OK 74012Off Market

- $342,100-- bd2 ba1.9k sqftE Canton St S, Broken arrow, OK 74012Off Market
- $316,0004 bd2 ba2.2k sqft1300 E Canton St S, Broken Arrow, OK 74012Off Market
- $375,8004 bd3 ba2.2k sqft1301 E Canton St S, Broken Arrow, OK 74012Off Market
Similar homes
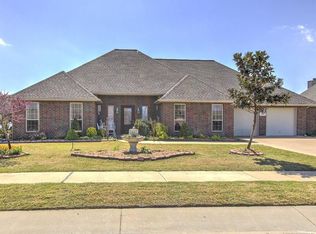
- $349,9004 bd3 ba2.7k sqft23429 King St, Broken Arrow, OK 74014For Sale
 MLS ID #2632186, Sharyn E Willard, Keller Williams Advantage. MLS Technology, Inc.
 - $329,9993 bd2 ba2.2k sqft1808 E Jacksonville St, Broken Arrow, OK 74012For Sale
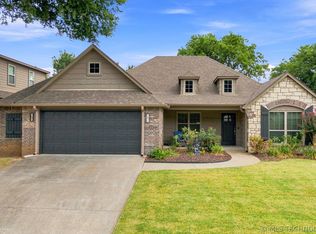 MLS ID #2609846, Tiffany Martin, Coldwell Banker Select. MLS Technology, Inc.
 - $380,0003 bd2 ba2.6k sqft2324 S Kalanchoe Ave, Broken Arrow, OK 74012For Sale
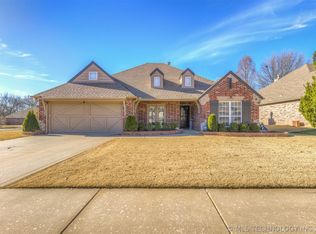 MLS ID #2624682, Ashley Elizondo, Keller Williams Preferred. MLS Technology, Inc.
 - $349,0004 bd3 ba2.9k sqft2605 W Urbana St, Broken Arrow, OK 74012For Sale
 MLS ID #2623033, Jeb Perry, Coldwell Banker Select. MLS Technology, Inc.
