Well-maintained full brick home situated on a corner lot in Broken Arrow, offering additional paved parking and an excellent outdoor space(Corner lot). Recent updates include a new stainless steel dishwasher (2025) and stainless steel vent hood microwave. Bedroom carpet is approximately 2 years old with tile flooring underneath for added flexibility.
The home exterior features a covered front porch and large covered back porch, along with a full guttering system tied into a drainage system that exits to the street, enhancing functionality and water management. The backyard is designed for maximum use with an extended full privacy fence and established vegetable garden beds. Landscaped beds in the front yard.
Inside, you'll find a spacious great room with an open layout flowing into a galley-style kitchen and informal dining/breakfast nook. A formal dining room offers additional versatility and could easily function as a flex space, office, or second living area. The interior utility room includes a utility sink, folding area, and additional storage.
The oversized primary suite offers a private en suite bath with a separate soaking garden tub, full tiled shower, and walk-in closet. A great combination of space, updates, and practical features in a convenient location. Centrally located with close proximity to hospitals, shopping, restaurants, and quick highway access.
For sale
Price cut: $5K (8/3)
$354,900
1320 W Dover St, Broken Arrow, OK 74012
3beds
1,969sqft
Single Family Residence
Built in 2012
9,060 Square Feet Lot
$-- Zestimate®
$180/sqft
$25/mo HOA
What's special
Walk-in closetCovered front porchCorner lotWell-maintained full brick homeExtended full privacy fenceOversized primary suitePrivate en suite bath
- 99 days
- 217
- 14
Zillow last checked:
Listing updated:
Listed by:
Rachel Robison 918-282-4087,
Chinowth & Cohen
Source: MLS Technology, Inc.,MLS#: 2624789 Originating MLS: MLS Technology
Originating MLS: MLS TechnologyFacts & features
Interior
Bedrooms & bathrooms
- Bedrooms: 3
- Bathrooms: 3
- Full bathrooms: 2
- 1/2 bathrooms: 1
Primary bedroom
- Description: Master Bedroom,Private Bath,Walk-in Closet
- Level: First
Bedroom
- Description: Bedroom,No Bath
- Level: First
Bedroom
- Description: Bedroom,No Bath,Walk-in Closet
- Level: First
Primary bathroom
- Description: Master Bath,Bathtub,Full Bath,Separate Shower,Vent
- Level: First
Bathroom
- Description: Hall Bath,Bathtub,Full Bath
- Level: First
Dining room
- Description: Dining Room,Breakfast,Combo w/ Living,Formal
- Level: First
Kitchen
- Description: Kitchen,Breakfast Nook,Island,Pantry
- Level: First
Living room
- Description: Living Room,Combo
- Level: First
Utility room
- Description: Utility Room,Inside,Sink
- Level: First
Heating
- Central, Gas
Cooling
- Central Air
Appliances
- Included: Dishwasher, Disposal, Gas Water Heater, Microwave, Oven, Range, Stove
- Laundry: Washer Hookup, Electric Dryer Hookup, Gas Dryer Hookup
Features
- High Ceilings, High Speed Internet, Laminate Counters, Vaulted Ceiling(s), Wired for Data, Ceiling Fan(s), Electric Oven Connection, Electric Range Connection, Programmable Thermostat
- Flooring: Carpet, Tile
- Windows: Other
- Basement: None
- Has fireplace: No
Interior area
- Total structure area: 1,969
- Total interior livable area: 1,969 sqft
Video & virtual tour
Property
Parking
- Total spaces: 2
- Parking features: Attached, Garage
- Attached garage spaces: 2
Features
- Levels: One
- Stories: 1
- Patio & porch: Covered, Patio, Porch
- Exterior features: Concrete Driveway, Sprinkler/Irrigation, Rain Gutters
- Pool features: None
- Fencing: Full,Privacy
Lot
- Size: 9,060 Square Feet
- Features: Corner Lot
Details
- Additional structures: None
- Parcel number: 81297943466360
Construction
Type & style
- Home type: SingleFamily
- Architectural style: Craftsman
- Property subtype: Single Family Residence
Materials
- Brick, Wood Frame
- Foundation: Slab
- Roof: Asphalt,Fiberglass
Condition
- Year built: 2012
Utilities & green energy
- Sewer: Public Sewer
- Water: Public
- Utilities for property: Cable Available, Electricity Available, Fiber Optic Available, Natural Gas Available, High Speed Internet Available, Phone Available, Water Available
Community & HOA
Community
- Features: Gutter(s), Sidewalks
- Security: No Safety Shelter, Security System Owned, Smoke Detector(s)
- Subdivision: Stone Wood Crossing Ii
HOA
- Has HOA: Yes
- Amenities included: None
- HOA fee: $300 annually
Location
- Region: Broken Arrow
Financial & listing details
- Price per square foot: $180/sqft
- Tax assessed value: $314,491
- Annual tax amount: $4,451
- Date on market: 7/7/2026
- Cumulative days on market: 101 days
- Listing terms: Conventional,FHA,Other,State Bond,VA Loan
Estimated market value
Not available
Estimated sales range
Not available
Not available
Price history
| Date | Event | Price |
|---|---|---|
| 8/3/2026 | Price change | $354,900-1.4%$180/sqft |
Source:  MLS Technology, Inc. #2624789 Report a problem MLS Technology, Inc. #2624789 Report a problem | ||
| 7/8/2026 | Listed for sale | $359,900+10.7%$183/sqft |
Source: MLS Technology, Inc. #2624789 Report a problem | ||
| 6/8/2022 | Sold | $325,000$165/sqft |
Source: MLS Technology, Inc. #2213614 Report a problem | ||
| 5/4/2022 | Pending sale | $325,000$165/sqft |
Source: MLS Technology, Inc. #2213614 Report a problem | ||
| 4/29/2022 | Listed for sale | $325,000+97.6%$165/sqft |
Source: MLS Technology, Inc. #2213614 Report a problem | ||
| 10/5/2012 | Sold | $164,500+311.3%$84/sqft |
Source: Public Record Report a problem | ||
| 12/22/2011 | Sold | $40,000$20/sqft |
Source: Public Record Report a problem | ||
Public tax history
| Year | Property taxes | Tax assessment |
|---|---|---|
| 2025 | $4,451 +4.9% | $34,594 +5% |
| 2024 | $4,244 -4.5% | $32,947 -4.8% |
| 2023 | $4,446 +66.5% | $34,600 +67.9% |
| 2022 | $2,671 +3.1% | $20,606 -1.8% |
| 2021 | $2,591 +1.4% | $20,977 +3% |
| 2020 | $2,555 +3.1% | $20,366 +3% |
| 2019 | $2,479 0% | $19,773 +8.7% |
| 2018 | $2,479 +4.6% | $18,197 -2.4% |
| 2017 | $2,370 +6.1% | $18,638 +3% |
| 2016 | $2,234 | $18,095 |
| 2015 | $2,234 +0.9% | $18,095 |
| 2014 | $2,215 | $18,095 |
| 2013 | -- | $18,095 +311.3% |
| 2012 | -- | $4,400 -8.9% |
| 2011 | -- | $4,829 |
| 2010 | -- | $4,829 |
| 2009 | -- | $4,829 +570.7% |
| 2008 | -- | $720 -85.1% |
| 2007 | -- | $4,829 |
Find assessor info on the county website
Monthly payment
Est. payment
Payment breakdown
Explore the cost of this home by adjusting the details. Changes won't be saved.Climate risks
Neighborhood: 74012
Nearby schools
Schools provided by the listing agent
- Elementary: Country Lane
- High: Broken Arrow
- District: Broken Arrow - Sch Dist (3)
Source: MLS Technology, Inc.. This data may not be complete. We recommend contacting the local school district to confirm school assignments for this home.
- $395,9003 bd3 ba2.9k sqft1316 W Dover St, Broken Arrow, OK 74012Off Market
- $383,0004 bd3 ba2.7k sqft2821 N Juniper Pl, Broken Arrow, OK 74012Off Market
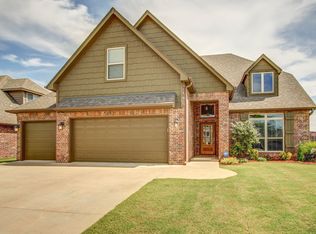
- $452,3005 bd3 ba3.3k sqft1312 W Dover St, Broken Arrow, OK 74012Off Market
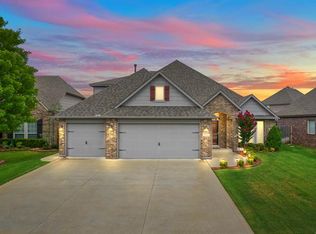
- $384,1004 bd3 ba2.3k sqft2825 N Juniper Pl, Broken Arrow, OK 74012Off Market
Similar homes
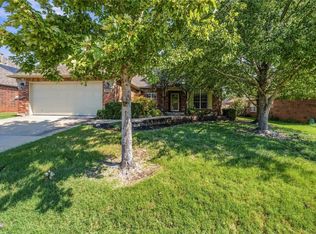
- $325,0003 bd2 ba2.2k sqft3009 N Ironwood Ave, Broken Arrow, OK 74012For Sale
 MLS ID #2636037, Michael Sixsmith, Keller Williams Preferred. MLS Technology, Inc.
 - $355,0004 bd2 ba2k sqft1708 E Fargo St, Broken Arrow, OK 74012For Sale
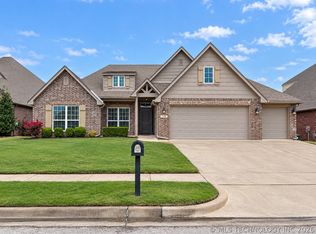 MLS ID #2636430, Kevin Dick, Coldwell Banker Select. MLS Technology, Inc.
 - $355,0004 bd3 ba2.6k sqft2509 W Broadway St, Broken Arrow, OK 74012For Sale
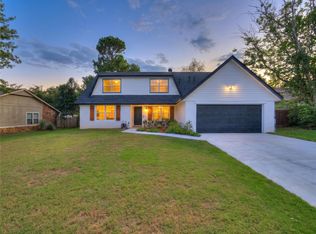 MLS ID #2616392, Francheska Umpierre, Tulsa United Realty Group. MLS Technology, Inc.
 - $383,9004 bd3 ba2.8k sqft3220 N Oak Ave, Broken Arrow, OK 74012For Sale
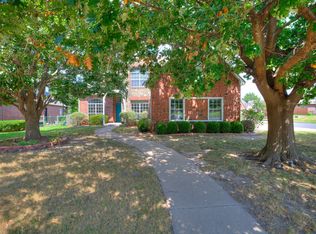 MLS ID #2632026, Jake Salyer, Hearth Homes Realty. MLS Technology, Inc.
