A 12-foot kitchen island, incredible hardwood floors, and a 3-car garage are just the beginning! This one-owner, single-story Broken Arrow home offers 4 bedrooms (or 3 bedrooms and an office), 2 full baths, formal dining, and an open floor plan with soaring ceilings and tons of natural light. The kitchen is the heart of the home, featuring an impressive 12-foot island, thick granite countertops, abundant workspace, and an easy flow into the living area - perfect for everyday living or entertaining. Beautiful real hardwood floors add warmth and character throughout the main living spaces. The spacious primary suite features a private bath with dual vanities, separate limestone shower and garden tub, while three additional bedrooms provide plenty of room for family, guests, or hobbies. There's also wired surround sound and a 3-car garage with room for vehicles, storage, golf gear, and more. The location is hard to beat! Stocked neighborhood ponds for great catch and release fishing and you're approximately 3 minutes from Broken Arrow High School, 4 minutes from Creekwood Elementary, and just minutes from four nearby parks, Battle Creek Golf Club, shopping, restaurants, and Trader Joe's. If you've been looking for one-level living with great space, standout features, and everyday conveniences close by, this one deserves a look
For sale
$355,000
1708 E Fargo St, Broken Arrow, OK 74012
4beds
2,010sqft
Single Family Residence
Built in 2015
8,755 Square Feet Lot
$352,100 Zestimate®
$177/sqft
$43/mo HOA
What's special
Spacious primary suiteGarden tubSeparate limestone showerBeautiful real hardwood floorsIncredible hardwood floorsThick granite countertopsWired surround sound
- 6 days
- 637
- 44
Zillow last checked:
Listing updated:
Listed by:
Kevin Dick 918-998-4663,
Coldwell Banker Select
Source: MLS Technology, Inc.,MLS#: 2636430 Originating MLS: MLS Technology
Originating MLS: MLS TechnologyFacts & features
Interior
Bedrooms & bathrooms
- Bedrooms: 4
- Bathrooms: 2
- Full bathrooms: 2
Primary bedroom
- Description: Primary Bedroom,Private Bath,Walk-in Closet
- Level: First
Bedroom
- Description: Bedroom,
- Level: First
Bedroom
- Description: Bedroom,
- Level: First
Primary bathroom
- Description: Primary Bath,Bathtub,Double Sink,Full Bath,Heater,Separate Shower,Vent
- Level: First
Bathroom
- Description: Hall Bath,Bathtub,Full Bath,Heater,Vent
- Level: First
Dining room
- Description: Dining Room,Breakfast
- Level: First
Kitchen
- Description: Kitchen,Breakfast Nook,Island,Pantry
- Level: First
Living room
- Description: Living Room,Fireplace,Great Room
- Level: First
Office
- Description: Office,Closet
- Level: First
Utility room
- Description: Utility Room,Inside
- Level: First
Heating
- Central, Gas
Cooling
- Central Air
Appliances
- Included: Dishwasher, Disposal, Gas Water Heater, Microwave, Oven, Range, Refrigerator, Plumbed For Ice Maker
- Laundry: Washer Hookup, Electric Dryer Hookup, Gas Dryer Hookup
Features
- Granite Counters, Vaulted Ceiling(s), Ceiling Fan(s), Electric Oven Connection, Electric Range Connection, Gas Oven Connection
- Flooring: Carpet, Tile, Wood
- Windows: Vinyl, Insulated Windows
- Number of fireplaces: 1
- Fireplace features: Gas Log, Gas Starter
Interior area
- Total structure area: 2,010
- Total interior livable area: 2,010 sqft
Video & virtual tour
Property
Parking
- Total spaces: 3
- Parking features: Attached, Garage
- Attached garage spaces: 3
Features
- Levels: One
- Stories: 1
- Patio & porch: Other
- Exterior features: Landscaping, Rain Gutters
- Pool features: None
- Fencing: Full,Split Rail
Lot
- Size: 8,755 Square Feet
- Features: None
Details
- Additional structures: None
- Parcel number: 79183943659100
Construction
Type & style
- Home type: SingleFamily
- Architectural style: Contemporary
- Property subtype: Single Family Residence
Materials
- Brick, Stone, Wood Frame
- Foundation: Slab
- Roof: Asphalt,Fiberglass
Condition
- Year built: 2015
Utilities & green energy
- Sewer: Public Sewer
- Water: Public
- Utilities for property: Cable Available, Electricity Available, Natural Gas Available, Phone Available, Water Available
Green energy
- Energy efficient items: Windows
Community & HOA
Community
- Features: Gutter(s), Sidewalks
- Security: No Safety Shelter, Smoke Detector(s)
- Subdivision: Fairway Park
HOA
- Has HOA: Yes
- Amenities included: None
- HOA fee: $260 semi-annually
Location
- Region: Broken Arrow
Financial & listing details
- Price per square foot: $177/sqft
- Annual tax amount: $4,086
- Date on market: 10/3/2026
- Cumulative days on market: 58 days
- Listing terms: Conventional,FHA,Other,VA Loan
Estimated market value
$352,100
$334,000 - $370,000
$2,233/mo
Price history
| Date | Event | Price |
|---|---|---|
| 10/8/2026 | Listed for sale | $355,000$177/sqft |
Source:  MLS Technology, Inc. #2636430 Report a problem MLS Technology, Inc. #2636430 Report a problem | ||
| 10/3/2026 | Listing removed | $355,000$177/sqft |
Source: MLS Technology, Inc. #2628521 Report a problem | ||
| 8/12/2026 | Listed for sale | $355,000+49.6%$177/sqft |
Source: MLS Technology, Inc. #2628521 Report a problem | ||
| 8/18/2015 | Sold | $237,304$118/sqft |
Source: MLS Technology, Inc. #1540106 Report a problem | ||
Public tax history
Tax history is unavailable.
Monthly payment
Est. payment
Payment breakdown
Explore the cost of this home by adjusting the details. Changes won't be saved.Climate risks
Neighborhood: 74012
Nearby schools
Schools provided by the listing agent
- Elementary: Creekwood
- High: Broken Arrow
- District: Broken Arrow - Sch Dist (3)
Source: MLS Technology, Inc.. This data may not be complete. We recommend contacting the local school district to confirm school assignments for this home.
Similar homes
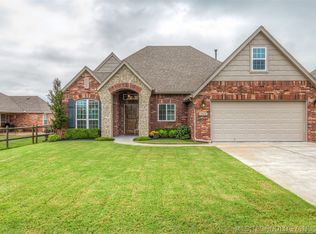
- $365,0004 bd3 ba2.3k sqft1225 E Canton St, Broken Arrow, OK 74012For Sale
 MLS ID #2628717, Kay VanLandingham, Coldwell Banker Select. MLS Technology, Inc.
 - $289,9003 bd2 ba1.6k sqft18602 E 50th Pl S, Tulsa, OK 74134For Sale
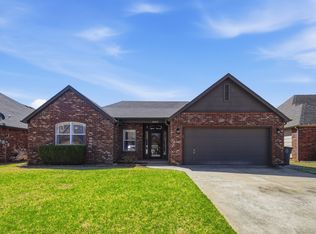 MLS ID #2637181, Robin Benjamin, Benjamin Realty & Associates. MLS Technology, Inc.
 - $324,9004 bd2 ba2.1k sqft809 S 71st St, Broken Arrow, OK 74014For Sale
 MLS ID #2634370, Trish Allison, Coldwell Banker Select. MLS Technology, Inc.
 - $349,9003 bd2 ba1.8k sqft1601 W Waco St, Broken Arrow, OK 74011For Sale
 MLS ID #2627693, Bobette Downing, Coldwell Banker Select. MLS Technology, Inc.
