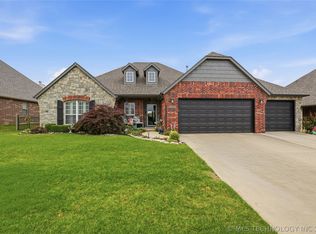
Gorgeous move-in ready 4 bedroom, 2 bath home nestled on a spacious .40 - acre cul-de-sac lot in the heart of Owasso! This well maintained split floor plan features a stunning vaulted living room with wood look tile flooring and cozy brick fireplace. The spacious kitchen offers abundant cabinet and countertop space, a pantry, and an eat- in area, perfect for entertaining. The oversized primary suite includes a spa like bath. Step outside to the covered patio and extended outdoor living space ideal for relaxing and watching the sunsets. Convenient location to restaurants and shopping. Schedule your showing today! Seller believes roof is around 6 years.
For sale
$360,000
8509 N 100th East Ave, Owasso, OK 74055
4beds
2,126sqft
:
Get pre-qualified$2,403/mo
Single Family Residence
Built in 2001
0.42 Acres Lot
$355,100 Zestimate®
$169/sqft
$17/mo HOA
What's special
Oversized primary suiteEat-in areaSpa like bathWood look tile flooringExtended outdoor living spaceCozy brick fireplaceCovered patio
- 27 days |
- 760 |
- 39 |
Zillow last checked:
Listing updated:
Listed by:
Tara Hargrove 918-521-9457,
Keller Williams Premier
Source: MLS Technology, Inc.,MLS#: 2625666 Originating MLS: MLS Technology
Originating MLS: MLS TechnologyFacts & features
Interior
Bedrooms & bathrooms
- Bedrooms: 4
- Bathrooms: 2
- Full bathrooms: 2
Primary bedroom
- Description: Master Bedroom,No Bath,Walk-in Closet
- Level: First
Bedroom
- Description: Bedroom,
- Level: First
Bedroom
- Description: Bedroom,
- Level: First
Bedroom
- Description: Bedroom,
- Level: First
Primary bathroom
- Description: Master Bath,Bathtub,Double Sink,Full Bath,Separate Shower,Vent,Whirlpool
- Level: First
Bathroom
- Description: Hall Bath,Double Sink,Full Bath
- Level: First
Dining room
- Description: Dining Room,Combo w/ Family
- Level: First
Kitchen
- Description: Kitchen,Eat-In,Pantry
- Level: First
Living room
- Description: Living Room,Fireplace
- Level: First
Utility room
- Description: Utility Room,Inside
- Level: First
Heating
- Central, Gas
Cooling
- Central Air
Appliances
- Included: Dishwasher, Disposal, Gas Water Heater, Microwave, Oven, Range, Refrigerator
- Laundry: Electric Dryer Hookup
Features
- Attic, High Ceilings, Laminate Counters, Other, Stone Counters, Ceiling Fan(s), Electric Oven Connection, Gas Range Connection, Gas Oven Connection, Programmable Thermostat
- Flooring: Carpet, Tile, Wood
- Doors: Insulated Doors
- Windows: Vinyl
- Basement: None
- Number of fireplaces: 1
- Fireplace features: Gas Log
Interior area
- Total structure area: 2,126
- Total interior livable area: 2,126 sqft
Property
Parking
- Total spaces: 2
- Parking features: Attached, Garage, Storage, Asphalt
- Attached garage spaces: 2
Features
- Levels: One
- Stories: 1
- Patio & porch: Covered, Other, Patio, Porch
- Exterior features: Other, Rain Gutters
- Pool features: None
- Fencing: Privacy
Lot
- Size: 0.42 Acres
- Features: Cul-De-Sac
Details
- Additional structures: None
- Parcel number: 61094143058450
Construction
Type & style
- Home type: SingleFamily
- Architectural style: French Provincial
- Property subtype: Single Family Residence
Materials
- Brick, Wood Siding, Wood Frame
- Foundation: Slab
- Roof: Asphalt,Fiberglass
Condition
- Year built: 2001
Utilities & green energy
- Sewer: Public Sewer
- Water: Public
- Utilities for property: Electricity Available, Fiber Optic Available, Natural Gas Available
Green energy
- Energy efficient items: Doors
Community & HOA
Community
- Features: Gutter(s)
- Security: No Safety Shelter, Smoke Detector(s)
- Subdivision: The Estates Of Southern Links
HOA
- Has HOA: Yes
- Amenities included: None
- HOA fee: $200 annually
Location
- Region: Owasso
Financial & listing details
- Price per square foot: $169/sqft
- Annual tax amount: $4,072
- Date on market: 7/10/2026
- Cumulative days on market: 32 days
- Listing terms: Conventional,FHA,Other,VA Loan
Estimated market value
$355,100
$337,000 - $373,000
$2,250/mo
Price history
| Date | Event | Price |
|---|---|---|
| 7/14/2026 | Listed for sale | $360,000+14.3%$169/sqft |
Source:  MLS Technology, Inc. #2625666 Report a problem MLS Technology, Inc. #2625666 Report a problem | ||
| 9/18/2023 | Sold | $315,000$148/sqft |
Source: MLS Technology, Inc. #2326429 Report a problem | ||
| 8/12/2023 | Pending sale | $315,000$148/sqft |
Source: MLS Technology, Inc. #2326429 Report a problem | ||
| 8/3/2023 | Listed for sale | $315,000$148/sqft |
Source: MLS Technology, Inc. #2326429 Report a problem | ||
Public tax history
Tax history is unavailable.
Monthly payment
Est. payment
Payment breakdown
Explore the cost of this home by adjusting the details. Changes won't be saved.Climate risks
Neighborhood: 74055
Nearby schools
GreatSchools rating
- 5/10Ator Elementary SchoolGrades: PK-5Distance: 0.4 mi
- 8/10Owasso 7th Grade CenterGrades: 7Distance: 0.3 mi
- 9/10Owasso High SchoolGrades: 9-12Distance: 1.8 mi
Schools provided by the listing agent
- Elementary: Ator
- High: Owasso
- District: Owasso - Sch Dist (11)
Source: MLS Technology, Inc.. This data may not be complete. We recommend contacting the local school district to confirm school assignments for this home.
- $344,5004 bd2 ba2.1k sqft8509 N 100th Ave E, Owasso, OK 74055Off Market

- $322,8004 bd2 ba2k sqft8511 N 100th East Ave, Owasso, OK 74055Off Market

- $290,5004 bd2 ba2k sqft8511 N 100th Ave E, Owasso, OK 74055Sold

- $333,5003 bd2 ba1.8k sqft8507 N 100th Ave E, Owasso, OK 74055Off Market
- $319,4003 bd2 ba1.8k sqft8507 N 100th East Ave, Owasso, OK 74055Off Market
- $343,0004 bd2 ba2k sqft8512 N 100th East Ave, Owasso, OK 74055For Sale
- $315,6004 bd2 ba2k sqft8512 N 100th Ave E, Owasso, OK 74055Off Market
- $239,9003 bd2 ba1.2k sqft10724 N 101st Ct E, Owasso, OK 74055Sold
A local agent can set up tours, give advice and negotiate with sellers.
A local lender can help you make sure your offer is ready when you are.
Similar homes
- $344,9004 bd2 ba2.4k sqft10400 N 114th Ave E, Owasso, OK 74055For Sale
 MLS ID #2620470, Jeff Henson, McGraw, REALTORS. MLS Technology, Inc.
 - $384,5003 bd2 ba2.2k sqft9306 E 91st St N, Owasso, OK 74055For Sale
 MLS ID #2621209, Casie Icks, Chinowth & Cohen. MLS Technology, Inc.
 - $379,9003 bd2 ba2.2k sqft10921 N 110th East Ave, Owasso, OK 74055For Sale
 MLS ID #2624228, Juli Edwards, Keller Williams Premier. MLS Technology, Inc.
 - $319,0004 bd3 ba2.4k sqft12536 E 83rd St N, Owasso, OK 74055For Sale
 MLS ID #2618538, Krysten Russell, Concept Realty. MLS Technology, Inc.
 - $330,0003 bd3 ba2.5k sqft14901 E 87th Pl N, Owasso, OK 74055PendingMLS ID #2615945, Amy Wood, Solid Rock, REALTORS. MLS Technology, Inc.
- $283,4004 bd2 ba2k sqft8329 N 118th East Ave, Owasso, OK 74055For SaleMLS ID #2625916, Misty Cowan, Keller Williams Premier. MLS Technology, Inc.
- $275,0004 bd2 ba2k sqft9609 N 107th East Ave, Owasso, OK 74055For SaleColdwell Banker Select
- $300,0003 bd2 ba2k sqft12704 E 78th St N, Owasso, OK 74055PendingMLS ID #2624376, Michael Jennings, Black Label Agents. MLS Technology, Inc.
- $329,9004 bd4 ba2.2k sqft14617 E 112th Pl N, Owasso, OK 74055For SaleMLS ID #2622326, Juli Edwards, Keller Williams Premier. MLS Technology, Inc.
- $289,0003 bd2 ba1.9k sqft12411 E 80th Ct N, Owasso, OK 74055For SaleMLS ID #2621669, Amy Whitmarsh, RE/MAX Results. MLS Technology, Inc.
- $419,9004 bd3 ba2.5k sqft18013 E 93rd St N, Owasso, OK 74055For SaleMLS ID #2622175, Katie Quillin, Dream Maker Realty, LLC. MLS Technology, Inc.
- $475,0004 bd2 ba2.5k sqft7255 N 194th East Ave, Owasso, OK 74055PendingMLS ID #2624677, Lori Moody, Chinowth & Cohen. MLS Technology, Inc.
- $449,9004 bd5 ba2.8k sqft15818 E 77th St N, Owasso, OK 74055For SaleMLS ID #2541706, Erin Catron, Erin Catron & Company, LLC. MLS Technology, Inc.
- $299,0004 bd3 ba1.7k sqft14602 E 114th St N, Owasso, OK 74055For SaleMLS ID #2619987, Nicole Laymon, Renew Realty Group. MLS Technology, Inc.
- $368,5003 bd2 ba1.6k sqft11316 E 180th St N, Collinsville, OK 74021For SaleMLS ID #2624267, Laura Richmond, Coldwell Banker Select. MLS Technology, Inc.
- $340,0004 bd2 ba2.1k sqft8012 Cottonwood Ave, Claremore, OK 74019For SaleMLS ID #2615050, Lisa Ogden, Coldwell Banker Select. MLS Technology, Inc.
- $289,9993 bd3 ba2.1k sqft10749 N 153rd East Ave, Owasso, OK 74055For SaleMLS ID #2616868, Sheila Vancuren, Keller Williams Premier. MLS Technology, Inc.
- $252,8003 bd2 ba1.3k sqft10721 N 100th East Ave, Owasso, OK 74055PendingMLS ID #2624108, Keeli Droege, Chinowth & Cohen. MLS Technology, Inc.
- $350,0004 bd3 ba2k sqft13008 E 124th St N, Collinsville, OK 74021For SaleMLS ID #2615947, Emily Rojas, McGraw, REALTORS. MLS Technology, Inc.
- $238,0003 bd2 ba1.2k sqft9515 E 97th St N, Owasso, OK 74055For SaleMLS ID #2619182, Karlie Orender, Coldwell Banker Select. MLS Technology, Inc.
