Beautifully updated and move-in ready, this charming home offers the perfect blend of comfort, style, and convenience. Featuring durable wood-look flooring, stainless steel appliances, and a modern neutral color palette. The interior feels both warm and inviting. The thoughtfully designed layout includes 3 bedrooms and 2 bathrooms, providing an ideal balance of space and functionality. Stepping outside on the covered back patio offers a perfect space for relaxation and entertainment enhanced by the full privacy fenced backyard. Conveniently located in a quieter area while still being just minutes from shopping, dining, and easy highway access. This home checks all the boxes by combining thoughtful updates with everyday comfort and convenience!
For sale
Price cut: $2K (8/28)
$236,000
9515 E 97th St N, Owasso, OK 74055
3beds
1,293sqft
Single Family Residence
Built in 2004
5,619 Square Feet Lot
$235,400 Zestimate®
$183/sqft
$14/mo HOA
What's special
Modern neutral color paletteFull privacy fenced backyardThoughtfully designed layoutDurable wood-look flooringStainless steel appliancesCovered back patio
- 147 days
- 508
- 71
Zillow last checked:
Listing updated:
Listed by:
Karlie Orender 918-694-0466,
Coldwell Banker Select
Source: MLS Technology, Inc.,MLS#: 2619182 Originating MLS: MLS Technology
Originating MLS: MLS TechnologyFacts & features
Interior
Bedrooms & bathrooms
- Bedrooms: 3
- Bathrooms: 2
- Full bathrooms: 2
Primary bedroom
- Description: Master Bedroom,Private Bath,Walk-in Closet
- Level: First
Bedroom
- Description: Bedroom,No Bath,Walk-in Closet
- Level: First
Bedroom
- Description: Bedroom,No Bath
- Level: First
Primary bathroom
- Description: Master Bath,Bathtub,Full Bath
- Level: First
Bathroom
- Description: Hall Bath,Bathtub,Full Bath
- Level: First
Bonus room
- Description: Additional Room,Attic
- Level: Second
Dining room
- Description: Dining Room,
- Level: First
Kitchen
- Description: Kitchen,
- Level: First
Living room
- Description: Living Room,
- Level: First
Utility room
- Description: Utility Room,
- Level: First
Heating
- Central, Gas
Cooling
- Central Air
Appliances
- Included: Double Oven, Dishwasher, Disposal, Gas Water Heater, Oven, Range, Stove
- Laundry: Washer Hookup
Features
- Attic, Other, Ceiling Fan(s)
- Flooring: Carpet, Laminate, Tile, Wood
- Doors: Insulated Doors
- Windows: Vinyl, Insulated Windows
- Basement: None
- Has fireplace: No
Interior area
- Total structure area: 1,293
- Total interior livable area: 1,293 sqft
Property
Parking
- Total spaces: 2
- Parking features: Attached, Garage, Shelves, Storage, Workshop in Garage, Driveway
- Attached garage spaces: 2
Features
- Levels: One
- Stories: 1
- Patio & porch: Covered, Porch
- Exterior features: Rain Gutters
- Pool features: None
- Fencing: Full,Privacy
Lot
- Size: 5,619 Square Feet
- Features: None
Details
- Additional structures: Shed(s)
- Parcel number: 61172131352190
Construction
Type & style
- Home type: SingleFamily
- Architectural style: Contemporary
- Property subtype: Single Family Residence
Materials
- Brick, Wood Frame
- Foundation: Slab
- Roof: Asphalt,Fiberglass
Condition
- Year built: 2004
Utilities & green energy
- Sewer: Public Sewer
- Water: Public
- Utilities for property: Cable Available, Electricity Available, Natural Gas Available, Water Available
Green energy
- Energy efficient items: Doors, Windows
Community & HOA
Community
- Features: Gutter(s), Sidewalks
- Security: No Safety Shelter, Smoke Detector(s)
- Subdivision: New Brunswick
HOA
- Has HOA: Yes
- Amenities included: Other
- HOA fee: $165 annually
Location
- Region: Owasso
Financial & listing details
- Price per square foot: $183/sqft
- Tax assessed value: $203,400
- Annual tax amount: $2,521
- Date on market: 5/26/2026
- Cumulative days on market: 148 days
- Listing terms: Conventional,FHA
Estimated market value
$235,400
$224,000 - $247,000
$1,584/mo
Price history
| Date | Event | Price |
|---|---|---|
| 8/28/2026 | Price change | $236,000-0.8%$183/sqft |
Source:  MLS Technology, Inc. #2619182 Report a problem MLS Technology, Inc. #2619182 Report a problem | ||
| 7/22/2026 | Price change | $238,000-2.9%$184/sqft |
Source: MLS Technology, Inc. #2619182 Report a problem | ||
| 5/26/2026 | Listed for sale | $245,000+11.4%$189/sqft |
Source: MLS Technology, Inc. #2619182 Report a problem | ||
| 5/1/2023 | Sold | $220,000-2.2%$170/sqft |
Source: MLS Technology, Inc. #2310014 Report a problem | ||
| 3/28/2023 | Pending sale | $225,000$174/sqft |
Source: MLS Technology, Inc. #2310014 Report a problem | ||
| 3/17/2023 | Listed for sale | $225,000+81.5%$174/sqft |
Source: MLS Technology, Inc. #2310014 Report a problem | ||
| 7/9/2014 | Sold | $124,000-4.5%$96/sqft |
Source: MLS Technology, Inc. #1411821 Report a problem | ||
| 4/22/2014 | Listed for sale | $129,900+6.5%$100/sqft |
Source: Visual Tour #1411821 Report a problem | ||
| 3/14/2011 | Sold | $122,000+1.8%$94/sqft |
Source: Public Record Report a problem | ||
| 1/24/2011 | Price change | $119,900-1.6%$93/sqft |
Source: Keller Williams Realty Owasso #1025784 Report a problem | ||
| 12/3/2010 | Price change | $121,900-2.1%$94/sqft |
Source: Keller Williams Realty Owasso #1025784 Report a problem | ||
| 10/8/2010 | Price change | $124,500-1.6%$96/sqft |
Source: Keller Williams Realty Owasso #1025784 Report a problem | ||
| 9/9/2010 | Price change | $126,500-2.6%$98/sqft |
Source: Keller Williams Realty Owasso #1025784 Report a problem | ||
| 8/25/2010 | Listed for sale | $129,900+26.1%$100/sqft |
Source: Keller Williams Realty Owasso #1025784 Report a problem | ||
| 3/3/2004 | Sold | $103,000$80/sqft |
Source: Public Record Report a problem | ||
Public tax history
| Year | Property taxes | Tax assessment |
|---|---|---|
| 2025 | $2,521 -4.2% | $22,374 -5.8% |
| 2024 | $2,632 +79.5% | $23,754 +76.3% |
| 2023 | $1,466 -1.1% | $13,471 +3.2% |
| 2022 | $1,483 +4.3% | $13,049 -4.3% |
| 2021 | $1,422 +0% | $13,640 |
| 2020 | $1,422 +0.4% | $13,640 |
| 2019 | $1,416 0% | $13,640 +7.9% |
| 2018 | $1,416 +3.2% | $12,640 -7.3% |
| 2017 | $1,372 -7.9% | $13,640 |
| 2016 | $1,490 | $13,640 |
| 2015 | $1,490 -0.7% | $13,640 +1.6% |
| 2014 | $1,501 | $13,420 |
| 2013 | -- | $13,420 |
| 2012 | -- | $13,420 +17.3% |
| 2011 | -- | $11,440 |
| 2010 | -- | $11,440 |
| 2009 | -- | $11,440 |
| 2008 | -- | $11,440 +1% |
| 2007 | -- | $11,330 |
| 2006 | -- | $11,330 |
| 2005 | -- | $11,330 |
Find assessor info on the county website
Monthly payment
Est. payment
Payment breakdown
Explore the cost of this home by adjusting the details. Changes won't be saved.Climate risks
Neighborhood: 74055
Nearby schools
Schools provided by the listing agent
- Elementary: Bailey
- High: Owasso
- District: Owasso - Sch Dist (11)
Source: MLS Technology, Inc.. This data may not be complete. We recommend contacting the local school district to confirm school assignments for this home.


Similar homes
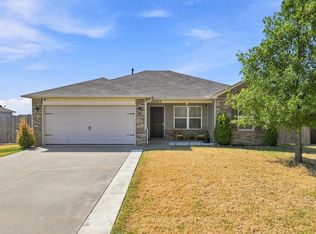
- $239,9003 bd2 ba1.2k sqft10004 E 107th Pl N, Owasso, OK 74055For Sale
 MLS ID #2633641, Carmen Hurtado, LPT Realty. MLS Technology, Inc.
 - $249,9503 bd2 ba1.3k sqft8232 N 127th Ave E, Owasso, OK 74055For Sale
 MLS ID #2636322, Angie Velasquez, Nail Realty Group. MLS Technology, Inc.
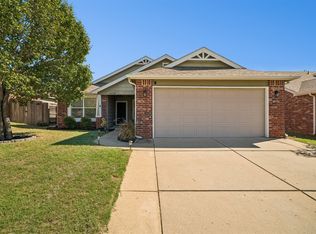
 - $249,9003 bd2 ba1.2k sqft11121 N 144th East Ave, Owasso, OK 74055For Sale
 MLS ID #2636851, Amanda Dudley, eXp Realty, LLC. MLS Technology, Inc.
 - $225,0003 bd2 ba1.6k sqft8710 N 124th East Ave, Owasso, OK 74055For Sale
 MLS ID #2631509, Liz Johnson, Coldwell Banker Select. MLS Technology, Inc.
