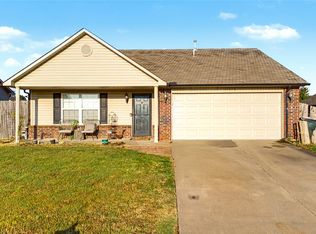
Welcome home to this well-maintained 3-bedroom, 2-bath home tucked away on a large, fully fenced lot in a quiet cul-de-sac! The inviting living room features vaulted ceilings and a cozy wood burning fireplace. The kitchen is equipped with stainless steel appliances, while faux wood blinds add a stylish touch throughout the home.The large primary bedroom offers plenty of space and includes an en suite bath with double sink, bathtub/shower, and walk-in closet. Spacious backyard with 12' x 16' storage shed. Extra concrete driveway perfect for RV/boat parking. Located less than a mile from Skiatook High School and Skiatook Elementary School, shopping, restaurants and more! Great combo of space, convenience, and location!
For sale
Price cut: $4.1K (9/23)
$229,900
1105 S Hummingbird Ln, Skiatook, OK 74070
3beds
1,317sqft
Single Family Residence
Built in 2001
0.32 Acres Lot
$228,700 Zestimate®
$175/sqft
$-- HOA
What's special
Walk-in closetQuiet cul-de-sacSpacious backyardLarge fully fenced lotCozy wood burning fireplaceFaux wood blindsVaulted ceilings
- 48 days
- 533
- 35
Likely to sell faster than
Zillow last checked:
Listing updated:
Listed by:
Melissa Ehrhart 918-606-7400,
Keller Williams Premier
Source: MLS Technology, Inc.,MLS#: 2631083 Originating MLS: MLS Technology
Originating MLS: MLS TechnologyFacts & features
Interior
Bedrooms & bathrooms
- Bedrooms: 3
- Bathrooms: 2
- Full bathrooms: 2
Bedroom
- Description: Bedroom,Private Bath,Walk-in Closet
- Level: First
Bedroom
- Description: Bedroom,No Bath,Walk-in Closet
- Level: First
Bedroom
- Description: Bedroom,No Bath,Walk-in Closet
- Level: First
Primary bathroom
- Description: Primary Bath,Bathtub,Double Sink,Full Bath
- Level: First
Bathroom
- Description: Hall Bath,Bathtub,Full Bath
- Level: First
Kitchen
- Description: Kitchen,Breakfast Nook
- Level: First
Living room
- Description: Living Room,Fireplace
- Level: First
Heating
- Central, Gas
Cooling
- Central Air
Appliances
- Included: Dishwasher, Disposal, Gas Water Heater, Microwave, Oven, Range, Refrigerator
- Laundry: Electric Dryer Hookup, Gas Dryer Hookup
Features
- Laminate Counters, Vaulted Ceiling(s), Ceiling Fan(s), Electric Oven Connection, Gas Range Connection, Gas Oven Connection, Programmable Thermostat
- Flooring: Laminate, Tile
- Windows: Vinyl
- Number of fireplaces: 1
- Fireplace features: Gas Starter, Wood Burning
Interior area
- Total structure area: 1,317
- Total interior livable area: 1,317 sqft
Video & virtual tour
Property
Parking
- Total spaces: 2
- Parking features: Attached, Garage
- Attached garage spaces: 2
Features
- Levels: One
- Stories: 1
- Patio & porch: Covered, Patio, Porch
- Exterior features: Rain Gutters
- Pool features: None
- Fencing: Full,Privacy
Lot
- Size: 0.32 Acres
- Features: Cul-De-Sac
Details
- Additional structures: Storage
- Parcel number: 28221264142
Construction
Type & style
- Home type: SingleFamily
- Property subtype: Single Family Residence
Materials
- Brick, HardiPlank Type, Concrete
- Foundation: Slab
- Roof: Asphalt,Fiberglass
Condition
- Year built: 2001
Utilities & green energy
- Sewer: Public Sewer
- Water: Public
- Utilities for property: Electricity Available, Natural Gas Available, Water Available
Community & HOA
Community
- Features: Gutter(s)
- Security: No Safety Shelter, Smoke Detector(s)
- Subdivision: Southfield
HOA
- Has HOA: No
Location
- Region: Skiatook
Financial & listing details
- Price per square foot: $175/sqft
- Tax assessed value: $213,694
- Annual tax amount: $1,832
- Date on market: 8/21/2026
- Cumulative days on market: 49 days
- Listing terms: Conventional,FHA,VA Loan
Estimated market value
$228,700
$217,000 - $240,000
$1,591/mo
Price history
| Date | Event | Price |
|---|---|---|
| 9/23/2026 | Price change | $229,900-1.8%$175/sqft |
Source:  MLS Technology, Inc. #2631083 Report a problem MLS Technology, Inc. #2631083 Report a problem | ||
| 8/21/2026 | Listed for sale | $234,000+64.8%$178/sqft |
Source: MLS Technology, Inc. #2631083 Report a problem | ||
| 10/30/2019 | Sold | $142,000+1.5%$108/sqft |
Source: MLS Technology, Inc. #1932864 Report a problem | ||
| 10/4/2019 | Pending sale | $139,900$106/sqft |
Source: Keller Williams Premier #1932864 Report a problem | ||
| 9/9/2019 | Listed for sale | $139,900+21.7%$106/sqft |
Source: Keller Williams Premier #1932864 Report a problem | ||
| 12/20/2013 | Sold | $115,000-8%$87/sqft |
Source: MLS Technology, Inc. #1318164 Report a problem | ||
| 7/16/2013 | Price change | $124,999-2.3%$95/sqft |
Source: Keller Williams Realty #1318164 Report a problem | ||
| 6/5/2013 | Listed for sale | $127,999+103.2%$97/sqft |
Source: Keller Williams Realty #1318164 Report a problem | ||
| 11/24/2008 | Sold | $63,000-47.3%$48/sqft |
Source: Public Record Report a problem | ||
| 12/21/2006 | Sold | $119,500-0.8%$91/sqft |
Source: Agent Provided Report a problem | ||
| 1/3/2006 | Sold | $120,500$91/sqft |
Source: Public Record Report a problem | ||
Public tax history
| Year | Property taxes | Tax assessment |
|---|---|---|
| 2025 | $1,832 +7.7% | $18,412 +8.1% |
| 2024 | $1,701 +0.1% | $17,040 |
| 2023 | $1,700 +0.7% | $17,040 |
| 2022 | $1,688 -0.3% | $17,040 |
| 2021 | $1,693 +24.2% | $17,040 +17.8% |
| 2020 | $1,363 -20% | $14,463 |
| 2019 | $1,704 +25% | $14,463 |
| 2018 | $1,363 +0.4% | $14,463 +2.9% |
| 2017 | $1,357 | $14,062 -1.1% |
| 2016 | $1,357 | $14,219 +3% |
| 2015 | $1,357 +9.4% | $13,805 |
| 2014 | $1,240 -15.2% | $13,805 -8.6% |
| 2013 | $1,463 +1.9% | $15,103 |
| 2012 | $1,436 +5.1% | $15,103 -0.1% |
| 2010 | $1,367 +0.4% | $15,111 0% |
| 2009 | $1,362 +6.5% | $15,113 +4.6% |
| 2008 | $1,278 | $14,453 |
| 2007 | -- | -- |
| 2006 | -- | -- |
| 2005 | $901 -8.6% | -- |
| 2003 | $986 | $11,255 |
| 2002 | -- | $11,255 +1854% |
| 2000 | -- | $576 |
Find assessor info on the county website
Monthly payment
Est. payment
Payment breakdown
Explore the cost of this home by adjusting the details. Changes won't be saved.Climate risks
Neighborhood: 74070
Nearby schools
Schools provided by the listing agent
- Elementary: Skiatook
- High: Skiatook
- District: Skiatook - Sch Dist (7)
Source: MLS Technology, Inc.. This data may not be complete. We recommend contacting the local school district to confirm school assignments for this home.
- $255,8003 bd2 ba1.4k sqft1109 S Hummingbird Ln, Skiatook, OK 74070Off Market
- $268,0003 bd2 ba1.6k sqft1101 S Hummingbird Ln, Skiatook, OK 74070Off Market
- $257,1003 bd2 ba1.6k sqft1113 S Hummingbird Ln, Skiatook, OK 74070Off Market
- $245,1003 bd2 ba1.3k sqft1104 S Hummingbird Ln, Skiatook, OK 74070Off Market
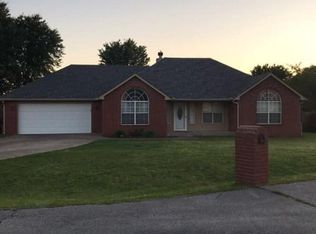
Similar homes
- $217,9003 bd2 ba1.4k sqft711 S Hominy Pl, Skiatook, OK 74070For Sale
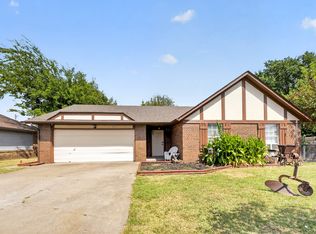 MLS ID #2630070, Shelby Prather, Elevate Realty. MLS Technology, Inc.
 - $239,9003 bd2 ba1.4k sqft2111 S Javine Ave, Skiatook, OK 74070For Sale
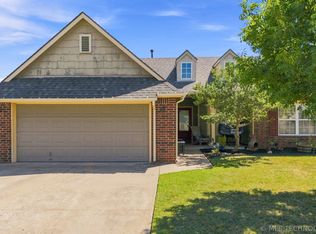 MLS ID #2632519, Angel Wisnoskie, Platinum Realty, LLC.. MLS Technology, Inc.
 - $250,0003 bd1 ba1.2k sqft3417 W 113th St N, Sperry, OK 74073For Sale
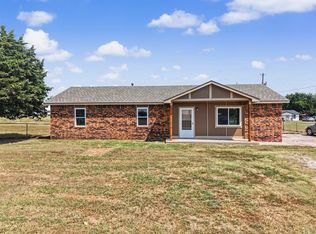 MLS ID #2628942, Jeannie Winton, Coldwell Banker Select. MLS Technology, Inc.
 - $230,0003 bd2 ba1.4k sqft12316 N 112th East Ave, Collinsville, OK 74021For Sale
 MLS ID #2633344, Whitney Eidschun, Solid Rock, REALTORS. MLS Technology, Inc.
