Don't miss this one!! Being sold AS-IS...this ONE OWNER 4-bedroom, 1-bathroom home offers 1,555 square feet of living space (per Courthouse Records) and presents an excellent opportunity for buyers with vision. Featuring a comfortable living room, spacious family or hobby room addition with a gas-log fireplace, charming built-ins, some wood veneer flooring, an attic fan and a large utility room, the home offers a functional layout with plenty of character and storage.
The property will benefit from updating and personal touches, providing the opportunity to restore its charm and create a home tailored to your style. Enjoy quiet mornings on the covered front porch and take advantage of the fenced yard, which offers space for outdoor living, gardening or recreation.
Conveniently located near shopping, schools, restaurants and parks, this property is close to everyday amenities. The refrigerator remains with an acceptable offer. With its generous floor plan, established features and potential for improvement, this home is ready for someone to bring fresh ideas, thoughtful updates and a little TLC to make it their own. A MUST SEE!!
For sale
Price cut: $10K (9/25)
$229,950
1701 N Birch St, Owasso, OK 74055
4beds
1,555sqft
Single Family Residence
Built in 1969
9,801 Square Feet Lot
$227,600 Zestimate®
$148/sqft
$-- HOA
What's special
Fenced yardCovered front porchGenerous floor planCharming built-insWood veneer flooringGas-log fireplaceAttic fan
- 44 days
- 323
- 15
Zillow last checked:
Listing updated:
Listed by:
Cheryl Trammel 918-855-8260,
Solid Rock, REALTORS
Source: MLS Technology, Inc.,MLS#: 2633455 Originating MLS: MLS Technology
Facts & features
Interior
Bedrooms & bathrooms
- Bedrooms: 4
- Bathrooms: 1
- Full bathrooms: 1
Bedroom
- Description: Bedroom,No Bath,Walk-in Closet
- Level: First
Bedroom
- Description: Bedroom,No Bath
- Level: First
Bedroom
- Description: Bedroom,No Bath
- Level: First
Bedroom
- Description: Bedroom,No Bath
- Level: First
Bathroom
- Description: Hall Bath,Bathtub,Full Bath,Separate Shower
- Level: First
Den
- Description: Den/Family Room,Fireplace
- Level: First
Dining room
- Description: Dining Room,Breakfast
- Level: First
Kitchen
- Description: Kitchen,Breakfast Nook
- Level: First
Living room
- Description: Living Room,
- Level: First
Utility room
- Description: Utility Room,Inside,Separate
- Level: First
Heating
- Central, Electric
Cooling
- Central Air
Appliances
- Included: Built-In Oven, Cooktop, Dishwasher, Disposal, Gas Water Heater, Oven, Range
- Laundry: Washer Hookup, Electric Dryer Hookup, Gas Dryer Hookup
Features
- Laminate Counters, Other, Ceiling Fan(s), Electric Oven Connection, Electric Range Connection, Gas Range Connection, Gas Oven Connection, Programmable Thermostat
- Flooring: Carpet, Tile, Wood Veneer
- Doors: Insulated Doors, Storm Door(s)
- Windows: Aluminum Frames, Vinyl, Insulated Windows, Storm Window(s)
- Basement: None,Crawl Space
- Number of fireplaces: 1
- Fireplace features: Gas Log
Interior area
- Total structure area: 1,555
- Total interior livable area: 1,555 sqft
Video & virtual tour
Property
Features
- Levels: One
- Stories: 1
- Patio & porch: Covered, Patio, Porch
- Exterior features: Concrete Driveway, Other
- Pool features: None
- Fencing: Chain Link,Privacy
Lot
- Size: 9,801 Square Feet
- Features: Mature Trees
Details
- Additional structures: Shed(s)
- Parcel number: 61025141900030
Construction
Type & style
- Home type: SingleFamily
- Architectural style: Other
- Property subtype: Single Family Residence
Materials
- Brick, Wood Siding, Wood Frame
- Foundation: Crawlspace, Slab
- Roof: Asphalt,Fiberglass
Condition
- Year built: 1969
Utilities & green energy
- Sewer: Public Sewer
- Water: Public
- Utilities for property: Electricity Available, Natural Gas Available, Other, Water Available
Green energy
- Energy efficient items: Doors, Windows
- Indoor air quality: Ventilation
Community & HOA
Community
- Features: Sidewalks
- Security: No Safety Shelter
- Subdivision: Ator Heights I
HOA
- Has HOA: No
Location
- Region: Owasso
Financial & listing details
- Price per square foot: $148/sqft
- Tax assessed value: $109,243
- Annual tax amount: $1,129
- Date on market: 9/11/2026
- Cumulative days on market: 45 days
- Listing terms: Conventional,Other
Estimated market value
$227,600
$216,000 - $239,000
$1,739/mo
Price history
| Date | Event | Price |
|---|---|---|
| 9/25/2026 | Price change | $229,950-4.2%$148/sqft |
Source:  MLS Technology, Inc. #2633455 Report a problem | ||
| 9/11/2026 | Listed for sale | $239,950$154/sqft |
Source: MLS Technology, Inc. #2633455 Report a problem | ||
Public tax history
| Year | Property taxes | Tax assessment |
|---|---|---|
| 2025 | $1,129 +1.7% | $10,017 |
| 2024 | $1,110 +1.8% | $10,017 |
| 2023 | $1,090 -4.2% | $10,017 |
| 2022 | $1,138 +1% | $10,017 -16.6% |
| 2021 | $1,127 +0% | $12,017 |
| 2020 | $1,127 -5.7% | $12,017 +3% |
| 2019 | $1,195 0% | $11,667 +20.7% |
| 2018 | $1,195 +13.9% | $9,667 -14.7% |
| 2017 | $1,049 +2.9% | $11,327 |
| 2016 | $1,019 | $11,327 |
| 2015 | $1,019 -0.8% | $11,327 |
| 2014 | $1,027 | $11,327 +5.8% |
| 2013 | -- | $10,703 |
| 2012 | -- | $10,703 |
| 2011 | -- | $10,703 |
| 2010 | -- | $10,703 |
| 2009 | -- | $10,703 +6.7% |
| 2008 | -- | $10,028 +5% |
| 2007 | -- | $9,551 +5% |
| 2006 | -- | $9,097 +5% |
| 2005 | -- | $8,663 +5% |
| 2004 | $708 | $8,251 |
| 2003 | -- | $8,251 +10.2% |
| 2002 | -- | $7,485 +5% |
| 2001 | -- | $7,128 |
| 2000 | -- | $7,128 |
Find assessor info on the county website
Monthly payment
Est. payment
Payment breakdown
Explore the cost of this home by adjusting the details. Changes won't be saved.Climate risks
Neighborhood: 74055
Nearby schools
Schools provided by the listing agent
- Elementary: Ator
- Middle: Owasso
- High: Owasso
- District: Owasso - Sch Dist (11)
Source: MLS Technology, Inc.. This data may not be complete. We recommend contacting the local school district to confirm school assignments for this home.

Similar homes
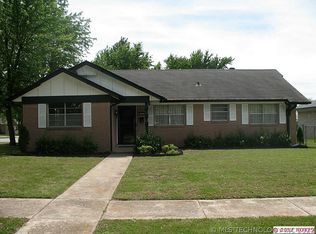
- $225,0003 bd2 ba1.6k sqft8710 N 124th East Ave, Owasso, OK 74055For Sale
 MLS ID #2631509, Liz Johnson, Coldwell Banker Select. MLS Technology, Inc.
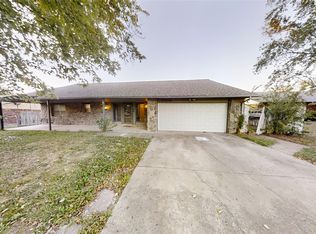
- $254,9783 bd3 ba1.6k sqft17509 E 77th St N, Owasso, OK 74055For Sale
 MLS ID #2638114, Angela Brock, eXp Realty, LLC. MLS Technology, Inc.
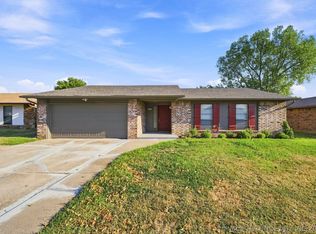
- $229,0003 bd2 ba1.2k sqft11813 E 78th St N, Owasso, OK 74055For Sale
 MLS ID #2632994, Heather Smith, Keller Williams Advantage. MLS Technology, Inc.
- $265,0004 bd2 ba2k sqft8809 N 174th East Ave, Owasso, OK 74055For Sale
 MLS ID #2634076, Amber Post, Dream Maker Realty, LLC. MLS Technology, Inc.
