Charming 3-bed, 1.5-bath brick ranch in Owasso with an attached 2-car garage and wide concrete drive. Added heated and cooled bonus room in back functions as a sunroom or flex space perfect for a second living area, office, or playroom. Comfortable, functional layout ready for its next owner.
For sale
$229,000
11813 E 78th St N, Owasso, OK 74055
3beds
1,248sqft
Single Family Residence
Built in 1977
7,492 Square Feet Lot
$-- Zestimate®
$183/sqft
$-- HOA
What's special
Comfortable functional layout
- 11 hours
- 126
- 9
Zillow last checked:
Listing updated:
Listed by:
Heather Smith 615-479-8682,
Keller Williams Advantage
Source: MLS Technology, Inc.,MLS#: 2632994 Originating MLS: MLS Technology
Originating MLS: MLS TechnologyFacts & features
Interior
Bedrooms & bathrooms
- Bedrooms: 3
- Bathrooms: 2
- Full bathrooms: 2
Primary bedroom
- Description: Primary Bedroom,Private Bath,Walk-in Closet
- Level: First
Bedroom
- Description: Bedroom,No Bath
- Level: First
Bedroom
- Description: Bedroom,No Bath
- Level: First
Primary bathroom
- Description: Primary Bath,Full Bath,Shower Only
- Level: First
Bathroom
- Description: Hall Bath,Bathtub,Full Bath
- Level: First
Bonus room
- Description: Additional Room,Florida
- Level: First
Kitchen
- Description: Kitchen,Breakfast Nook,Pantry
- Level: First
Living room
- Description: Living Room,Formal
- Level: First
Utility room
- Description: Utility Room,Inside
- Level: First
Heating
- Central, Gas
Cooling
- Central Air
Appliances
- Included: Dishwasher, Disposal, Gas Water Heater, Oven, Range, Refrigerator
Features
- Laminate Counters, None, Ceiling Fan(s), Programmable Thermostat
- Flooring: Wood Veneer
- Windows: Aluminum Frames, Bay Window(s)
- Basement: None
- Has fireplace: No
Interior area
- Total structure area: 1,248
- Total interior livable area: 1,248 sqft
Property
Parking
- Total spaces: 2
- Parking features: Attached, Garage
- Attached garage spaces: 2
Features
- Levels: One
- Stories: 1
- Patio & porch: Covered, Patio
- Exterior features: Concrete Driveway, Rain Gutters
- Pool features: None
- Fencing: Privacy
Lot
- Size: 7,492 Square Feet
- Features: None
Details
- Additional structures: None
- Parcel number: 61060142944380
Construction
Type & style
- Home type: SingleFamily
- Architectural style: Ranch
- Property subtype: Single Family Residence
Materials
- Brick, Wood Frame
- Foundation: Slab
- Roof: Asphalt,Fiberglass
Condition
- Year built: 1977
Utilities & green energy
- Sewer: Public Sewer
- Water: Public
- Utilities for property: Electricity Available, Natural Gas Available, Phone Available, Sewer Available, Water Available
Community & HOA
Community
- Features: Gutter(s), Sidewalks
- Security: No Safety Shelter
- Subdivision: Elm Creek Estates I
HOA
- Has HOA: No
Location
- Region: Owasso
Financial & listing details
- Price per square foot: $183/sqft
- Tax assessed value: $124,762
- Annual tax amount: $1,624
- Date on market: 9/4/2026
- Listing terms: Conventional,FHA,Other,VA Loan
Estimated market value
Not available
Estimated sales range
Not available
Not available
Price history
| Date | Event | Price |
|---|---|---|
| 9/10/2026 | Listed for sale | $229,000+227.1%$183/sqft |
Source:  MLS Technology, Inc. #2632994 Report a problem MLS Technology, Inc. #2632994 Report a problem | ||
| 3/24/2021 | Listing removed | -- |
Source: Owner Report a problem | ||
| 8/29/2017 | Listing removed | $1,150$1/sqft |
Source: Owner Report a problem | ||
| 7/30/2017 | Listed for rent | $1,150$1/sqft |
Source: Owner Report a problem | ||
| 4/29/2014 | Sold | $70,000-12.3%$56/sqft |
Source: MLS Technology, Inc. #1408974 Report a problem | ||
| 3/25/2014 | Price change | $79,800-5%$64/sqft |
Source: Chinowth & Cohen Realtors #1408974 Report a problem | ||
| 12/7/2013 | Listed for sale | $84,000-3.4%$67/sqft |
Source: Chinowth & Cohen Realtors #1337246 Report a problem | ||
| 8/27/2010 | Sold | $87,000-23.7%$70/sqft |
Source: Public Record Report a problem | ||
| 5/1/2009 | Listing removed | $114,000$91/sqft |
Source: Listhub #835051 Report a problem | ||
| 4/3/2009 | Listed for sale | $114,000$91/sqft |
Source: Listhub #835051 Report a problem | ||
Public tax history
| Year | Property taxes | Tax assessment |
|---|---|---|
| 2025 | $1,546 +6.8% | $13,724 +5% |
| 2024 | $1,448 +6.9% | $13,070 +5% |
| 2023 | $1,355 +0.5% | $12,448 +5% |
| 2022 | $1,347 +6% | $11,855 +5% |
| 2021 | $1,270 +5% | $11,291 +5% |
| 2020 | $1,210 +0.4% | $10,753 |
| 2019 | $1,204 +0% | $10,753 +4.3% |
| 2018 | $1,204 +7.6% | $10,311 |
| 2017 | $1,119 -0.7% | $10,311 |
| 2016 | $1,127 | $10,311 |
| 2015 | $1,127 -0.7% | $10,311 |
| 2014 | $1,135 | $10,311 +7.7% |
| 2013 | -- | $9,570 |
| 2012 | -- | $9,570 |
| 2011 | -- | $9,570 -7.8% |
| 2010 | -- | $10,378 |
| 2009 | -- | $10,378 +2% |
| 2008 | -- | $10,175 |
| 2007 | -- | $10,175 |
| 2006 | -- | $10,175 |
| 2005 | -- | $10,175 |
| 2004 | $1,153 | $10,175 |
| 2003 | -- | $10,175 |
| 2002 | -- | $10,175 +27% |
| 2001 | -- | $8,009 |
| 2000 | -- | $8,009 |
Find assessor info on the county website
Monthly payment
Est. payment
Payment breakdown
Explore the cost of this home by adjusting the details. Changes won't be saved.Climate risks
Neighborhood: 74055
Nearby schools
Schools provided by the listing agent
- Elementary: Mills
- High: Owasso
- District: Owasso - Sch Dist (11)
Source: MLS Technology, Inc.. This data may not be complete. We recommend contacting the local school district to confirm school assignments for this home.


Similar homes
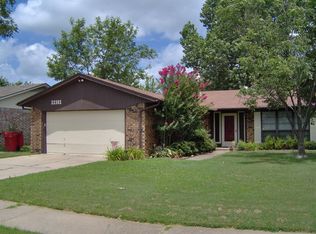
- $225,0003 bd2 ba1.2k sqft7323 N 117th East Ave, Owasso, OK 74055For Sale
 MLS ID #2632826, Cindy Cookus, McGraw, REALTORS. MLS Technology, Inc.
 - $210,0003 bd2 ba1.1k sqft11805 E 80th St N, Owasso, OK 74055For Sale
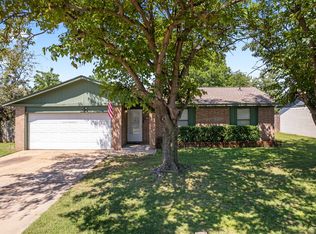 MLS ID #2632873, Lisa J. Goins, Solid Rock, REALTORS. MLS Technology, Inc.
 - $229,0003 bd2 ba1.5k sqft8809 N 176th East Ave, Owasso, OK 74055For Sale
 MLS ID #2633226, Eva Baumgarten, Coldwell Banker Select. MLS Technology, Inc.
 - $224,0003 bd2 ba1.4k sqft11908 E 78th Pl N, Owasso, OK 74055For Sale
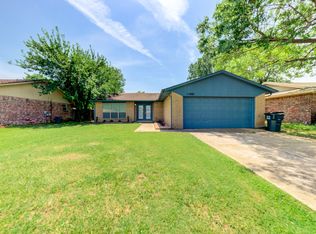 MLS ID #2631853, Yonatan Schmidt, Key Renter Tulsa. MLS Technology, Inc.
