3 bed, 2 bath, 2 car garage, storage sheds, inground storm shelter, covered porch and patio, partial/mostly fenced, wood/gas fireplace, roof and HVAC updated approx 11 years, Generac whole house backup generator, large kitchen, spacious living room, lovely, mature trees, garden area, home in need of structural and interior repairs and priced accordingly. Reports attached. Lot legal to be determined by split. TO BE SOLD AS IS WHERE IS.
For sale
$225,000
7323 N 117th East Ave, Owasso, OK 74055
3beds
1,269sqft
Single Family Residence
Built in 1990
1.1 Acres Lot
$-- Zestimate®
$177/sqft
$-- HOA
What's special
Garden areaStorage shedsLovely mature treesCovered porch and patioLarge kitchen
- 4 days
- 1,054
- 59
Zillow last checked:
Listing updated:
Listed by:
Cindy Cookus 918-637-2274,
McGraw, REALTORS
Source: MLS Technology, Inc.,MLS#: 2632826 Originating MLS: MLS Technology
Originating MLS: MLS TechnologyFacts & features
Interior
Bedrooms & bathrooms
- Bedrooms: 3
- Bathrooms: 2
- Full bathrooms: 2
Primary bedroom
- Description: Primary Bedroom,Private Bath,Walk-in Closet
- Level: First
Bedroom
- Description: Bedroom,Walk-in Closet
- Level: First
Bedroom
- Description: Bedroom,
- Level: First
Primary bathroom
- Description: Primary Bath,Shower Only
- Level: First
Bathroom
- Description: Hall Bath,Bathtub,Full Bath
- Level: First
Dining room
- Description: Dining Room,Breakfast
- Level: First
Kitchen
- Description: Kitchen,Country,Eat-In
- Level: First
Living room
- Description: Living Room,Fireplace,Great Room
- Level: First
Utility room
- Description: Utility Room,Inside
- Level: First
Heating
- Central, Gas
Cooling
- Central Air
Appliances
- Included: Dishwasher, Gas Water Heater, Plumbed For Ice Maker
- Laundry: Washer Hookup, Electric Dryer Hookup, Gas Dryer Hookup
Features
- Laminate Counters, Cable TV, Electric Oven Connection, Electric Range Connection, Gas Range Connection, Gas Oven Connection
- Flooring: Tile
- Windows: Aluminum Frames
- Basement: None
- Number of fireplaces: 1
- Fireplace features: Gas Starter, Wood Burning
Interior area
- Total structure area: 1,269
- Total interior livable area: 1,269 sqft
Property
Parking
- Total spaces: 2
- Parking features: Attached, Garage, Asphalt
- Attached garage spaces: 2
Features
- Levels: One
- Stories: 1
- Patio & porch: Covered, Patio, Porch
- Exterior features: None
- Pool features: None
- Fencing: Chain Link
Lot
- Size: 1.1 Acres
- Features: Mature Trees
Details
- Additional structures: Shed(s)
- Parcel number: 91432143219470
Construction
Type & style
- Home type: SingleFamily
- Architectural style: Ranch
- Property subtype: Single Family Residence
Materials
- Brick, Wood Frame
- Foundation: Slab
- Roof: Asphalt,Fiberglass
Condition
- Year built: 1990
Utilities & green energy
- Sewer: Septic Tank
- Water: Rural
- Utilities for property: Cable Available, Electricity Available, Natural Gas Available, Phone Available, Water Available
Community & HOA
Community
- Security: Storm Shelter
- Subdivision: Tulsa Co Unplatted
HOA
- Has HOA: No
Location
- Region: Owasso
Financial & listing details
- Price per square foot: $177/sqft
- Annual tax amount: $1,170
- Date on market: 9/3/2026
- Cumulative days on market: 5 days
- Listing terms: Conventional
Estimated market value
Not available
Estimated sales range
Not available
Not available
Price history
| Date | Event | Price |
|---|---|---|
| 9/3/2026 | Listed for sale | $225,000$177/sqft |
Source:  MLS Technology, Inc. #2632826 Report a problem MLS Technology, Inc. #2632826 Report a problem | ||
Public tax history
Tax history is unavailable.
Monthly payment
Est. payment
Payment breakdown
Explore the cost of this home by adjusting the details. Changes won't be saved.Climate risks
Neighborhood: 74055
Nearby schools
Schools provided by the listing agent
- Elementary: Barnes
- High: Owasso
- District: Owasso - Sch Dist (11)
Source: MLS Technology, Inc.. This data may not be complete. We recommend contacting the local school district to confirm school assignments for this home.


Similar homes
- $210,0003 bd2 ba1.1k sqft11805 E 80th St N, Owasso, OK 74055For Sale
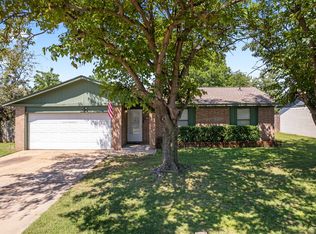 MLS ID #2632873, Lisa J. Goins, Solid Rock, REALTORS. MLS Technology, Inc.
 - $224,0003 bd2 ba1.4k sqft11908 E 78th Pl N, Owasso, OK 74055For Sale
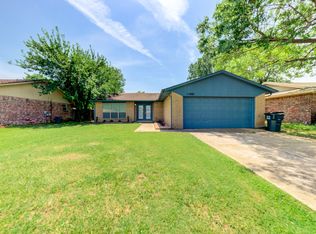 MLS ID #2631853, Yonatan Schmidt, Key Renter Tulsa. MLS Technology, Inc.
 - $246,0003 bd2 ba1.6k sqft8710 N 124th East Ave, Owasso, OK 74055For Sale
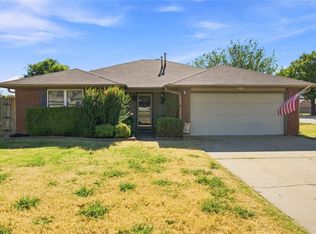 MLS ID #2631509, Liz Johnson, Coldwell Banker Select. MLS Technology, Inc.
 - $223,0003 bd2 ba1.1k sqft10617 E 112th Pl N, Owasso, OK 74055For Sale
 MLS ID #2631894, Yonatan Schmidt, Key Renter Tulsa. MLS Technology, Inc.
