Immaculate and completely turn-key, this 2020-built Owasso home offers the ideal combination of modern updates, private relaxation, and prime location. Nestled in a quiet cul-de-sac within the desirable Abbott Farms II subdivision, this 3-bedroom, 2-bathroom residence greets you with an inviting living area featuring fresh interior paint and an open, airy atmosphere. Cozy up by the gas log fireplace or step outside to your fully enclosed back patio—a rare, private sanctuary designed for year-round enjoyment. The generous 0.31-acre lot features a fully fenced backyard with privacy fencing and direct proximity to a massive neighborhood sports complex. Commuting is effortless with rapid access to Highway, premier local dining, and top-tier shopping. Everyday convenience and comfort wrapped into one!
For sale
$255,000
10018 E 110th Pl N, Owasso, OK 74055
3beds
1,424sqft
Single Family Residence
Built in 2020
0.31 Acres Lot
$-- Zestimate®
$179/sqft
$17/mo HOA
What's special
Open airy atmosphereFresh interior paintQuiet cul-de-sacGas log fireplaceFully enclosed back patio
- 45 days
- 981
- 95
Likely to sell faster than
Zillow last checked:
Listing updated:
Listed by:
Jane Vang 916-612-8568,
McGraw, REALTORS
Source: MLS Technology, Inc.,MLS#: 2627150 Originating MLS: MLS Technology
Originating MLS: MLS TechnologyFacts & features
Interior
Bedrooms & bathrooms
- Bedrooms: 3
- Bathrooms: 2
- Full bathrooms: 2
Primary bedroom
- Description: Master Bedroom,Private Bath,Walk-in Closet
- Level: First
Bedroom
- Description: Bedroom,No Bath
- Level: First
Bedroom
- Description: Bedroom,No Bath
- Level: First
Primary bathroom
- Description: Master Bath,Bathtub,Double Sink,Full Bath
- Level: First
Bathroom
- Description: Hall Bath,Full Bath
- Level: First
Dining room
- Description: Dining Room,Breakfast
- Level: First
Kitchen
- Description: Kitchen,Breakfast Nook
- Level: First
Living room
- Description: Living Room,Fireplace
- Level: First
Utility room
- Description: Utility Room,Inside
- Level: First
Heating
- Central, Gas
Cooling
- Central Air
Appliances
- Included: Dishwasher, Disposal, Gas Water Heater, Microwave, Oven, Range
Features
- Granite Counters, Laminate Counters, None, Ceiling Fan(s), Gas Range Connection
- Flooring: Carpet, Vinyl
- Windows: Vinyl
- Basement: Crawl Space
- Number of fireplaces: 1
- Fireplace features: Gas Log
Interior area
- Total structure area: 1,424
- Total interior livable area: 1,424 sqft
Property
Parking
- Total spaces: 2
- Parking features: Attached, Garage
- Attached garage spaces: 2
Features
- Levels: One
- Stories: 1
- Patio & porch: None
- Exterior features: Rain Gutters
- Pool features: None
- Fencing: Privacy
Lot
- Size: 0.31 Acres
- Features: Cul-De-Sac, Other
Details
- Additional structures: Shed(s)
- Parcel number: 61101140756730
Construction
Type & style
- Home type: SingleFamily
- Property subtype: Single Family Residence
Materials
- Brick, Other, Stone Veneer, Wood Frame
- Foundation: Crawlspace
- Roof: Asphalt,Fiberglass
Condition
- Year built: 2020
Utilities & green energy
- Sewer: Public Sewer
- Water: Public
- Utilities for property: Cable Available, Electricity Available, Natural Gas Available, Water Available
Community & HOA
Community
- Features: Gutter(s), Sidewalks
- Security: No Safety Shelter
- Subdivision: Abbott Farms Ii
HOA
- Has HOA: Yes
- Amenities included: Park, Trail(s)
- HOA fee: $200 annually
Location
- Region: Owasso
Financial & listing details
- Price per square foot: $179/sqft
- Tax assessed value: $251,900
- Annual tax amount: $3,122
- Date on market: 7/24/2026
- Cumulative days on market: 46 days
- Listing terms: Conventional,FHA,Other,VA Loan
Estimated market value
Not available
Estimated sales range
Not available
Not available
Price history
| Date | Event | Price |
|---|---|---|
| 7/24/2026 | Listed for sale | $255,000+6.3%$179/sqft |
Source:  MLS Technology, Inc. #2627150 Report a problem MLS Technology, Inc. #2627150 Report a problem | ||
| 7/8/2022 | Sold | $240,000$169/sqft |
Source: MLS Technology, Inc. #2218060 Report a problem | ||
| 6/9/2022 | Pending sale | $240,000$169/sqft |
Source: MLS Technology, Inc. #2218060 Report a problem | ||
| 6/8/2022 | Listed for sale | $240,000$169/sqft |
Source: MLS Technology, Inc. #2218060 Report a problem | ||
| 6/7/2022 | Pending sale | $240,000$169/sqft |
Source: MLS Technology, Inc. #2218060 Report a problem | ||
| 6/6/2022 | Listed for sale | $240,000+28%$169/sqft |
Source: MLS Technology, Inc. #2218060 Report a problem | ||
| 12/4/2020 | Sold | $187,500$132/sqft |
Source: Public Record Report a problem | ||
Public tax history
| Year | Property taxes | Tax assessment |
|---|---|---|
| 2025 | $3,122 +4.1% | $27,709 +2.4% |
| 2024 | $2,998 -6.9% | $27,063 -8.5% |
| 2023 | $3,220 +37.4% | $29,591 +43.5% |
| 2022 | $2,344 +1% | $20,625 |
| 2021 | $2,321 | $20,625 |
Find assessor info on the county website
Monthly payment
Est. payment
Payment breakdown
Explore the cost of this home by adjusting the details. Changes won't be saved.Climate risks
Neighborhood: 74055
Nearby schools
Schools provided by the listing agent
- Elementary: Bailey
- High: Owasso
- District: Owasso - Sch Dist (11)
Source: MLS Technology, Inc.. This data may not be complete. We recommend contacting the local school district to confirm school assignments for this home.
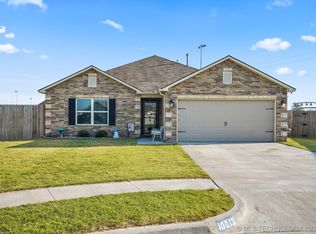


Similar homes
- $255,0003 bd2 ba1.4k sqft11423 E 110th Pl N, Owasso, OK 74055For Sale
 MLS ID #2631878, Ashley Kehler, OUROK Realty. MLS Technology, Inc.
 - $238,0003 bd2 ba1.1k sqft10912 N 100th East Ave, Owasso, OK 74055For Sale
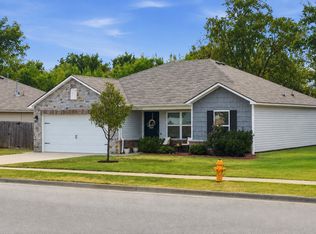 MLS ID #2631435, Samantha Jones, REAL Broker LLC. MLS Technology, Inc.
 - $268,0003 bd2 ba1.4k sqft11716 E 109th St N, Owasso, OK 74055For Sale
 MLS ID #2629921, Nate Trotter, Chinowth & Cohen. MLS Technology, Inc.
 - $245,0003 bd2 ba1.4k sqft12809 E 67th St N, Owasso, OK 74055For Sale
 MLS ID #2630102, Elizabeth Overturf, C21/First Choice Realty. MLS Technology, Inc.
