Move-in ready, all-brick, single-story home in desirable Camelot Estates! This beautifully maintained home features new carpet, an open-concept layout, and a spacious great room with a cozy fireplace—perfect for entertaining or relaxing at home.
The kitchen offers granite countertops, abundant cabinetry, a pantry, breakfast bar, and a refrigerator that stays. A convenient drop zone near the laundry room provides added organization and everyday functionality.
The private primary suite features double sinks, two closets, a soaking tub, and a separate shower. Additional upgrades include a whole-house surge protector, Nest smart thermostat, and an electric vehicle charging station in the garage.
Enjoy low-maintenance, one-level living with no stairs, a covered back patio, and a well-established neighborhood setting. Conveniently located near shopping, dining, schools, and major highways, this updated brick home offers the perfect combination of comfort, convenience, and modern amenities.
For sale
$288,000
9113 N 144th East Ave, Owasso, OK 74055
3beds
1,610sqft
Single Family Residence
Built in 2013
9,191 Square Feet Lot
$285,000 Zestimate®
$179/sqft
$25/mo HOA
What's special
Refrigerator that staysAll-brick single-story homeOpen-concept layoutPrivate primary suiteSeparate showerSoaking tubBreakfast bar
- 24 days |
- 601 |
- 56 |
Likely to sell faster than
Zillow last checked:
Listing updated:
Listed by:
Michelle Jansen 918-884-5531,
Coldwell Banker Select
Source: MLS Technology, Inc.,MLS#: 2627176 Originating MLS: MLS Technology
Originating MLS: MLS TechnologyFacts & features
Interior
Bedrooms & bathrooms
- Bedrooms: 3
- Bathrooms: 2
- Full bathrooms: 2
Heating
- Central, Gas
Cooling
- Central Air
Appliances
- Included: Built-In Range, Dishwasher, Disposal, Gas Water Heater, Microwave, Oven, Range
Features
- Attic, Granite Counters, High Ceilings
- Flooring: Carpet, Tile
- Windows: Vinyl
- Basement: None
- Number of fireplaces: 1
- Fireplace features: Gas Log
Interior area
- Total structure area: 1,610
- Total interior livable area: 1,610 sqft
Property
Parking
- Total spaces: 2
- Parking features: Attached, Garage, Storage
- Attached garage spaces: 2
Features
- Levels: One
- Stories: 1
- Patio & porch: Covered, Patio
- Exterior features: Rain Gutters
- Pool features: None
- Fencing: Full
Lot
- Size: 9,191 Square Feet
- Features: None
Details
- Additional structures: None
- Parcel number: 61281142170160
Construction
Type & style
- Home type: SingleFamily
- Property subtype: Single Family Residence
Materials
- Brick, Wood Frame
- Foundation: Slab
- Roof: Asphalt,Fiberglass
Condition
- Year built: 2013
Utilities & green energy
- Sewer: Public Sewer
- Water: Public
- Utilities for property: Electricity Available, Natural Gas Available, Water Available
Community & HOA
Community
- Features: Gutter(s), Sidewalks
- Security: No Safety Shelter
- Subdivision: Camelot Estates
HOA
- Has HOA: Yes
- Amenities included: None
- HOA fee: $300 annually
Location
- Region: Owasso
Financial & listing details
- Price per square foot: $179/sqft
- Annual tax amount: $2,463
- Date on market: 7/24/2026
- Cumulative days on market: 24 days
- Listing terms: Conventional,FHA,VA Loan
Estimated market value
$285,000
$271,000 - $299,000
$1,957/mo
Price history
| Date | Event | Price |
|---|---|---|
| 7/24/2026 | Listed for sale | $288,000+76.1%$179/sqft |
Source:  MLS Technology, Inc. #2627176 Report a problem MLS Technology, Inc. #2627176 Report a problem | ||
| 5/2/2014 | Sold | $163,500$102/sqft |
Source: MLS Technology, Inc. #1400055 Report a problem | ||
Public tax history
Tax history is unavailable.
Monthly payment
Est. payment
Payment breakdown
Explore the cost of this home by adjusting the details. Changes won't be saved.Climate risks
Neighborhood: 74055
Nearby schools
GreatSchools rating
- 9/10Pamela Hodson Elementary SchoolGrades: PK-5Distance: 0.6 mi
- 7/10Owasso 8th Grade CenterGrades: 8Distance: 0.7 mi
- 9/10Owasso High SchoolGrades: 9-12Distance: 1 mi
Schools provided by the listing agent
- Elementary: Smith
- High: Owasso
- District: Owasso - Sch Dist (11)
Source: MLS Technology, Inc.. This data may not be complete. We recommend contacting the local school district to confirm school assignments for this home.
- $288,800-- bd2 ba1.6k sqft9109 N 144th East Ave, Owasso, OK 74055Off Market
- $307,4004 bd2 ba2k sqft9117 N 144th East Ave, Owasso, OK 74055Off Market
- $294,0003 bd2 ba1.6k sqft9201 N 144th East Ave, Owasso, OK 74055Sold

- $374,0004 bd3 ba2.8k sqft9105 N 144th Ave E, Owasso, OK 74055Off Market
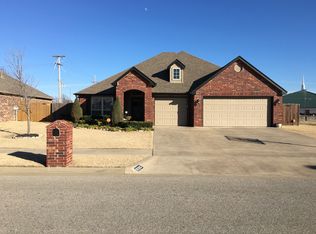
- $---- bd-- ba-- sqft9105 N 144th East Ave, Owasso, OK 74055Off Market
- $398,6004 bd2 ba2.2k sqft7717 N 144th Ave E, Owasso, OK 74055Off Market
- $294,0003 bd2 ba1.6k sqft9201 N 144th Ave E, Owasso, OK 74055Sold
- $350,0004 bd2 ba1.9k sqft14320 E 92nd St N, Owasso, OK 74055Sold
A local agent can set up tours, give advice and negotiate with sellers.
A local lender can help you make sure your offer is ready when you are.
Similar homes
- $305,0003 bd2 ba1.8k sqft15209 E 90th Pl N, Owasso, OK 74055For Sale
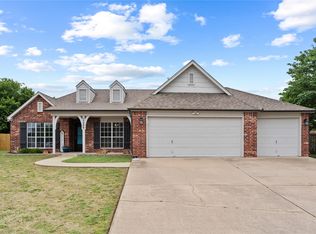 MLS ID #2626943, Kelsey Radford, C21/First Choice Realty. MLS Technology, Inc.
 - $270,0003 bd2 ba1.4k sqft11716 E 109th St N, Owasso, OK 74055For Sale
 MLS ID #2629921, Nate Trotter, Chinowth & Cohen. MLS Technology, Inc.
 - $310,0003 bd2 ba2k sqft13004 E 93rd Ct N, Owasso, OK 74055For Sale
 MLS ID #2627944, Jennifer Wykoff, Chinowth & Cohen. MLS Technology, Inc.
 - $250,0003 bd2 ba1.4k sqft15205 E 108th Pl N, Owasso, OK 74055For Sale
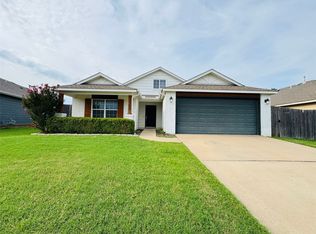 MLS ID #2628307, Brandon Hart, Flotilla Real Estate Partners. MLS Technology, Inc.
 - $338,0003 bd2 ba2k sqft10535 N 120th East Ave, Owasso, OK 74055For SaleMLS ID #2627780, Kristy Kowalski, BHGRE GREEN COUNTRY. MLS Technology, Inc.
- $255,0003 bd2 ba1.4k sqft10018 E 110th Pl N, Owasso, OK 74055For SaleMLS ID #2627150, Jane Vang, McGraw, REALTORS. MLS Technology, Inc.
- $334,9994 bd2 ba2k sqft7008 N 122nd East Ct, Owasso, OK 74055For SaleMLS ID #2627550, Grant McCarty, Coyote Co. Realty. MLS Technology, Inc.
- $330,0003 bd2 ba2.1k sqft12408 E 79th Ct N, Owasso, OK 74055For SaleMLS ID #2628400, Gabe Roybal, Chinowth & Cohen. MLS Technology, Inc.
- $359,0003 bd2 ba2.1k sqft14908 E 88th St N, Owasso, OK 74055For SaleMLS ID #2627343, Mark Hill, Keller Williams Premier. MLS Technology, Inc.
- $340,0004 bd2 ba1.8k sqft7413 N 154th East Ave, Owasso, OK 74055For SaleMLS ID #2629807, Pam Willson, Cochran & Co Realtors. MLS Technology, Inc.
- $349,9004 bd2 ba2.1k sqft10582 N 121st East Ave, Owasso, OK 74055For SaleMLS ID #2628390, Coltin Fitch, EnVision Property Consultants. MLS Technology, Inc.
- $309,9003 bd2 ba1.6k sqft8202 E Lindy Ln, Claremore, OK 74019For SaleMLS ID #2629211, Kellie Bland Dixon, Keller Williams Premier. MLS Technology, Inc.
- $289,5553 bd2 ba1.8k sqft3630 E Berkeley St, Broken Arrow, OK 74014For SaleMLS ID #2629978, Pamela Nichols, RE/MAX Results. MLS Technology, Inc.
- $273,0003 bd2 ba1.5k sqft13421 N 132nd East Ave E, Collinsville, OK 74021For SaleMLS ID #2629530, Patty Contreras, Shyft Real Estate LLC. MLS Technology, Inc.
- from $291,6003 bd2 ba1.4k sqftRedbud Plan, Morrow Place, Owasso, OK 74055New ConstructionSimmons Homes
- $299,0004 bd2 ba1.7k sqft26447 Echelon Dr, Claremore, OK 74019For SaleMLS ID #2629656, Becky McCain, Solid Rock, REALTORS. MLS Technology, Inc.
- $260,0003 bd2 ba1.5k sqft7520 E 143rd Pl W, Collinsville, OK 74021For SaleMLS ID #2627900, Mark Aguirre, Platinum Real Estate Professio. MLS Technology, Inc.
- $374,9004 bd3 ba1.9k sqft8713 N 63rd East Ave, Owasso, OK 74055For SaleMLS ID #2627929, Brandon Hart, Flotilla Real Estate Partners. MLS Technology, Inc.
- $249,9003 bd2 ba1.4k sqft13333 N 136th East Ave, Collinsville, OK 74021For SaleMLS ID #2627774, Josh Gerig, Gerig Group Real Estate. MLS Technology, Inc.
- $309,9003 bd2 ba1.8k sqft1519 Pheasant Cir, Claremore, OK 74019For SaleMLS ID #2629637, Linda Ann Ehrle, Keller Williams Advantage. MLS Technology, Inc.
