Welcome Home to this beautifully maintained, move-in ready, single-level home that offers the perfect blend of comfort, style, and functionality. Home features 3 spacious bedrooms, 2 full baths, and a versatile flex room that is ideal for a home office, formal dining, or second living area plus an oversized 3 car garage. Unwind in the spacious private primary suite featuring a spa like bathroom with a relaxing soaker tub, updated walk-in shower and large walk in closet. The thoughtfully designed kitchen offers abundant cabinetry, a pantry, and plenty of counter space for cooking and entertaining. This home is packed with valuable extras, including like-new appliances (refrigerator included!), an above-ground storm shelter, new HVAC and fresh interior paint (2024)—making it truly move-in ready. Situated on an corner cul-de-sac lot in the highly sought-after Preston Lakes community, you’ll enjoy fantastic neighborhood amenities including a pool, clubhouse and direct access to Centennial Park. Conveniently located near shopping, dining, and top-rated Owasso schools, this home truly has it all. Don’t miss your opportunity to own this exceptional home in one of Owasso’s most desirable neighborhoods!
For sale
Price cut: $10K (6/23)
$315,000
15209 E 90th Pl N, Owasso, OK 74055
3beds
1,812sqft
:
Get pre-qualified$2,108/mo
Single Family Residence
Built in 2001
9,626 Square Feet Lot
$312,500 Zestimate®
$174/sqft
$21/mo HOA
What's special
Thoughtfully designed kitchenCorner cul-de-sac lotUpdated walk-in showerSpacious private primary suiteAbundant cabinetry
- 2 days |
- 324 |
- 19 |
Zillow last checked:
Listing updated:
Listed by:
Kelsey Radford 918-321-0176,
C21/First Choice Realty
Source: MLS Technology, Inc.,MLS#: 2626943 Originating MLS: MLS Technology
Originating MLS: MLS TechnologyFacts & features
Interior
Bedrooms & bathrooms
- Bedrooms: 3
- Bathrooms: 2
- Full bathrooms: 2
Primary bedroom
- Description: Master Bedroom,Private Bath,Walk-in Closet
- Level: First
Bedroom
- Description: Bedroom,No Bath,Walk-in Closet
- Level: First
Bedroom
- Description: Bedroom,No Bath,Walk-in Closet
- Level: First
Primary bathroom
- Description: Master Bath,Bathtub,Double Sink,Full Bath,Separate Shower
- Level: First
Bathroom
- Description: Hall Bath,Bathtub,Full Bath
- Level: First
Dining room
- Description: Dining Room,
- Level: First
Kitchen
- Description: Kitchen,Breakfast Nook
- Level: First
Living room
- Description: Living Room,Fireplace
- Level: First
Office
- Description: Office,
- Level: First
Utility room
- Description: Utility Room,Inside
- Level: First
Heating
- Central, Gas
Cooling
- Central Air
Appliances
- Included: Dishwasher, Disposal, Microwave, Oven, Range, Refrigerator, Solar Hot Water, Stove
- Laundry: Washer Hookup, Electric Dryer Hookup
Features
- Laminate Counters, Gas Range Connection, Gas Oven Connection
- Flooring: Carpet, Tile
- Doors: Storm Door(s)
- Windows: Vinyl
- Basement: None
- Number of fireplaces: 1
- Fireplace features: Gas Log, Gas Starter
Interior area
- Total structure area: 1,812
- Total interior livable area: 1,812 sqft
Property
Parking
- Total spaces: 3
- Parking features: Attached, Garage
- Attached garage spaces: 3
Features
- Levels: One
- Stories: 1
- Patio & porch: Patio, Porch
- Exterior features: Concrete Driveway, None
- Pool features: None
- Fencing: Partial,Privacy
Lot
- Size: 9,626 Square Feet
- Features: Corner Lot, Cul-De-Sac
Details
- Additional structures: None
- Parcel number: 660075077
Construction
Type & style
- Home type: SingleFamily
- Architectural style: Other
- Property subtype: Single Family Residence
Materials
- Brick, Wood Frame
- Foundation: Slab
- Roof: Asphalt,Fiberglass
Condition
- Year built: 2001
Utilities & green energy
- Sewer: Public Sewer
- Water: Public
- Utilities for property: Cable Available, Electricity Available, Natural Gas Available, High Speed Internet Available, Water Available
Green energy
- Energy efficient items: Insulation
Community & HOA
Community
- Security: Safe Room Interior, Security System Owned, Smoke Detector(s)
- Subdivision: Preston Lakes
HOA
- Has HOA: Yes
- Amenities included: Clubhouse, Park, Pool, Trail(s)
- HOA fee: $254 annually
Location
- Region: Owasso
Financial & listing details
- Price per square foot: $174/sqft
- Tax assessed value: $223,650
- Annual tax amount: $2,973
- Date on market: 7/22/2026
- Cumulative days on market: 57 days
- Listing terms: Conventional,FHA,VA Loan
Estimated market value
$312,500
$297,000 - $328,000
$2,112/mo
Price history
| Date | Event | Price |
|---|---|---|
| 6/23/2026 | Price change | $315,000-3.1%$174/sqft |
Source:  MLS Technology, Inc. #2619179 Report a problem MLS Technology, Inc. #2619179 Report a problem | ||
| 5/28/2026 | Listed for sale | $325,000+14%$179/sqft |
Source: MLS Technology, Inc. #2619179 Report a problem | ||
| 4/19/2024 | Sold | $285,000-4.7%$157/sqft |
Source: MLS Technology, Inc. #2407861 Report a problem | ||
| 4/1/2024 | Pending sale | $299,000$165/sqft |
Source: MLS Technology, Inc. #2407861 Report a problem | ||
| 3/19/2024 | Listed for sale | $299,000$165/sqft |
Source: MLS Technology, Inc. #2407861 Report a problem | ||
| 3/12/2024 | Pending sale | $299,000$165/sqft |
Source: MLS Technology, Inc. #2407861 Report a problem | ||
| 3/10/2024 | Listed for sale | $299,000+40.4%$165/sqft |
Source: MLS Technology, Inc. #2407861 Report a problem | ||
| 1/28/2021 | Sold | $213,000+3.9%$118/sqft |
Source: MLS Technology, Inc. #2043887 Report a problem | ||
| 12/24/2020 | Pending sale | $205,000$113/sqft |
Source: Solid Rock, REALTORS #2043887 Report a problem | ||
| 12/15/2020 | Listed for sale | $205,000$113/sqft |
Source: Solid Rock, REALTORS #2043887 Report a problem | ||
Public tax history
| Year | Property taxes | Tax assessment |
|---|---|---|
| 2024 | $2,363 +7.6% | $24,601 +5% |
| 2023 | $2,196 -4.3% | $23,430 |
| 2022 | $2,295 +14.9% | $23,430 +8.2% |
| 2021 | $1,998 +3.1% | $21,652 +3% |
| 2020 | $1,937 +3.1% | $21,022 +3% |
| 2019 | $1,879 +5.1% | $20,409 +2% |
| 2017 | $1,788 +1.7% | $20,000 +2.8% |
| 2016 | $1,759 +2.1% | $19,446 +3% |
| 2015 | $1,723 -0.7% | $18,880 -0.6% |
| 2014 | $1,734 +2.5% | $18,996 +3% |
| 2013 | $1,691 +1.1% | $18,443 +1.2% |
| 2012 | $1,673 -5% | $18,221 -0.7% |
| 2011 | $1,761 -1.7% | $18,343 +0.9% |
| 2010 | $1,791 +0.9% | $18,182 +0.9% |
| 2009 | $1,775 +5.9% | $18,013 +5% |
| 2008 | $1,675 +2.7% | $17,155 |
| 2007 | $1,631 +9.1% | $17,155 +10.3% |
| 2006 | $1,494 -2.2% | $15,560 -89% |
| 2005 | $1,528 | $141,458 |
| 2004 | $1,528 +2.6% | $141,458 |
| 2003 | $1,489 +0.7% | $141,458 |
| 2002 | $1,479 | $141,458 |
| 2001 | -- | $141,458 |
Find assessor info on the county website
Monthly payment
Est. payment
Payment breakdown
Explore the cost of this home by adjusting the details. Changes won't be saved.Climate risks
Neighborhood: 74055
Nearby schools
GreatSchools rating
- 9/10Pamela Hodson Elementary SchoolGrades: PK-5Distance: 0.7 mi
- 7/10Owasso 8th Grade CenterGrades: 8Distance: 1.1 mi
- 9/10Owasso High SchoolGrades: 9-12Distance: 1.4 mi
Schools provided by the listing agent
- Elementary: Hodson Elementary
- High: Owasso High School
- District: Owasso - Sch Dist (11)
Source: MLS Technology, Inc.. This data may not be complete. We recommend contacting the local school district to confirm school assignments for this home.
- $270,4003 bd2 ba1.5k sqft15211 E 90th Pl N, Owasso, OK 74055Off Market
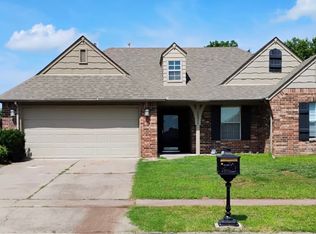
- $277,0003 bd2 ba1.6k sqft15207 E 90th Pl N, Owasso, OK 74055Sold

- $405,3004 bd2 ba2.6k sqft7013 N 195th East Ave, Owasso, OK 74055Off Market
- $436,8004 bd3 ba-- sqft19100 E Redberry St, Owasso, OK 74055Off Market
- $749,5004 bd4 ba5.9k sqft6011 E Grey Hawk Rd, Owasso, OK 74055Off Market
- $637,8004 bd5 ba4.2k sqft19109 Redberry Rd, Owasso, OK 74055Off Market
- $329,2003 bd2 ba1.8k sqft15216 E 90th Ct N, Owasso, OK 74055Off Market
- $280,0003 bd2 ba1.7k sqft15205 E 90th Pl N, Owasso, OK 74055Sold
A local agent can set up tours, give advice and negotiate with sellers.
A local lender can help you make sure your offer is ready when you are.
Similar homes
- $359,9003 bd2 ba2.1k sqft14908 E 88th St N, Owasso, OK 74055For Sale
 MLS ID #2627343, Mark Hill, Keller Williams Premier. MLS Technology, Inc.
 - $269,0003 bd2 ba1.7k sqft7817 N 130th East Ct, Owasso, OK 74055For Sale
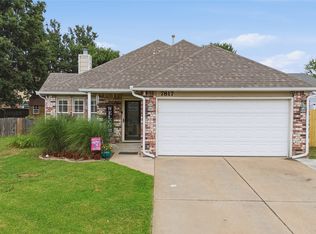 MLS ID #2626907, Robert Laub, eXp Realty, LLC. MLS Technology, Inc.
 - $342,5003 bd2 ba1.9k sqft14110 E 88th St N, Owasso, OK 74055For Sale
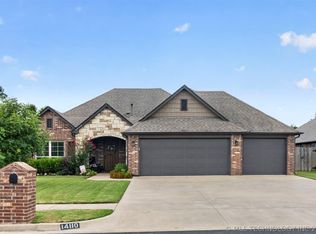 MLS ID #2626034, Brian Sanchez, eXp Realty, LLC (BO). MLS Technology, Inc.
 - $355,0004 bd3 ba2.3k sqft15364 E 91st St N, Owasso, OK 74055For Sale
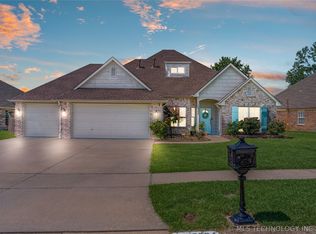 MLS ID #2620576, Ethan Stoots, Engel & Voelkers Tulsa. MLS Technology, Inc.
 - $320,0003 bd2 ba1.9k sqft10586 N 121st East Ave, Owasso, OK 74055For SaleMLS ID #2614263, Miranda Smith, Coldwell Banker Select. MLS Technology, Inc.
- $283,4004 bd2 ba2k sqft8329 N 118th East Ave, Owasso, OK 74055For SaleMLS ID #2625916, Misty Cowan, Keller Williams Premier. MLS Technology, Inc.
- $319,0003 bd2 ba2.1k sqft13104 E 112th St N, Owasso, OK 74055For SaleMLS ID #2619162, Laurie Ann Jenkins, Coldwell Banker Select. MLS Technology, Inc.
- $425,0004 bd3 ba2.4k sqft16403 E 89th St N, Owasso, OK 74055For SaleMLS ID #2625179, Bonnie Gross, Coldwell Banker Select. MLS Technology, Inc.
- $275,0003 bd2 ba1.7k sqft14601 E 108th St N, Owasso, OK 74055For SaleMLS ID #2617317, Aimee Watson, Coldwell Banker Select. MLS Technology, Inc.
- $310,0003 bd2 ba2.1k sqft4813 200th Ave, Broken Arrow, OK 74014For SaleMLS ID #2625785, Jamie Arroyo, Anthem Realty. MLS Technology, Inc.
- from $351,1003 bd2 ba1.8k sqftWren Plan, Morrow Place, Owasso, OK 74055New ConstructionSimmons Homes
- $290,0003 bd2 ba2k sqft5919 E 80th St, Tulsa, OK 74136For SaleMLS ID #2614625, Carol A Smith, Coldwell Banker Select. MLS Technology, Inc.
- $300,0003 bd3 ba2.5k sqft5127 S Joplin Ave, Tulsa, OK 74135For SaleMLS ID #2626906, Amber Davis, Keller Williams Advantage. MLS Technology, Inc.
- $279,9003 bd2 ba1.4k sqft3199 N Mistletoe Rd, Sand Springs, OK 74063For SaleMLS ID #2626924, Amanda Dudley, eXp Realty, LLC. MLS Technology, Inc.
- from $336,4503 bd2 ba1.6k sqftYorkshire Plan, Magnolia Ridge, Owasso, OK 74055New ConstructionSimmons Homes
- $340,0004 bd2 ba2.1k sqft8012 Cottonwood Ave, Claremore, OK 74019For SaleMLS ID #2615050, Lisa Ogden, Coldwell Banker Select. MLS Technology, Inc.
- $336,0004 bd2 ba1.7k sqft13010 E 124th St N, Collinsville, OK 74021For SaleMLS ID #2625130, Janelle Brammer, Coldwell Banker Select. MLS Technology, Inc.
- $235,0003 bd2 ba1.2k sqft23314 Bessie Blvd, Claremore, OK 74019For SaleMLS ID #2626441, Tawni Herd, Sage Sotheby's International. MLS Technology, Inc.
- $315,0003 bd2 ba1.8k sqft20516 E 31st Pl S, Broken Arrow, OK 74014For SaleMLS ID #2623893, Corrie Egge, Coldwell Banker Select. MLS Technology, Inc.
- $365,0003 bd3 ba1.7k sqft17608 N 161st East Ave, Oologah, OK 74053For SaleMLS ID #2623911, Alecia A Cramer, Coldwell Banker Select. MLS Technology, Inc.
