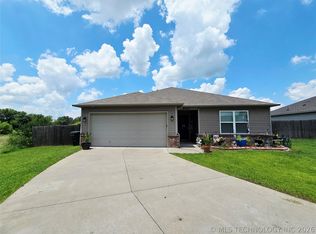
Perfect starter home for a family in a quiet neighborhood! 3 bed/2 bath house in Claremore schools with tons of natural light and neutral colors throughout. Open floor plan with wood vinyl and carpet flooring, large eat-in kitchen, slate wood cabinets, full pantry, built-in microwave oven range combo, pub height eat-in bar, and recessed lighting. Primary en suite has a full bath and a large walk-in closet. Each bedroom has a large closet and well-lit with a large window. The inside utility has an extra storage area with custom shelving. Enjoy the large full privacy fenced backyard with a partially covered porch and an extended concrete patio. Perfect for patio furniture and entertainment. Conveniently located close to Catalayah Elementary, shopping, dining, entertainment, and highways!
For sale
$235,000
23314 Bessie Blvd, Claremore, OK 74019
3beds
1,245sqft
:
Get pre-qualified$1,538/mo
Single Family Residence
Built in 2019
8,624 Square Feet Lot
$-- Zestimate®
$189/sqft
$13/mo HOA
What's special
Large walk-in closetOpen floor planLarge eat-in kitchenNeutral colors throughoutRecessed lightingSlate wood cabinetsPub height eat-in bar
- 13 days |
- 260 |
- 24 |
Zillow last checked:
Listing updated:
Listed by:
Tawni Herd 918-519-9126,
Sage Sotheby's International
Source: MLS Technology, Inc.,MLS#: 2626441 Originating MLS: MLS Technology
Originating MLS: MLS TechnologyFacts & features
Interior
Bedrooms & bathrooms
- Bedrooms: 3
- Bathrooms: 2
- Full bathrooms: 2
Primary bedroom
- Description: Master Bedroom,Private Bath
- Level: First
Bedroom
- Description: Bedroom,No Bath
- Level: First
Bedroom
- Description: Bedroom,No Bath
- Level: First
Primary bathroom
- Description: Master Bath,Full Bath
- Level: First
Bathroom
- Description: Hall Bath,Full Bath
- Level: First
Dining room
- Description: Dining Room,Breakfast
- Level: First
Kitchen
- Description: Kitchen,Eat-In
- Level: First
Living room
- Description: Living Room,Formal
- Level: First
Utility room
- Description: Utility Room,Inside
- Level: First
Heating
- Central, Gas
Cooling
- Central Air
Appliances
- Included: Dishwasher, Disposal, Gas Water Heater, Microwave, Oven, Range, Stove
- Laundry: Washer Hookup, Electric Dryer Hookup
Features
- Attic, Laminate Counters, Gas Oven Connection
- Flooring: Carpet, Vinyl
- Windows: Vinyl
- Basement: None
- Has fireplace: No
Interior area
- Total structure area: 1,245
- Total interior livable area: 1,245 sqft
Property
Parking
- Total spaces: 2
- Parking features: Attached, Garage
- Attached garage spaces: 2
Features
- Levels: One
- Stories: 1
- Patio & porch: Covered, Patio
- Exterior features: Rain Gutters
- Pool features: None
- Fencing: Privacy
Lot
- Size: 8,624 Square Feet
- Features: Other
Details
- Additional structures: None
- Parcel number: 660101608
Construction
Type & style
- Home type: SingleFamily
- Architectural style: Ranch
- Property subtype: Single Family Residence
Materials
- Brick, Vinyl Siding, Wood Frame
- Foundation: Slab
- Roof: Asphalt,Fiberglass
Condition
- Year built: 2019
Utilities & green energy
- Sewer: Public Sewer
- Water: Rural
- Utilities for property: Cable Available, Electricity Available, Natural Gas Available, Phone Available, Water Available
Community & HOA
Community
- Features: Gutter(s)
- Security: No Safety Shelter, Smoke Detector(s)
- Subdivision: King Ridge Iii
HOA
- Has HOA: Yes
- Amenities included: None
- HOA fee: $150 annually
Location
- Region: Claremore
Financial & listing details
- Price per square foot: $189/sqft
- Annual tax amount: $1,706
- Date on market: 7/21/2026
- Cumulative days on market: 14 days
- Listing terms: Conventional,FHA,VA Loan
Estimated market value
Not available
Estimated sales range
Not available
Not available
Price history
| Date | Event | Price |
|---|---|---|
| 7/21/2026 | Listed for sale | $235,000+14.6%$189/sqft |
Source:  MLS Technology, Inc. #2626441 Report a problem MLS Technology, Inc. #2626441 Report a problem | ||
| 7/27/2023 | Sold | $205,000-1%$165/sqft |
Source: MLS Technology, Inc. #2320831 Report a problem | ||
| 6/28/2023 | Pending sale | $207,000$166/sqft |
Source: MLS Technology, Inc. #2320831 Report a problem | ||
| 6/23/2023 | Price change | $207,000-3.7%$166/sqft |
Source: MLS Technology, Inc. #2320831 Report a problem | ||
| 6/12/2023 | Listed for sale | $215,000+54.9%$173/sqft |
Source: MLS Technology, Inc. #2320831 Report a problem | ||
| 3/1/2019 | Sold | $138,795$111/sqft |
Source: MLS Technology, Inc. #1900573 Report a problem | ||
Public tax history
Tax history is unavailable.
Monthly payment
Est. payment
Payment breakdown
Explore the cost of this home by adjusting the details. Changes won't be saved.Climate risks
Neighborhood: 74019
Nearby schools
GreatSchools rating
- 7/10Catalayah Elementary SchoolGrades: PK-5Distance: 0.4 mi
- 6/10Will Rogers Junior High SchoolGrades: 6-8Distance: 4.4 mi
- 5/10Claremore High SchoolGrades: 9-12Distance: 4.5 mi
Schools provided by the listing agent
- Elementary: Catalayah
- High: Claremore
- District: Claremore - Sch Dist (20)
Source: MLS Technology, Inc.. This data may not be complete. We recommend contacting the local school district to confirm school assignments for this home.
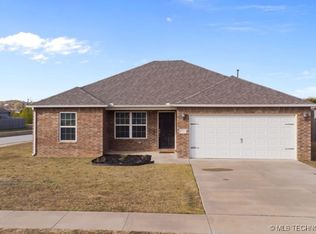
- $222,0003 bd2 ba1.3k sqft23288 S Bessie Blvd, Claremore, OK 74019Sold
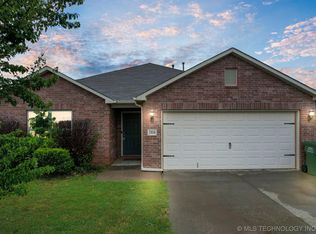
- $205,0003 bd2 ba1.3k sqft23134 Bessie Blvd, Claremore, OK 74019Sold
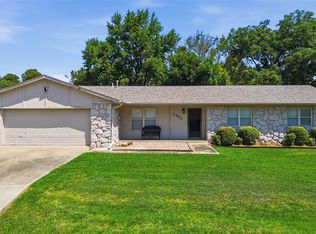
- $234,0003 bd2 ba1.5k sqft23335 S Bessie Blvd, Claremore, OK 74019Off Market
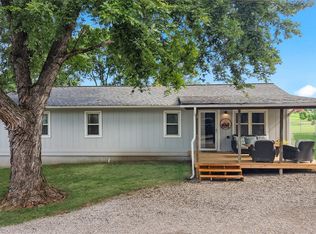
- $220,5003 bd2 ba1.2k sqft23315 S Bessie Blvd, Claremore, OK 74019Off Market
- $230,4004 bd2 ba1.5k sqft23306 Bessie Blvd, Claremore, OK 74019Off Market
- $215,8003 bd2 ba1.1k sqft23314 S Bessie Blvd, Claremore, OK 74019Off Market
- $239,8004 bd2 ba1.5k sqft23322 S Bessie Blvd, Claremore, OK 74019Off Market
- $205,0003 bd2 ba1.1k sqft23324 S Bessie Blvd, Claremore, OK 74019Sold
A local agent can set up tours, give advice and negotiate with sellers.
Similar homes
- $260,0003 bd2 ba1.1k sqft11556 E Elm St, Claremore, OK 74019For Sale
 MLS ID #2626817, Amy Wood, Solid Rock, REALTORS. MLS Technology, Inc.
 - $235,0003 bd2 ba1.5k sqft1452 Paradise Ln, Claremore, OK 74017For Sale
 MLS ID #2628655, Daniel Church, Keller Williams Premier. MLS Technology, Inc.
 - $255,0003 bd2 ba1.1k sqft17213 E 520th Rd, Inola, OK 74036For Sale
 MLS ID #2628413, Sean P O'Dell, McGraw, REALTORS. MLS Technology, Inc.
 - $229,9003 bd2 ba1.3k sqft2801 Lariat Ln, Claremore, OK 74017For Sale
 MLS ID #2625754, Kevin Rhoades, Coldwell Banker Select. MLS Technology, Inc.
 - $307,5003 bd2 ba1.5k sqft10168 E 445th Rd, Claremore, OK 74017For SaleMLS ID #2628081, Kellie Bland Dixon, Keller Williams Premier. MLS Technology, Inc.
- $255,0003 bd2 ba1.4k sqft26117 E 89th Pl S, Broken Arrow, OK 74014For SaleMLS ID #2628021, Juliane McMurray, Realty One Group Dreamers. MLS Technology, Inc.
- $299,0003 bd2 ba1.4k sqft13950 S 4150th Rd, Claremore, OK 74017For SaleMLS ID #2628343, Donna Williams, Keller Williams Premier. MLS Technology, Inc.
- $255,0003 bd2 ba1.4k sqft10018 E 110th Pl N, Owasso, OK 74055For SaleMLS ID #2627150, Jane Vang, McGraw, REALTORS. MLS Technology, Inc.
- $299,9993 bd2 ba1.6k sqft11412 N 193rd East Ave, Owasso, OK 74055For SaleMLS ID #2628526, Julie Shew-Dikeman, EnVision Property Consultants. MLS Technology, Inc.
- $259,9003 bd2 ba1.4k sqft13333 N 136th East Ave, Collinsville, OK 74021For SaleMLS ID #2627774, Josh Gerig, Gerig Group Real Estate. MLS Technology, Inc.
- $250,0003 bd2 ba1.4k sqft720 Black Jack Ln, Collinsville, OK 74021For SaleMLS ID #2627363, Amanda Foyil, Chinowth & Cohen. MLS Technology, Inc.
- $175,0002 bd1 ba1.2k sqft712 N Seminole Ave, Claremore, OK 74017For SaleMLS ID #2627922, Sarah Sherman, Renew Realty Group. MLS Technology, Inc.
- $255,0003 bd2 ba1.4k sqft2000 S 14th St, Broken Arrow, OK 74012For SaleMLS ID #2549843, Aracely Faglie, HomeSmart Stellar Realty. MLS Technology, Inc.
- $260,0003 bd2 ba1.5k sqft12006 E 110th Ct N, Owasso, OK 74055For SaleMLS ID #2627125, Amanda Foyil, Chinowth & Cohen. MLS Technology, Inc.
- $234,9003 bd2 ba1.2k sqft1208 W Jackson St, Broken Arrow, OK 74012For SaleMLS ID #2626783, Michelle McClellan, Private Label Real Estate. MLS Technology, Inc.
- $225,0003 bd2 ba1.6k sqft3551 S 149th E Ave, Tulsa, OK 74134For SaleMLS ID #2626377, Erin Catron, Erin Catron & Company, LLC. MLS Technology, Inc.
- $192,0003 bd2 ba1k sqft9928 N 44th East Ave E, Sperry, OK 74073For SaleMLS ID #2628633, Darla Bailey, RE/MAX Results. MLS Technology, Inc.
- $237,5003 bd2 ba1.6k sqft3408 E 4th Pl, Tulsa, OK 74112For SaleMLS ID #2628191, Joanna Ford, Realty One Group Dreamers. MLS Technology, Inc.
- $288,0003 bd2 ba1.6k sqft9113 N 144th East Ave, Owasso, OK 74055For SaleMLS ID #2627176, Michelle Jansen, Coldwell Banker Select. MLS Technology, Inc.
- $269,0003 bd2 ba1.7k sqft7817 N 130th East Ct, Owasso, OK 74055For SaleMLS ID #2626907, Robert Laub, eXp Realty, LLC. MLS Technology, Inc.
