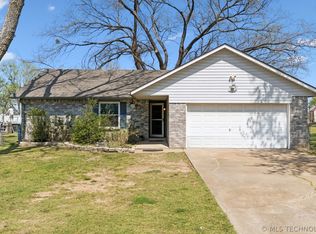
Welcome to your private country retreat, just outside town and set on just under an acre. This charming ranch-style home has been thoughtfully upgraded throughout with major improvements including new complete HVAC system, flooring, fresh interior paint, updated kitchen cabinetry, new kitchen windows, granite countertops, and more. The road out front is not a through road, which allows for minimal traffic. Enjoy the peaceful space you've been looking for, perfect for gardening, raising chickens, entertaining, or simply spreading out and relaxing outdoors. A true standout is the 30X30 shop, built in 2024. Designed for work, hobbies, or storage, it features a concrete floor, electric power, bright LED lighting, outlets on every wall, a built-in heater, and two overhead doors for easy access. Conveniently located near Hwy 66, the turnpike, and just a short drive to town, this home offers the rare combination of country living plus modern updates plus exceptional shop space. Schedule your showing today and don't miss this incredible opportunity!
For sale
$260,000
11556 E Elm St, Claremore, OK 74019
3beds
1,172sqft
:
Get pre-qualified$1,653/mo
Single Family Residence
Built in 1977
0.92 Acres Lot
$253,300 Zestimate®
$222/sqft
$-- HOA
What's special
- 3 days |
- 255 |
- 20 |
Zillow last checked:
Listing updated:
Listed by:
Amy Wood 918-344-0013,
Solid Rock, REALTORS
Source: MLS Technology, Inc.,MLS#: 2626817 Originating MLS: MLS Technology
Originating MLS: MLS TechnologyFacts & features
Interior
Bedrooms & bathrooms
- Bedrooms: 3
- Bathrooms: 2
- Full bathrooms: 2
Primary bedroom
- Description: Master Bedroom,Private Bath,Walk-in Closet
- Level: First
Bedroom
- Description: Bedroom,Walk-in Closet
- Level: First
Bedroom
- Description: Bedroom,No Bath
- Level: First
Primary bathroom
- Description: Master Bath,Full Bath
- Level: First
Bathroom
- Description: Hall Bath,Full Bath
- Level: First
Kitchen
- Description: Kitchen,Eat-In
- Level: First
Living room
- Description: Living Room,Formal
- Level: First
Heating
- Central, Gas
Cooling
- Central Air
Appliances
- Included: Dishwasher, Disposal, Gas Water Heater, Microwave, Oven, Range
Features
- Granite Counters, Cable TV, Ceiling Fan(s)
- Flooring: Carpet, Tile, Vinyl
- Doors: Insulated Doors
- Windows: Vinyl, Insulated Windows
- Basement: None
- Has fireplace: No
Interior area
- Total structure area: 1,172
- Total interior livable area: 1,172 sqft
Property
Parking
- Total spaces: 2
- Parking features: Attached, Boat, Garage, RV Access/Parking, Workshop in Garage
- Attached garage spaces: 2
Features
- Levels: One
- Stories: 1
- Patio & porch: Covered, Patio
- Exterior features: Concrete Driveway, Gravel Driveway, None, Satellite Dish
- Pool features: None
- Fencing: Chain Link,Full,Privacy
Lot
- Size: 0.92 Acres
- Features: Mature Trees
Details
- Additional structures: Other, Shed(s), Workshop
- Parcel number: 660024917
Construction
Type & style
- Home type: SingleFamily
- Architectural style: Ranch
- Property subtype: Single Family Residence
Materials
- Brick, Wood Frame
- Foundation: Slab
- Roof: Asphalt,Fiberglass
Condition
- Year built: 1977
Utilities & green energy
- Sewer: Septic Tank
- Water: Rural
- Utilities for property: Cable Available, Electricity Available, Natural Gas Available, Phone Available, Water Available
Green energy
- Energy efficient items: Doors, Windows
Community & HOA
Community
- Security: No Safety Shelter, Smoke Detector(s)
- Subdivision: Southland Acres
HOA
- Has HOA: No
Location
- Region: Claremore
Financial & listing details
- Price per square foot: $222/sqft
- Tax assessed value: $175,632
- Annual tax amount: $2,037
- Date on market: 7/24/2026
- Cumulative days on market: 3 days
- Listing terms: Conventional,FHA,VA Loan
Estimated market value
$253,300
$241,000 - $266,000
$1,586/mo
Price history
| Date | Event | Price |
|---|---|---|
| 7/24/2026 | Listed for sale | $260,000+4.4%$222/sqft |
Source:  MLS Technology, Inc. #2626817 Report a problem MLS Technology, Inc. #2626817 Report a problem | ||
| 3/20/2025 | Listing removed | $249,000$212/sqft |
Source: MLS Technology, Inc. #2504796 Report a problem | ||
| 2/18/2025 | Price change | $249,000-2.4%$212/sqft |
Source: MLS Technology, Inc. #2504796 Report a problem | ||
| 2/7/2025 | Listed for sale | $255,000+50%$218/sqft |
Source: MLS Technology, Inc. #2504796 Report a problem | ||
| 11/30/2021 | Sold | $170,000-5.5%$145/sqft |
Source: MLS Technology, Inc. #2137297 Report a problem | ||
| 11/1/2021 | Pending sale | $179,900$153/sqft |
Source: MLS Technology, Inc. #2137297 Report a problem | ||
| 10/28/2021 | Listed for sale | $179,900+89.4%$153/sqft |
Source: MLS Technology, Inc. #2137297 Report a problem | ||
| 12/7/2018 | Sold | $95,000+40.3%$81/sqft |
Source: Public Record Report a problem | ||
| 8/22/2014 | Sold | $67,700-3.3%$58/sqft |
Source: MLS Technology, Inc. #1417286 Report a problem | ||
| 6/6/2014 | Listed for sale | $70,000-34.6%$60/sqft |
Source: CENTURY 21 Clinkenbeard Agency #1417286 Report a problem | ||
| 5/31/2013 | Listing removed | $107,000$91/sqft |
Source: Solid Rock, Realtors #1314689 Report a problem | ||
| 5/22/2013 | Listed for sale | $107,000+13.8%$91/sqft |
Source: Solid Rock, Realtors #1314689 Report a problem | ||
| 3/7/2008 | Sold | $94,000$80/sqft |
Source: Public Record Report a problem | ||
Public tax history
| Year | Property taxes | Tax assessment |
|---|---|---|
| 2024 | $1,985 +4.1% | $19,320 +3.3% |
| 2023 | $1,906 -0.9% | $18,700 |
| 2022 | $1,924 +67.9% | $18,700 +61% |
| 2021 | $1,146 -1.6% | $11,616 +1.6% |
| 2020 | $1,165 +1.5% | $11,438 +2.6% |
| 2019 | $1,148 -1.2% | $11,148 -2.2% |
| 2017 | $1,162 +4.2% | $11,396 +2.5% |
| 2016 | $1,116 +0.3% | $11,119 +3% |
| 2015 | $1,112 -0.8% | $10,796 -0.7% |
| 2014 | $1,121 +3.4% | $10,876 +3.5% |
| 2013 | $1,085 +8% | $10,505 +4.8% |
| 2012 | $1,004 -3.3% | $10,022 -3.8% |
| 2011 | $1,039 +0.2% | $10,418 +0.8% |
| 2010 | $1,037 -0.1% | $10,338 -0.1% |
| 2009 | $1,038 +86.1% | $10,347 +87.4% |
| 2008 | $558 +3% | $5,521 +0% |
| 2007 | $541 -4.2% | $5,520 |
| 2006 | $565 -0.9% | $5,520 -89% |
| 2005 | $570 | $50,182 |
| 2004 | $570 -2.2% | $50,182 |
| 2003 | $583 +0.5% | $50,182 +1.7% |
| 2002 | $580 | $49,335 |
| 2001 | -- | $49,335 +809.1% |
| 2000 | -- | $5,427 |
| 1999 | -- | $5,427 |
Find assessor info on the county website
Monthly payment
Est. payment
Payment breakdown
Explore the cost of this home by adjusting the details. Changes won't be saved.Climate risks
Neighborhood: 74019
Nearby schools
GreatSchools rating
- 7/10Catalayah Elementary SchoolGrades: PK-5Distance: 1.6 mi
- 6/10Will Rogers Junior High SchoolGrades: 6-8Distance: 4.4 mi
- 5/10Claremore High SchoolGrades: 9-12Distance: 4.4 mi
Schools provided by the listing agent
- Elementary: Catalayah
- Middle: Claremore
- High: Claremore
- District: Claremore - Sch Dist (20)
Source: MLS Technology, Inc.. This data may not be complete. We recommend contacting the local school district to confirm school assignments for this home.
- $236,7003 bd2 ba1.2k sqft11526 E Elm St, Claremore, OK 74019Off Market
- $199,7003 bd2 ba1.1k sqft11572 E Elm St, Claremore, OK 74019Off Market
- $180,6003 bd1 ba1.4k sqft11565 E Oak St, Claremore, OK 74019Off Market
- $214,8003 bd1 ba1.5k sqft11583 E Elm St, Claremore, OK 74019Off Market
- $261,9003 bd2 ba1.5k sqft23745 S Cedar St, Claremore, OK 74019Sold
- $228,7003 bd1 ba1.6k sqft11525 E Oak St, Claremore, OK 74019Off Market
- $206,0003 bd2 ba1.4k sqft11603 E Oak St, Claremore, OK 74019Off Market
- $21,000-- bd-- ba1.1k sqft11592 E Elm St, Claremore, OK 74019Off Market
A local agent can set up tours, give advice and negotiate with sellers.
Similar homes
- $244,9003 bd2 ba1.2k sqft9202 E Misty Dr, Claremore, OK 74019For Sale
 MLS ID #2625415, DeAnna Moody, Solid Rock, REALTORS. MLS Technology, Inc.
 - $255,0003 bd2 ba1.5k sqft10277 E 2nd St, Claremore, OK 74019For Sale
 MLS ID #2611352, Kendra Nichols, Coldwell Banker Select. MLS Technology, Inc.
 - $259,0003 bd2 ba1.4k sqft1102 W 20th St, Claremore, OK 74017For Sale
 MLS ID #2624559, Elizabeth Beaubien, Keller Williams Advantage. MLS Technology, Inc.
 - $255,5003 bd2 ba1.5k sqft1100 W Missouri Ave, Claremore, OK 74019For Sale
 MLS ID #2623086, Cynthia Moan, Realty One Group Dreamers. MLS Technology, Inc.
 - $229,9003 bd2 ba1.3k sqft23121 Bessie Blvd, Claremore, OK 74019For SaleMLS ID #2625461, Parker Broaddus, Solid Rock, REALTORS. MLS Technology, Inc.
- $222,0003 bd2 ba1.5k sqft2317 SW Quail Run Dr, Claremore, OK 74019For SaleMLS ID #2623097, Sarah Nail, Nail Realty Group. MLS Technology, Inc.
- $309,9003 bd2 ba1.5k sqft21585 S Glenwood Dr, Claremore, OK 74019For SaleMLS ID #2622738, Samantha Boshears, Renew Realty Group. MLS Technology, Inc.
- $234,9004 bd3 ba1.5k sqft726 N Florence Ave, Claremore, OK 74017For SaleMLS ID #2624114, Alison Nix, MORE Agency. MLS Technology, Inc.
- $232,5003 bd2 ba1.5k sqft1005 W 21st St, Claremore, OK 74017For SaleMLS ID #2621284, Stephanie Ross, Pembrook Realty Group. MLS Technology, Inc.
- $214,9003 bd2 ba1.3k sqft320 E 5th St, Claremore, OK 74017For SaleMLS ID #2619907, Tobi Cahill, Cahill Realty, LLC. MLS Technology, Inc.
- $209,9003 bd3 ba1.4k sqft611 E 4th St, Claremore, OK 74017For SaleMLS ID #2620648, Steph Orr, Solid Rock, REALTORS. MLS Technology, Inc.
- $199,5003 bd2 ba1k sqft9650 E 460th Rd, Claremore, OK 74017For SaleMLS ID #2617537, Shoua Thao, Epique Realty. MLS Technology, Inc.
- $199,9003 bd2 ba1.2k sqft213 E Falletti Ave, Claremore, OK 74017For SaleMLS ID #2618194, Kellie Bland Dixon, Keller Williams Premier. MLS Technology, Inc.
- $214,9002 bd2 ba1.4k sqft1467 W Evergreen Ln, Claremore, OK 74017For SaleMLS ID #2622863, Maxcine Brown, Coldwell Banker Select. MLS Technology, Inc.
- $225,0003 bd2 ba1.2k sqft8634 E 38th Pl, Tulsa, OK 74145For SaleMLS ID #2626990, Christie Flud, Keller Williams Preferred. MLS Technology, Inc.
- $255,0003 bd2 ba1.3k sqft1901 N 22nd St, Broken Arrow, OK 74012For SaleMLS ID #2625408, Melinda Coffman, eXp Realty, LLC (BO). MLS Technology, Inc.
- $275,5003 bd2 ba1.6k sqft23712 E 104th St S, Broken Arrow, OK 74014For SaleMLS ID #2536004, Will McCloud, RE/MAX Results. MLS Technology, Inc.
- $255,9903 bd2 ba1.5k sqft8418 N 117th East Ave, Owasso, OK 74055For SaleMLS ID #2623929, Adriana Fout, Elevate Realty. MLS Technology, Inc.
- $265,0004 bd2 ba1.7k sqft21440 E 36th St S, Broken Arrow, OK 74014For SaleMLS ID #2624004, Axay Parekh, Epique Realty. MLS Technology, Inc.
- $240,0003 bd2 ba1.2k sqft6403 W 4915th, Pryor, OK 74361For SaleMLS ID #2619816, Susan Olivarez, Keller Williams Advantage. MLS Technology, Inc.
