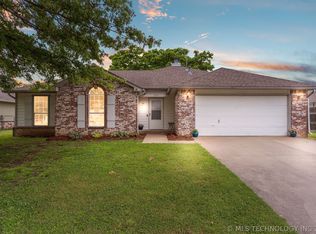
Welcome home to this charming 3-bedroom, 2-bath property nestled on approximately 1 acre (MOL), offering the perfect blend of country living with room to spread out. Enjoy the peaceful setting while still being within easy reach of town amenities.
This well-maintained home features a new roof, some new flooring, and fresh interior paint in select areas, making it move-in ready with opportunities to add your own personal touches.
Outside, you'll find plenty of space for hobbies, storage, or projects with two storage/workshops and a small pole barn, providing endless possibilities for equipment, recreational vehicles or a home workshop.
If you've been searching for a property with a quiet country feel, usable acreage, and versatile outbuildings, this one is a must-see. Schedule your private showing today and experience all this property has to offer! Seller is related to listing realtor.
For sale
$244,900
9202 E Misty Dr, Claremore, OK 74019
3beds
1,256sqft
:
Get pre-qualified$1,589/mo
Single Family Residence
Built in 1980
1.03 Acres Lot
$238,500 Zestimate®
$195/sqft
$-- HOA
What's special
Usable acreageSmall pole barnVersatile outbuildingsNew flooringNew roof
- 14 days |
- 874 |
- 36 |
Likely to sell faster than
Zillow last checked:
Listing updated:
Listed by:
DeAnna Moody 918-373-0460,
Solid Rock, REALTORS
Source: MLS Technology, Inc.,MLS#: 2625415 Originating MLS: MLS Technology
Originating MLS: MLS TechnologyFacts & features
Interior
Bedrooms & bathrooms
- Bedrooms: 3
- Bathrooms: 2
- Full bathrooms: 2
Primary bedroom
- Description: Master Bedroom,Private Bath,Walk-in Closet
- Level: First
Bedroom
- Description: Bedroom,No Bath
- Level: First
Bedroom
- Description: Bedroom,
- Level: First
Primary bathroom
- Description: Master Bath,Shower Only
- Level: First
Bathroom
- Description: Hall Bath,Full Bath
- Level: First
Dining room
- Description: Dining Room,
- Level: First
Kitchen
- Description: Kitchen,
- Level: First
Living room
- Description: Living Room,Fireplace
- Level: First
Utility room
- Description: Utility Room,Inside
- Level: First
Heating
- Central, Gas
Cooling
- Central Air
Appliances
- Included: Dishwasher, Disposal, Gas Water Heater, Other, Oven, Range, Stove
- Laundry: Electric Dryer Hookup, Gas Dryer Hookup
Features
- Granite Counters, Laminate Counters, Stone Counters, Vaulted Ceiling(s), Gas Range Connection, Gas Oven Connection
- Flooring: Carpet, Tile
- Windows: Aluminum Frames, Vinyl
- Basement: None
- Number of fireplaces: 1
- Fireplace features: Gas Starter, Wood Burning
Interior area
- Total structure area: 1,256
- Total interior livable area: 1,256 sqft
Property
Parking
- Total spaces: 2
- Parking features: Attached, Garage
- Attached garage spaces: 2
Features
- Levels: One
- Stories: 1
- Patio & porch: Patio, Porch
- Exterior features: Dog Run, Gravel Driveway
- Pool features: None
- Fencing: Chain Link
Lot
- Size: 1.03 Acres
- Features: Mature Trees
Details
- Additional structures: Shed(s), Workshop
- Parcel number: 660000172
Construction
Type & style
- Home type: SingleFamily
- Property subtype: Single Family Residence
Materials
- Brick, Masonite, Wood Frame
- Foundation: Slab
- Roof: Asphalt,Fiberglass
Condition
- Year built: 1980
Utilities & green energy
- Sewer: Rural
- Water: Rural
- Utilities for property: Electricity Available, Natural Gas Available, Water Available
Green energy
- Indoor air quality: Ventilation
Community & HOA
Community
- Features: Sidewalks
- Security: No Safety Shelter
- Subdivision: Misty Meadows
HOA
- Has HOA: No
Location
- Region: Claremore
Financial & listing details
- Price per square foot: $195/sqft
- Tax assessed value: $110,687
- Annual tax amount: $204
- Date on market: 7/11/2026
- Cumulative days on market: 12 days
- Listing terms: Conventional,FHA,USDA Loan
Estimated market value
$238,500
$227,000 - $250,000
$1,626/mo
Price history
| Date | Event | Price |
|---|---|---|
| 7/11/2026 | Listed for sale | $244,900+285.7%$195/sqft |
Source:  MLS Technology, Inc. #2625415 Report a problem MLS Technology, Inc. #2625415 Report a problem | ||
| 3/9/1994 | Sold | $63,500$51/sqft |
Source: Agent Provided Report a problem | ||
Public tax history
| Year | Property taxes | Tax assessment |
|---|---|---|
| 2024 | $125 -88.3% | $12,176 |
| 2023 | $1,065 -2% | $12,176 -0.2% |
| 2022 | $1,087 -1.3% | $12,197 -3.7% |
| 2021 | $1,101 +2.9% | $12,660 +3% |
| 2020 | $1,070 +1.7% | $12,291 +3% |
| 2019 | $1,052 +6.3% | $11,933 +6.1% |
| 2017 | $990 +3.3% | $11,248 +3% |
| 2016 | $958 +9.2% | $10,921 +3% |
| 2015 | $877 +2% | $10,602 +3% |
| 2014 | $860 +0% | $10,294 +3% |
| 2013 | $860 +2.7% | $9,994 +3% |
| 2012 | $838 -4.2% | $9,703 +5% |
| 2011 | $874 +3.4% | $9,241 +5% |
| 2010 | $845 +5% | $8,801 +5% |
| 2009 | $805 -1.8% | $8,382 |
| 2008 | $820 -0.7% | $8,382 |
| 2007 | $825 -0.8% | $8,382 |
| 2006 | $832 +1.1% | $8,382 -89% |
| 2005 | $823 | $76,200 |
| 2004 | $823 -2.7% | $76,200 |
| 2003 | $846 | $76,200 |
Find assessor info on the county website
Monthly payment
Est. payment
Payment breakdown
Explore the cost of this home by adjusting the details. Changes won't be saved.Climate risks
Neighborhood: 74019
Nearby schools
GreatSchools rating
- 8/10Verdigris Elementary SchoolGrades: PK-3Distance: 0.9 mi
- 8/10Verdigris Junior High SchoolGrades: 7-8Distance: 1.4 mi
- 7/10Verdigris High SchoolGrades: 9-12Distance: 1.4 mi
Schools provided by the listing agent
- Elementary: Verdigris
- High: Verdigris
- District: Verdigris - Sch Dist (27)
Source: MLS Technology, Inc.. This data may not be complete. We recommend contacting the local school district to confirm school assignments for this home.
- $282,0003 bd2 ba1.4k sqft9166 E Misty Dr, Claremore, OK 74019Sold

- $245,0003 bd2 ba1.5k sqft9122 E Misty Dr, Claremore, OK 74019Off Market
- $289,6003 bd2 ba1.7k sqft9187 E Misty Dr, Claremore, OK 74019Off Market
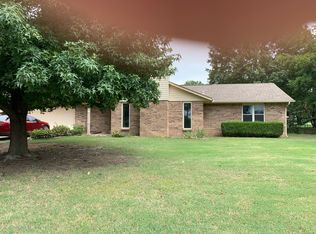
- $267,1003 bd2 ba1.5k sqft9187 S Misty Dr E, Claremore, OK 74019Off Market
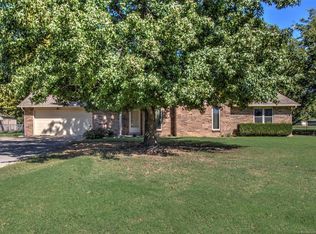
- $247,0003 bd2 ba1.2k sqft9252 E Misty Dr, Claremore, OK 74019Off Market
- $249,2003 bd2 ba1.5k sqft9225 E Misty Dr, Claremore, OK 74019Off Market
- $349,0004 bd4 ba2.6k sqft9155 E Misty Dr, Claremore, OK 74019Off Market
- $275,0003 bd2 ba1.5k sqft9272 E Misty Dr, Claremore, OK 74019Sold
A local agent can set up tours, give advice and negotiate with sellers.
Similar homes
- $260,0003 bd2 ba1.1k sqft11556 E Elm St, Claremore, OK 74019For Sale
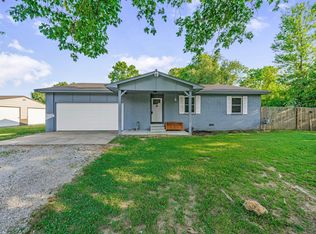 MLS ID #2626817, Amy Wood, Solid Rock, REALTORS. MLS Technology, Inc.
 - $255,0003 bd2 ba1.5k sqft10277 E 2nd St, Claremore, OK 74019For Sale
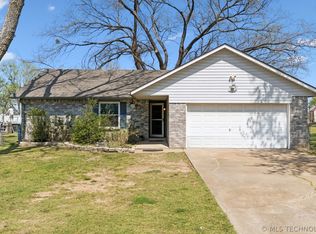 MLS ID #2611352, Kendra Nichols, Coldwell Banker Select. MLS Technology, Inc.
 - $229,9003 bd2 ba1.3k sqft23121 Bessie Blvd, Claremore, OK 74019For Sale
 MLS ID #2625461, Parker Broaddus, Solid Rock, REALTORS. MLS Technology, Inc.
 - $222,0003 bd2 ba1.5k sqft2317 SW Quail Run Dr, Claremore, OK 74019For Sale
 MLS ID #2623097, Sarah Nail, Nail Realty Group. MLS Technology, Inc.
 - $259,0003 bd2 ba1.6k sqft9041 N 175th East Ave, Owasso, OK 74055For SaleMLS ID #2624264, Miranda Foster, C21/First Choice Realty. MLS Technology, Inc.
- $255,5003 bd2 ba1.5k sqft1100 W Missouri Ave, Claremore, OK 74019For SaleMLS ID #2623086, Cynthia Moan, Realty One Group Dreamers. MLS Technology, Inc.
- $219,0003 bd2 ba1.6k sqft14894 E Main St, Claremore, OK 74019For SaleMLS ID #2615423, Ryan Rutledge, Shyft Real Estate LLC. MLS Technology, Inc.
- $309,9003 bd2 ba1.5k sqft21585 S Glenwood Dr, Claremore, OK 74019For SaleMLS ID #2622738, Samantha Boshears, Renew Realty Group. MLS Technology, Inc.
- $215,0003 bd2 ba1.8k sqft9945 E Northglen, Claremore, OK 74017For SaleMLS ID #2611508, Kelli Blevins, Coldwell Banker Select. MLS Technology, Inc.
- $199,5003 bd2 ba1k sqft9650 E 460th Rd, Claremore, OK 74017For SaleMLS ID #2617537, Shoua Thao, Epique Realty. MLS Technology, Inc.
- $233,9004 bd2 ba1.7k sqft532 E 5th St, Claremore, OK 74017For SaleMLS ID #2622848, Sabrina M Chamberlain, Solid Rock, REALTORS. MLS Technology, Inc.
- $229,9003 bd2 ba1.3k sqft1709 N 21st St, Broken Arrow, OK 74012For SaleMLS ID #2624699, Brian Guthrie, Guthrie Realty, LLC. MLS Technology, Inc.
- $234,9004 bd3 ba1.5k sqft726 N Florence Ave, Claremore, OK 74017For SaleMLS ID #2624114, Alison Nix, MORE Agency. MLS Technology, Inc.
- $215,0003 bd3 ba1.4k sqft611 E 4th St, Claremore, OK 74017For SaleMLS ID #2620648, Steph Orr, Solid Rock, REALTORS. MLS Technology, Inc.
- $271,0004 bd3 ba1.8k sqft18047 S Quail Meadow Dr, Claremore, OK 74017For SaleMLS ID #2604491, Karen Walden, Keller Williams Premier. MLS Technology, Inc.
- $245,0003 bd2 ba1.6k sqft2508 W Iola St, Broken Arrow, OK 74012For SaleMLS ID #2625073, Jeff L Thomas, Walter & Associates, Inc.. MLS Technology, Inc.
- $265,0002 bd1 ba960 sqft17365 Redbud Dr, Catoosa, OK 74015For SaleMLS ID #2616439, Julie Wood, Henry Hinds Realty, LLC. MLS Technology, Inc.
- $240,0003 bd2 ba1.3k sqft1316 W Hot Springs Pl, Broken Arrow, OK 74011For SaleMLS ID #2625197, Selah Ruffman, Chinowth & Cohen. MLS Technology, Inc.
- $199,9003 bd2 ba1.2k sqft213 E Falletti Ave, Claremore, OK 74017For SaleMLS ID #2618194, Kellie Bland Dixon, Keller Williams Premier. MLS Technology, Inc.
- $275,5003 bd2 ba1.6k sqft23712 E 104th St S, Broken Arrow, OK 74014For SaleMLS ID #2536004, Will McCloud, RE/MAX Results. MLS Technology, Inc.
