Charming 4 bed 2 1/2 bath home in the heart of downtown Claremore. Completely remodeled with all new amenities. Room to grow here with 4 bedrooms or a nice home office. Fresh paint, new granite countertops, light fixtures with fans, lovely refurbished wood floors, new vinyl floors. Vinyl windows and remodeled bathrooms. Spacious master with huge master walk in closet and master bath. Large utility room and workshop. Enjoy nights out on the covered wood deck or grill out on the patio. Room for pets and/or chickens. Don't miss this one.
For sale
Price cut: $4K (9/8)
$215,000
726 N Florence Ave, Claremore, OK 74017
4beds
1,582sqft
Single Family Residence
Built in 1955
10,280 Square Feet Lot
$214,300 Zestimate®
$136/sqft
$-- HOA
What's special
- 70 days
- 1,549
- 176
Zillow last checked:
Listing updated:
Listed by:
Alison Nix 603-856-1858,
MORE Agency
Source: MLS Technology, Inc.,MLS#: 2624114 Originating MLS: MLS Technology
Originating MLS: MLS TechnologyFacts & features
Interior
Bedrooms & bathrooms
- Bedrooms: 4
- Bathrooms: 3
- Full bathrooms: 2
- 1/2 bathrooms: 1
Primary bedroom
- Description: Master Bedroom,Dress,Private Bath,Walk-in Closet
- Level: First
Bedroom
- Description: Bedroom,Walk-in Closet
- Level: First
Bedroom
- Description: Bedroom,No Bath
- Level: First
Bedroom
- Description: Bedroom,Pullman Bath
- Level: First
Primary bathroom
- Description: Master Bath,Full Bath,Shower Only,Vent
- Level: First
Bathroom
- Description: Hall Bath,Bathtub,Full Bath,Vent
- Level: First
Den
- Description: Den/Family Room,Fireplace
- Level: First
Dining room
- Description: Dining Room,
- Level: First
Kitchen
- Description: Kitchen,Pantry
- Level: First
Living room
- Description: Living Room,Fireplace
- Level: First
Recreation
- Description: Hobby Room,Workshop
- Level: First
Utility room
- Description: Utility Room,Inside
- Level: First
Heating
- Central, Gas
Cooling
- Central Air
Appliances
- Included: Dishwasher, Electric Water Heater, Gas Water Heater, Oven, Range, Stove
- Laundry: Washer Hookup, Electric Dryer Hookup
Features
- Granite Counters, Pullman Bath, Cable TV, Ceiling Fan(s), Electric Oven Connection, Electric Range Connection, Programmable Thermostat
- Flooring: Vinyl, Wood
- Windows: Vinyl, Insulated Windows
- Basement: None,Crawl Space
- Number of fireplaces: 1
- Fireplace features: Blower Fan, Gas Starter, Wood Burning
Interior area
- Total structure area: 1,582
- Total interior livable area: 1,582 sqft
Property
Features
- Levels: One
- Stories: 1
- Patio & porch: Covered, Deck, Patio
- Exterior features: Concrete Driveway, None
- Pool features: None
- Fencing: Chain Link
Lot
- Size: 10,280 Square Feet
- Features: Mature Trees
Details
- Additional structures: Shed(s)
- Parcel number: 000000000100100310006
Construction
Type & style
- Home type: SingleFamily
- Architectural style: Ranch
- Property subtype: Single Family Residence
Materials
- Vinyl Siding, Wood Frame
- Foundation: Crawlspace
- Roof: Asphalt,Fiberglass
Condition
- Year built: 1955
Utilities & green energy
- Sewer: Public Sewer
- Water: Public
- Utilities for property: Cable Available, Electricity Available, Natural Gas Available, Phone Available, Water Available
Green energy
- Energy efficient items: Windows
Community & HOA
Community
- Security: No Safety Shelter, Smoke Detector(s)
- Subdivision: Claremore Ot
HOA
- Has HOA: No
Location
- Region: Claremore
Financial & listing details
- Price per square foot: $136/sqft
- Tax assessed value: $72,163
- Annual tax amount: $734
- Date on market: 7/2/2026
- Cumulative days on market: 71 days
- Listing terms: Conventional,FHA,VA Loan
- Exclusions: Shed and Playhouse are not warrantied and as is.
Estimated market value
$214,300
$204,000 - $225,000
$1,657/mo
Price history
| Date | Event | Price |
|---|---|---|
| 9/8/2026 | Price change | $215,000-1.8%$136/sqft |
Source:  MLS Technology, Inc. #2624114 Report a problem MLS Technology, Inc. #2624114 Report a problem | ||
| 8/20/2026 | Price change | $219,000-2.6%$138/sqft |
Source: MLS Technology, Inc. #2624114 Report a problem | ||
| 8/10/2026 | Price change | $224,900-2.2%$142/sqft |
Source: MLS Technology, Inc. #2624114 Report a problem | ||
| 7/28/2026 | Price change | $229,900-2.1%$145/sqft |
Source: MLS Technology, Inc. #2624114 Report a problem | ||
| 7/20/2026 | Price change | $234,900-1.7%$148/sqft |
Source: MLS Technology, Inc. #2624114 Report a problem | ||
| 7/2/2026 | Listed for sale | $239,000+378%$151/sqft |
Source: MLS Technology, Inc. #2624114 Report a problem | ||
| 8/30/2018 | Listing removed | $50,000$32/sqft |
Source: Greater Green Country Real Estate #1738637 Report a problem | ||
| 8/28/2018 | Sold | $50,000$32/sqft |
Source: MLS Technology, Inc. #1738637 Report a problem | ||
| 2/2/2018 | Price change | $50,000+66.7%$32/sqft |
Source: Greater Green Country Real Estate #1738637 Report a problem | ||
| 10/23/2017 | Pending sale | $30,000$19/sqft |
Source: Greater Green Country Real Estate #1738637 Report a problem | ||
| 10/10/2017 | Listed for sale | $30,000$19/sqft |
Source: Greater Green Country Real Estate #1738637 Report a problem | ||
Public tax history
| Year | Property taxes | Tax assessment |
|---|---|---|
| 2025 | $734 +5% | $7,938 +5% |
| 2024 | $699 +5.9% | $7,560 +5% |
| 2023 | $660 +3.9% | $7,200 +5% |
| 2022 | $635 +9.1% | $6,857 +4.1% |
| 2021 | $582 +1.4% | $6,586 +5% |
| 2020 | $574 +2.5% | $6,271 +3.8% |
| 2019 | $560 -23.3% | $6,041 -32.5% |
| 2017 | $730 +4.6% | $8,945 +2.4% |
| 2016 | $698 -0.5% | $8,736 +2% |
| 2015 | $701 +2.5% | $8,561 +2.2% |
| 2014 | $684 +3.2% | $8,373 +3% |
| 2013 | $663 +6.9% | $8,129 +3% |
| 2012 | $620 -13.9% | $7,892 -2% |
| 2011 | $720 -5% | $8,052 -4.3% |
| 2010 | $758 +5% | $8,416 +5% |
| 2009 | $722 +4.2% | $8,016 +5% |
| 2008 | $692 +8.2% | $7,634 +4.7% |
| 2007 | $640 +0.4% | $7,293 +5.3% |
| 2006 | $637 +4% | $6,924 -88.5% |
| 2005 | $613 | $59,949 |
| 2004 | $613 +9.2% | $59,949 +10.3% |
| 2003 | $561 -1.3% | $54,375 |
| 2002 | $569 | $54,375 |
| 2001 | -- | $54,375 +773.9% |
| 2000 | -- | $6,222 -8.3% |
| 1999 | -- | $6,787 |
Find assessor info on the county website
Monthly payment
Est. payment
Payment breakdown
Explore the cost of this home by adjusting the details. Changes won't be saved.Climate risks
Neighborhood: 74017
Nearby schools
Schools provided by the listing agent
- Elementary: Claremont
- High: Claremore
- District: Claremore - Sch Dist (20)
Source: MLS Technology, Inc.. This data may not be complete. We recommend contacting the local school district to confirm school assignments for this home.

Similar homes
- $195,5003 bd2 ba1.5k sqft213 E 12th Pl, Claremore, OK 74017For Sale
 MLS ID #2617652, Glen Sexton, Coldwell Banker Select. MLS Technology, Inc.
 - $205,0003 bd2 ba2k sqft306 E 16th St, Claremore, OK 74017For Sale
 MLS ID #2623224, Peggy Trease, OklaHomes Realty, Inc.. MLS Technology, Inc.
 - $238,0004 bd2 ba1.7k sqft1100 N Oseuma Ave, Claremore, OK 74017For Sale
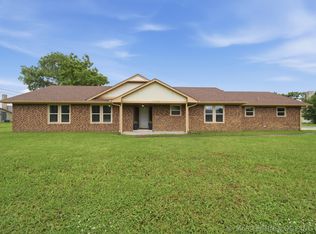 MLS ID #2617994, Felicia Lanquist, Keller Williams Realty Partner. MLS Technology, Inc.
 - $238,5003 bd2 ba1.8k sqft1016 E 13th St, Claremore, OK 74017For Sale
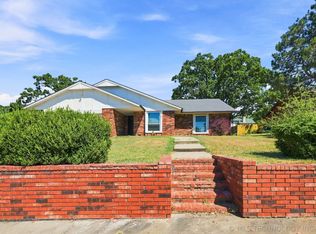 MLS ID #2631073, Kevin Rhoades, Coldwell Banker Select. MLS Technology, Inc.
