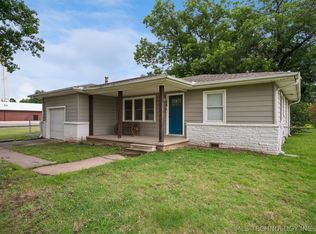
Welcome to this super cute, cottage-inspired home located right in the heart of Pryor, Oklahoma! Thoughtfully and completely renovated from the bare studs, this home has been beautifully brought back to life while preserving the original character and charm that make it truly special. Step inside and you'll immediately appreciate the original brick fireplace, which serves as a beautiful focal point and adds to the warm, cozy cottage feel of the home. The original hardwood floors have also been carefully refinished, blending timeless character with the fresh, updated finishes found throughout. Every detail of the renovation has been thoughtfully considered to give this home a fresh new beginning while honoring the features that made it special in the first place. Full of personality, warmth, and cottage-inspired charm, this beautifully restored home is completely move-in ready and waiting for you to make it your own. Don't miss your opportunity to call this one-of-a-kind gem in the heart of Pryor home!
For sale
$229,000
117 S Vann St, Pryor, OK 74361
3beds
1,508sqft
Single Family Residence
Built in 1940
0.27 Acres Lot
$222,800 Zestimate®
$152/sqft
$-- HOA
What's special
Timeless characterWarm cozy cottage feelFresh updated finishesOriginal hardwood floorsOriginal brick fireplace
- 35 days
- 361
- 53
Zillow last checked:
Listing updated:
Listed by:
Dustin Moseley 918-549-0303,
Keller Williams Preferred
Source: MLS Technology, Inc.,MLS#: 2633228 Originating MLS: MLS Technology
Originating MLS: MLS TechnologyFacts & features
Interior
Bedrooms & bathrooms
- Bedrooms: 3
- Bathrooms: 2
- Full bathrooms: 2
Primary bedroom
- Description: Primary Bedroom,Private Bath,Separate Closets,Walk-in Closet
- Level: First
Bedroom
- Description: Bedroom,
- Level: First
Bedroom
- Description: Bedroom,
- Level: First
Primary bathroom
- Description: Primary Bath,Double Sink,Shower Only
- Level: First
Bathroom
- Description: Hall Bath,Full Bath
- Level: First
Dining room
- Description: Dining Room,Combo w/ Living
- Level: First
Kitchen
- Description: Kitchen,Eat-In,Island
- Level: First
Living room
- Description: Living Room,Fireplace
- Level: First
Utility room
- Description: Utility Room,Inside
- Level: First
Heating
- Central, Gas
Cooling
- Central Air
Appliances
- Included: Dishwasher, Disposal, Gas Water Heater, Microwave, Oven, Range, Plumbed For Ice Maker
- Laundry: Washer Hookup, Electric Dryer Hookup
Features
- Attic, Butcher Block Counters, Granite Counters, Ceiling Fan(s), Gas Range Connection, Gas Oven Connection, Programmable Thermostat
- Flooring: Hardwood, Tile
- Windows: Vinyl
- Basement: None,Crawl Space
- Number of fireplaces: 1
- Fireplace features: Wood Burning
Interior area
- Total structure area: 1,508
- Total interior livable area: 1,508 sqft
Property
Parking
- Total spaces: 1
- Parking features: Attached, Carport, Garage
- Attached garage spaces: 1
- Has carport: Yes
Features
- Levels: One
- Stories: 1
- Patio & porch: Covered, Patio, Porch
- Exterior features: Gravel Driveway, Landscaping
- Pool features: None
- Fencing: Chain Link,Partial
- Waterfront features: Other
- Body of water: Hudson Lake
Lot
- Size: 0.27 Acres
- Features: Mature Trees
Details
- Additional structures: None
- Parcel number: 100100048011000100
Construction
Type & style
- Home type: SingleFamily
- Architectural style: Craftsman
- Property subtype: Single Family Residence
Materials
- HardiPlank Type, Wood Frame
- Foundation: Crawlspace
- Roof: Asphalt,Fiberglass
Condition
- Year built: 1940
Utilities & green energy
- Sewer: Public Sewer
- Water: Public
- Utilities for property: Cable Available, Electricity Available, Natural Gas Available, Phone Available, Water Available
Community & HOA
Community
- Features: Sidewalks
- Security: No Safety Shelter, Smoke Detector(s)
- Subdivision: Pryor Ot
HOA
- Has HOA: No
Location
- Region: Pryor
Financial & listing details
- Price per square foot: $152/sqft
- Tax assessed value: $242,868
- Annual tax amount: $782
- Date on market: 9/8/2026
- Cumulative days on market: 31 days
- Listing terms: Conventional,FHA,Other,State Bond,USDA Loan
Estimated market value
$222,800
$212,000 - $234,000
$1,617/mo
Price history
| Date | Event | Price |
|---|---|---|
| 9/8/2026 | Listed for sale | $229,000-2.6%$152/sqft |
Source:  MLS Technology, Inc. #2633228 Report a problem MLS Technology, Inc. #2633228 Report a problem | ||
| 11/8/2025 | Listing removed | $235,000$156/sqft |
Source: MLS Technology, Inc. #2519089 Report a problem | ||
| 5/7/2025 | Listed for sale | $235,000-7.8%$156/sqft |
Source: MLS Technology, Inc. #2519089 Report a problem | ||
| 9/30/2024 | Listing removed | $255,000$169/sqft |
Source: MLS Technology, Inc. #2427193 Report a problem | ||
| 7/31/2024 | Listed for sale | $255,000+4.1%$169/sqft |
Source: MLS Technology, Inc. #2427193 Report a problem | ||
| 7/25/2024 | Listing removed | -- |
Source: MLS Technology, Inc. #2402364 Report a problem | ||
| 1/24/2024 | Listed for sale | $245,000+226.7%$162/sqft |
Source: MLS Technology, Inc. #2402364 Report a problem | ||
| 9/20/2022 | Sold | $75,000+53.1%$50/sqft |
Source: Public Record Report a problem | ||
| 2/17/2021 | Listing removed | -- |
Source: MLS Technology, Inc. #2035963 Report a problem | ||
| 1/22/2021 | Listed for sale | $49,000$32/sqft |
Source: MLS Technology, Inc. #2035963 Report a problem | ||
| 1/20/2021 | Listing removed | -- |
Source:  MLS Technology, Inc. Report a problem MLS Technology, Inc. Report a problem | ||
| 12/14/2020 | Pending sale | $49,000$32/sqft |
Source: RE/MAX Results #2035963 Report a problem | ||
| 11/13/2020 | Price change | $49,000-10.9%$32/sqft |
Source: RE/MAX Results #2035963 Report a problem | ||
| 10/5/2020 | Listed for sale | $55,000$36/sqft |
Source: RE/MAX Results #2035963 Report a problem | ||
Public tax history
| Year | Property taxes | Tax assessment |
|---|---|---|
| 2025 | $782 +5% | $9,261 +5% |
| 2024 | $745 +6% | $8,820 +5% |
| 2023 | $703 +26.7% | $8,400 +26.5% |
| 2022 | $555 +3.9% | $6,639 +5% |
| 2021 | $534 +7% | $6,323 +5% |
| 2020 | $499 +1.8% | $6,022 +5% |
| 2019 | $490 +19.2% | $5,735 +10.2% |
| 2017 | $411 +4% | $5,202 +5% |
| 2016 | $395 +3.3% | $4,955 +5% |
| 2015 | $382 +5% | $4,718 +5% |
| 2014 | $364 -0.1% | $4,494 +5% |
| 2013 | $364 +10.8% | $4,280 +5% |
| 2012 | $329 -1.6% | $4,076 |
| 2011 | $334 +0.7% | $4,076 |
| 2010 | $332 | $4,076 |
| 2009 | $332 +9.8% | $4,076 +5% |
| 2008 | $302 +32.5% | $3,882 |
| 2007 | $228 | $3,882 |
Find assessor info on the county website
Monthly payment
Est. payment
Payment breakdown
Explore the cost of this home by adjusting the details. Changes won't be saved.Climate risks
Neighborhood: 74361
Nearby schools
Schools provided by the listing agent
- Elementary: Jefferson
- Middle: Pryor
- High: Pryor
- District: Pryor - Sch Dist (M1)
Source: MLS Technology, Inc.. This data may not be complete. We recommend contacting the local school district to confirm school assignments for this home.
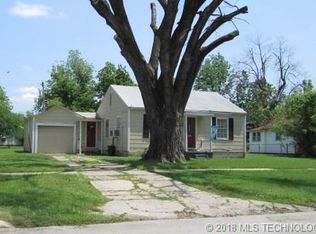
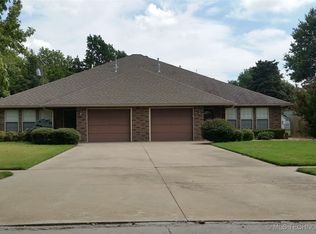
Similar homes
- $244,0003 bd2 ba1.4k sqft105 S Rowe St, Pryor, OK 74361For Sale
 MLS ID #2632102, Jeffery Fish, Lakeland Real Estate NEOK. MLS Technology, Inc.
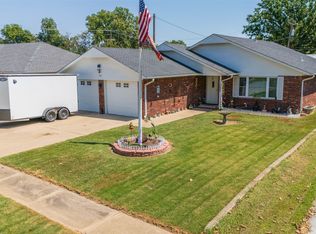
 - $210,0003 bd3 ba2k sqft1405 Willow Rd, Pryor, OK 74361For Sale
 MLS ID #2635720, Jan Jones, Lakeland Real Estate NEOK. MLS Technology, Inc.
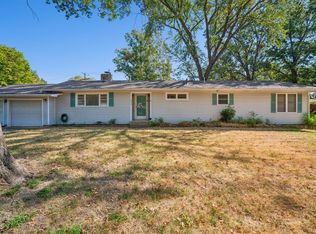
 - $198,0003 bd2 ba1.5k sqft201 N Elliott St, Pryor, OK 74361For Sale
 MLS ID #2623252, Britton Robinson, Solid Rock, REALTORS. MLS Technology, Inc.
 - $222,2223 bd2 ba2.1k sqft1230 SE 2nd Ct, Pryor, OK 74361For Sale
 MLS ID #2549339, John C Wilkerson III, Wilkerson Real Estate, Inc.. MLS Technology, Inc.
